NOT LISTED FOR SALE

2052 Lake Forest Dr Fort Mill, SC 29708

Tega Cay Area

Estimated Value: $942,000 - $1,056,974

6 Beds
4.5 Baths
4,899 Sq Ft
$202/Sq Ft Est. Value

Sale Details

Date Sold: January 22, 2026

Last sale price $950,000 $194 Per Sq Ft

Est. 4% increase in value since last sale

Current estimated payment $5,949 / mo

68 Days on Market

Highlights

  • Golf Course Community
  • RV or Boat Storage in Community
  • Open Floorplan
  • Tega Cay Elementary School Rated A+
  • 0.68 Acre Lot
  • Clubhouse

About This Home

As of January 2026

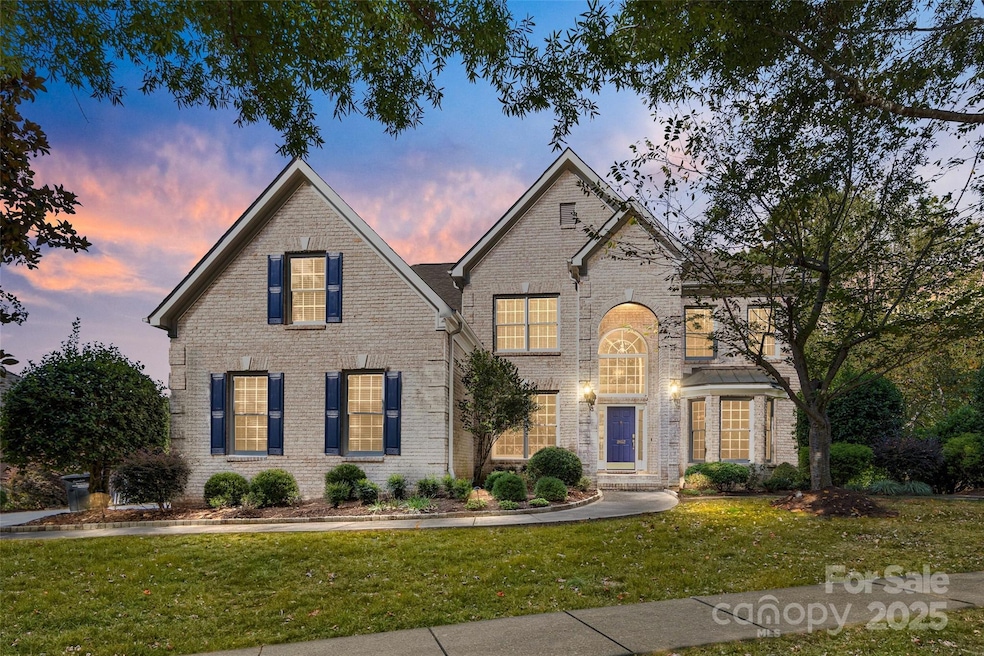
Welcome to this spacious and beautifully crafted brick basement home with second living quarters at Lakeshore in Tega Cay! This amazing home features a two-story great room with gas fireplace. Wood floors throughout most of the home. Large eat in kitchen with beautiful solid wood cabinetry, gas cook top on center island, built in double oven, granite counter tops, and stainless appliances. Breakfast area has computer nook/desk and overlooks the covered deck and professionally landscaped back yard. Dedicated office has floor to ceiling-built ins. Desirable main-floor primary bedroom is complete with a large ensuite which offers both a separate shower and soaking tub, perfect for unwinding and a generous walk-in custom closet. Upstairs you will find a huge loft perfect for video games or movie night, four more bedrooms plus two more full jack and jill bathrooms!
Laundry room on main floor and another one in second living quarters. Driveway is oversized to fit all of your vehicles!! The second living quarters is perfect for a mother-in-law suite, guests or a family member who wants privacy. The space features vinyl plank flooring, a large living room, big kitchen nook, full bathroom, a good size bedroom and laundry room. The back door leads to a custom patio. This home perfectly blends comfort, convenience, and timeless elegance—don’t miss your chance to make it yours! House has been pre inspected with repairs complete.
HVAC 2025 and 2019
Roof 2020
Tankless water heater
Both refrigerators convey
Washer/Dryer convey (both sets)

Last Agent to Sell the Property

Erin Sumner

Howard Hanna Allen Tate Charlotte South Brokerage Email: erin.sumner@allentate.com License #163074 Listed on: 09/17/2025

Howard Hanna Allen Tate Charlotte South

Last Buyer's Agent

Linda Hoverman ONeal

RE/MAX Executive License #14406

RE/MAX Executive

Range of Values:

--
Value Increase
--
Percent Increase
--
Adjusted for Inflation
Collateral Analytics

Collateral Analytics Collateral Analytics AVMs (Automated Valuation Model) employ a number of statistical approaches combined with neighborhood-specific comparable selection guarantees the most up-to-date and precise valuations.

Not Available

Collateral Analytics does not have data for the current month. Please view the chart for historical values.

ICE

ICE Mortgage Technology ICE Mortgage Technology’s AVM (Automated Valuation Model) is a state-of-the-art online residential property valuation tool that provides a quick and accurate estimate of the value of almost any home in the U.S.

Not Available

ICE Mortgage Technology does not have data for the current month. Please view the chart for historical values.

First American

First American First American Data & Analytics’ next-generation AVM combines unrivaled data assets with a blended ensemble of valuation models to produce highly accurate, reliable valuations you can trust.

Not Available

First American does not have data for the current month. Please view the chart for historical values.

Quantarium

Quantarium Quantarium’s valuation service, repeatedly proven the industry’s most accurate and comprehensive, is supercharged with a self-learning and auto-tuning AI engine that continually becomes smarter and more accurate as it processes daily inputs from the industry’s leading RE data lake.

Not Available

Quantarium does not have data for the current month. Please view the chart for historical values.

Average Value
Not Available
List Price
Sold Price
Create a Home Valuation Report for This Property
The Home Valuation Report is an in-depth analysis detailing your home's value as well as a comparison with similar homes in the area

Home Details

Home Type

  • Single Family

Year Built

  • Built in 2005

Lot Details

  • 29,621 Sq Ft Lot
  • Private Lot
  • Irrigation
  • Wooded Lot

Parking

  • 3 Car Attached Garage
  • Driveway

Home Design

  • Transitional Architecture
  • Architectural Shingle Roof
  • Four Sided Brick Exterior Elevation

Interior Spaces

  • 2-Story Property
  • Open Floorplan
  • Built-In Features
  • Ceiling Fan
  • Gas Fireplace
  • Entrance Foyer
  • Great Room with Fireplace
  • Storage
  • Pull Down Stairs to Attic

Kitchen

  • Breakfast Area or Nook
  • Breakfast Bar
  • Double Oven
  • Gas Cooktop
  • Microwave
  • Dishwasher
  • Kitchen Island
  • Disposal

Flooring

  • Wood
  • Carpet
  • Tile
  • Vinyl

Bedrooms and Bathrooms

  • Walk-In Closet
  • Soaking Tub
  • Garden Bath

Laundry

  • Laundry Room
  • Laundry on main level

Basement

  • Walk-Out Basement
  • Apartment Living Space in Basement

Home Security

  • Home Security System
  • Fire and Smoke Detector

Accessible Home Design

  • Stair Lift
  • Ramp on the main level

Outdoor Features

  • Deck
  • Covered Patio or Porch

Additional Homes

  • Separate Entry Quarters

Schools

  • Tega Cay Elementary School
  • Gold Hill Middle School
  • Fort Mill High School

Utilities

  • Forced Air Zoned Heating and Cooling System
  • Heating System Uses Natural Gas

Listing and Financial Details

  • Assessor Parcel Number 643-17-01-310

Community Details

Overview

  • No Home Owners Association
  • Built by Thurnberry Homes
  • Lake Forest Subdivision, Buckingham C Floorplan

Amenities

  • Picnic Area
  • Clubhouse

Recreation

  • RV or Boat Storage in Community
  • Golf Course Community
  • Tennis Courts
  • Pickleball Courts
  • Recreation Facilities
  • Community Playground
  • Community Pool
  • Trails

Home Details

Home Type

Single Family

Year Built

Built in 2005

Lot Details

0.68 Acres

Parking

3

Listing Details

  • Property Type: Residential
  • Property Sub Type: Single Family Residence
  • Architectural Style: Transitional
  • Year Built: 2005
  • Restrictions: Architectural Review
  • Special Assessment Yn: 0
  • Proposed Special Assessment Yn: 0
  • Second Living Quarters: Interior Connected,Separate Entrance,Separate Kitchen Facilities,Separate Living Quarters
  • Road Surface Type: Concrete, Paved
  • Unit Levels: Two
  • Ratio CurrentPrice/TotalPropertyHLA: 193.92
  • Geocode Confidence: High
  • Attribution Contact: erin.sumner@allentate.com
  • Special Features: VirtualTour

Interior Features

  • Foundation Details: Basement
  • Fireplace: Yes
  • Flooring: Carpet, Tile, Vinyl, Wood
  • Interior Amenities: Attic Stairs Pulldown, Breakfast Bar, Built-in Features, Entrance Foyer, Garden Tub, Kitchen Island, Open Floorplan, Pantry, Storage, Walk-In Closet(s)
  • Lower Level Sq Ft: 0
  • Main Level Sq Ft: 1946
  • Third Level Sq Ft: 0
  • Sq Ft Unheated Total: 0
  • Sq Ft Upper: 1743
  • Appliances: Dishwasher, Disposal, Double Oven, Gas Cooktop, Microwave, Refrigerator
  • Above Grade Finished Sq Ft: 3689
  • Accessibility Features: Ramp(s)-Main Level, Stair Lift
  • Has Basement: Apartment, Walk-Out Access
  • Basement YN: Yes
  • Full Bathrooms: 4
  • Half Bathrooms: 1
  • Total Bedrooms: 6
  • Below Grade Sq Ft: 1210
  • Fireplace Features: Gas, Great Room
  • Living Area: 4899
  • Bedroom Main: 1
  • Bedroom Basement: 1

Exterior Features

  • Exterior Features: In-Ground Irrigation
  • New Construction: No
  • Roof: Architectural Shingle
  • Construction Type: Site Built
  • Waterfront Features: None
  • Construction Type: Brick Full
  • Patio And Porch Features: Covered, Deck, Patio

Garage/Parking

  • Main Level Garage YN: 1
  • Carport Y N: No
  • Garage Spaces: 3
  • Garage Yn: Yes
  • Open Parking: No
  • Parking Features: Driveway, Attached Garage

Utilities

  • Heating: Central, Natural Gas, Zoned
  • Sewer: Public Sewer
  • Laundry Features: In Basement, Main Level
  • Security: Security System, Smoke Detector(s)
  • Cooling: Ceiling Fan(s), Central Air, Zoned
  • Water Source: City

Condo/Co-op/Association

  • Community Features: Boat Storage, Clubhouse, Golf, Outdoor Pool, Pickleball, Picnic Area, Playground, Recreation Area, Tennis Court(s), Walking Trails
  • Senior Community: No
  • Association: No

Schools

  • Middle Or Junior School: Gold Hill
  • HOA Subject To: None

Lot Info

  • Lot Features: Private, Wooded
  • Lot Size Units: Acres
  • Parcel Number: 643-17-01-310
  • Development Status: Completed
  • Lot Size Acres: 0.68
  • Additional Parcels: No
  • Zoning Specification: Res

Building Info

  • Builder Name: Thurnberry Homes

MLS Schools

  • Elementary School: Tega Cay
  • High School: Fort Mill

Ownership History

We collect this data history from publicly available records. To have your information removed, we recommend requesting removal directly through your county’s website.

Date Name Owned For Owner Type

Purchase Details

Listed on
Sep 17, 2025
Closed on
Jan 23, 2026
Sold by
Pritchard Lawrence E and Pritchard Janet M
Bought by
Seller's Agent
Erin Sumner
Howard Hanna Allen Tate Charlotte South
Buyer's Agent
Linda Hoverman ONeal
RE/MAX Executive
List Price
$1,005,000
Sold Price
$950,000
Premium/Discount to List
-$55,000
-5.47%
Views
138
Current Estimated Value
$988,494

Home Financials for this Owner

Home Financials are based on the most recent Mortgage that was taken out on this home.
Estimated Appreciation
$38,494
Avg. Annual Appreciation
6.51%
Original Mortgage
$970,425
Outstanding Balance
$965,746
Interest Rate
6.22%
Mortgage Type
VA
Estimated Equity
$22,748

Purchase Details

Closed on
May 10, 2023
Sold by
Pritchard Lawrence E
Bought by
Lawrence E Pritchard & Janet M Pritchard Join

Home Financials for this Owner

Home Financials are based on the most recent Mortgage that was taken out on this home.
Original Mortgage
$100,000
Interest Rate
6.73%
Mortgage Type
Credit Line Revolving

Purchase Details

Closed on
Feb 24, 2023
Sold by
Joint Revocable Trust
Bought by
Pritchard Lawrence E and Pritchard Janet M

Home Financials for this Owner

Home Financials are based on the most recent Mortgage that was taken out on this home.
Original Mortgage
$100,000
Interest Rate
6.73%
Mortgage Type
Credit Line Revolving

Purchase Details

Closed on
Sep 16, 2022
Sold by
Pritchard Lawrence E
Bought by
Pritchard Lawrence E and Pritchard Lawrence E

Purchase Details

Closed on
Aug 29, 2005
Sold by
Turnberry Homes Of The Carolinas Llc
Bought by
Pritchard Lawrence E and Pritchard Janet M

Home Financials for this Owner

Home Financials are based on the most recent Mortgage that was taken out on this home.
Original Mortgage
$359,649
Interest Rate
5.71%
Mortgage Type
New Conventional

Purchase Details

Closed on
Feb 1, 2005
Sold by
Nnp Tega Cay Llc
Bought by
Turnberry Homes Of The Carolinas Llc
Source: Public Records

Home Values in the Area

Source: Public Records

Average Home Value in this Area


Source: Public Records

Agents Specializing in Fort Mill, SC

See All Agents

Purchase History

We collect this data history from publicly available records. To have your information removed, we recommend requesting removal directly through your county’s website.

Date Buyer Sale Price Title Company
$950,000 None Listed On Document
Lawrence E Pritchard & Janet M Pritchard Join -- None Listed On Document
Pritchard Lawrence E -- --
Pritchard Lawrence E $490,635 --
Turnberry Homes Of The Carolinas Llc $497,005 --
Source: Public Records

Mortgage History

We collect this data history from publicly available records. To have your information removed, we recommend requesting removal directly through your county’s website.

Date Status Borrower Loan Amount
Open $970,425
Previous Owner Pritchard Lawrence E $100,000
Previous Owner Pritchard Lawrence E $359,649
Source: Public Records

Property History

We collect this data history from publicly available records. To have your information removed, we recommend requesting removal directly through your county’s website.

Date Event Price List to Sale Price per Sq Ft
01/22/2026 01/22/26 Sold $950,000 -4.7% $194 / Sq Ft
10/06/2025 10/06/25 Price Changed $997,000 -0.8% $204 / Sq Ft
09/17/2025 09/17/25 For Sale $1,005,000 -- $205 / Sq Ft
Source: Canopy MLS

Tax History

We collect this data history from publicly available records. To have your information removed, we recommend requesting removal directly through your county’s website.

Year Tax Paid Tax Assessment Tax Assessment Total Assessment is a certain percentage of the fair market value that is determined by local assessors to be the total taxable value of land and additions on the property. Land Improvement
2025 $5,943 $25,893 $2,233 $23,660
2024 $5,187 $22,516 $3,111 $19,405
2023 $4,967 $22,356 $3,089 $19,267
2022 $4,932 $22,356 $3,089 $19,267
2021 -- $22,356 $3,089 $19,267
2020 $5,708 $22,356 $0 $0
2019 $5,503 $19,440 $0 $0
2018 $5,790 $19,440 $0 $0
2017 $5,567 $19,580 $0 $0
2016 $5,547 $19,580 $0 $0
2014 $4,460 $18,440 $3,400 $15,040
2013 $4,460 $20,020 $3,400 $16,620
Source: Public Records

Agents Affiliated with this Home

  • Section Image
  • Section Image
See All Agents

Map

Source: Canopy MLS

MLS Number: 4301358

Canopy MLS

APN: 6431701310

Your Personal Tour Guide

Ask me questions while you tour the home.