NOT LISTED FOR SALE

2052 Martins Point Rd Kitty Hawk, NC 27949

Southern Shores Area

Estimated Value: $1,861,000 - $2,402,000

5 Beds
4.5 Baths
3,372 Sq Ft
$627/Sq Ft Est. Value

Sale Details

Date Sold: December 4, 2024

Last sale price $2,000,000 $593 Per Sq Ft

Est. 6% increase in value since last sale

Current estimated payment $12,345 / mo

4 Days on Market

Highlights

  • Private Dock
  • Views of a Sound
  • Boat Lift
  • Kitty Hawk Elementary School Rated 9+
  • Guest House
  • Home fronts a sound

About This Home

As of December 2024

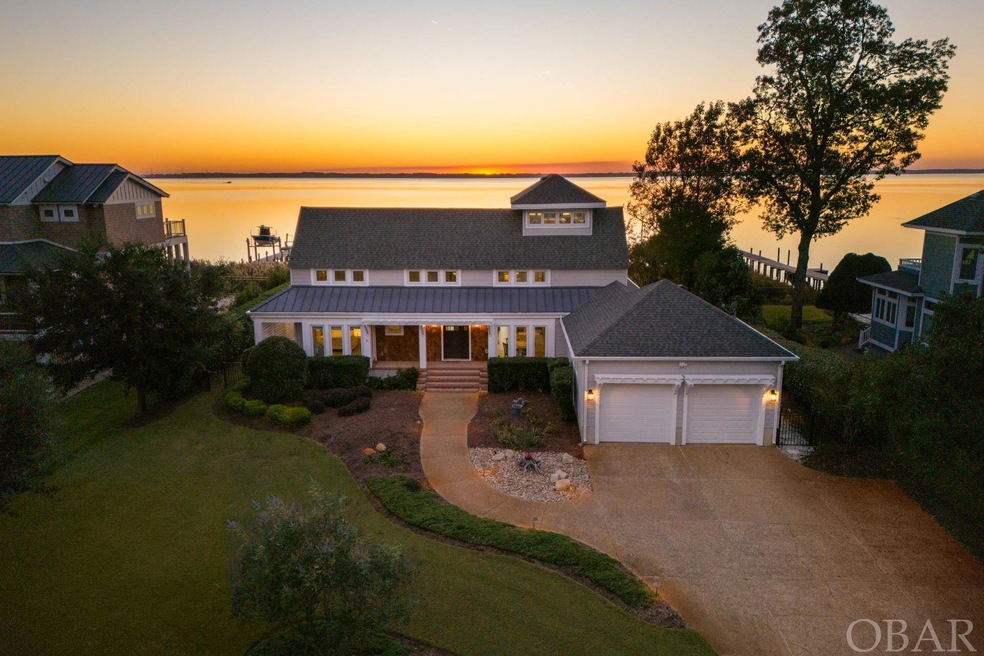
Welcome to 2052 Martins Point Road, a Soundfront oasis in the gated community of Martin’s Point offering the perfect blend of timeless elegance and coastal charm. Situated on almost a full acre of land on the Currituck Sound, this stunning property offers a 4 bedroom main house and a detached 1 bedroom carriage house. Recently renovated and sold fully furnished, this property offers luxurious waterfront living with breathtaking panoramic sound views, a custom heated gunite pool and built in hot tub, and a private pier with a boat house, boat lift, and boat launch for a turn key waterfront lifestyle. The main house offers an ideal layout with the primary bedroom with private bath, office, laundry, powder room, breakfast nook, kitchen, living and dining areas all on the main level. Essentially single story living with plenty of room to entertain and host guests. The welcoming foyer entrance leads to a wall of windows in the great room overlooking the sound with views for miles. Beamed ceilings and a custom electric fireplace give this grande space a warm and inviting feel. The water views can also be enjoyed from the adjoining semi formal dining area and renovated kitchen featuring solid wood cabinetry, GE Café/Profile appliances including a natural gas powered range/oven, pot filler, and light and bright Quartz counters. Off the kitchen, facing the beautifully landscaped yard, is a spacious breakfast nook with dry bar area, and hallway access to the pantry, powder room, laundry and attached 2 car garage. New luxury vinyl tiled flooring ties the main level space together beautifully, and new plush carpet can be found throughout the 2nd level and 3rd floor ships watch. The 2nd level offers 3 additional charming bedrooms and 2 full baths, one of which is a private en suite bath. Continue to the 3rd level ships watch bonus room where you will be wowed by 360 degree water views from sun up to sun down ... this space has endless options! Dine alfresco on the back deck or take a refreshing dip in the custom saltwater heated gunite pool with built in hot tub. The pool is surrounded by gorgeous Turkish travertine and has plenty of room for lounge chairs. The fenced in backyard is perfect for yard games, and you can stroll down the private pier to launch water toys from the the 10,000 lb. boat lift, jet ski lift, sailboat ramp and kayak / paddle board launch. As if this property could get any better, towards the front entry is a detached two story carriage house offering a private space for guests to relax. The ground level has an outside shower, and an oversized garage with 2 full sized bays and 1 golf cart bay giving plenty of room for overflow parking and/or water toys. The top level boasts a comfortable living area with new LVT flooring, spacious bedroom, renovated full bath, full kitchen, separate laundry, and even its own covered and sun deck with water views. Complete with its own septic system, 200 amp panel, and an outdoor 50 amp service for RVs or EVs, the carriage house sets this home and property apart from any other. Additional features include an 11 zone irrigation system, encapsulated crawl space, natural gas connection (no need for propane!), hardwired landscape lighting in front and rear of home, and more. View the full list of recent improvements in associated docs. Martin’s Point offers a community boat launch, park, playground, and sound access, and 2052 Martin’s Point Road is a one of kind find within this gated community!

Last Agent to Sell the Property

Heather Sakers

Coldwell Banker Seaside Realty KH Brokerage Phone: 252-599-6814 License #255119 Listed on: 10/25/2024

Coldwell Banker Seaside Realty KH

Co-Listed By

Ann Taylor Lusk

Coldwell Banker Seaside Realty KH Brokerage Phone: 252-599-6814 License #309078

Last Buyer's Agent

Eddie Goodrich

Village Realty Holdings, LLC - NH License #46069

Home Details

Home Type

  • Single Family

Est. Annual Taxes

  • $5,187

Year Built

  • Built in 1995

Lot Details

  • 41,500 Sq Ft Lot
  • Home fronts a sound
  • Property fronts a private road
  • Fenced Yard
  • Landscaped
  • Sprinkler System
  • Property is zoned MP-1

HOA Fees

  • $94 Monthly HOA Fees

Home Design

  • Coastal Architecture
  • Masonry Perimeter Foundation
  • Frame Construction
  • Asphalt Shingled Roof
  • Shake Siding
  • Piling Construction
  • Vinyl Construction Material

Interior Spaces

  • 3,372 Sq Ft Home
  • Furnished
  • Beamed Ceilings
  • Cathedral Ceiling
  • Ceiling Fan
  • Electric Fireplace
  • Window Treatments
  • Entrance Foyer
  • Game Room
  • Views of a Sound

Kitchen

  • Breakfast Area or Nook
  • Oven or Range
  • Microwave
  • Second Refrigerator
  • Freezer
  • Ice Maker
  • Dishwasher
  • Quartz Countertops
  • Compactor
  • Disposal

Flooring

  • Carpet
  • Ceramic Tile
  • Luxury Vinyl Plank Tile

Bedrooms and Bathrooms

  • 5 Bedrooms
  • En-Suite Primary Bedroom
  • Walk-In Closet
  • In-Law or Guest Suite

Laundry

  • Laundry Room
  • Dryer
  • Washer

Home Security

  • Storm Doors
  • Fire and Smoke Detector

Parking

  • Garage
  • Garage Door Opener
  • Off-Street Parking

Pool

  • Heated In Ground Pool
  • Gunite Pool
  • Saltwater Pool
  • Spa
  • Outdoor Shower

Outdoor Features

  • Sun Deck
  • Boat Lift
  • Private Dock
  • Covered Deck
  • Patio
  • Exterior Lighting
  • Gazebo

Additional Homes

  • Guest House

Utilities

  • Central Heating and Cooling System
  • Heat Pump System
  • Municipal Utilities District Water
  • Private or Community Septic Tank

Listing and Financial Details

  • Legal Lot and Block 29 / 1

Community Details

Overview

  • Association fees include common electric, common insurance, grounds maintenance, management, road maintenance, security
  • Assocation Consultants Association, Phone Number (252) 500-0100
  • Martin's Point Subdivision

Recreation

  • Community Boat Dock
  • Community Playground
  • Park

Additional Features

  • Common Area
  • Gated Community

Home Details

Home Type

Single Family

Est. Annual Taxes

$5,187

Year Built

Built in 1995

Lot Details

0.95 Acres

HOA Fees

$94 per month

Listing Details

  • Class: RESIDENTIAL
  • Style: Coastal
  • Directions: Veer left inside Martin's Point gate. Follow down to #2052 on left.
  • Extras: Ceiling Fan(s), Covered Decks, Fenced Yard, Garage Door Opener, Gazebo, Hot Tub, Landscaped, Lawn Sprinklers, Outside Lighting, Outside Shower, Patio, Smoke Detector(s), Storm Doors, Sun Deck, Boat Lift, Boat Dock, Dry Entry, Inside Laundry Room
  • Flood Zone: AE, X
  • Headline: REMODELED W/ GUEST HOUSE
  • Heated Sq Ft: 3372
  • L V T Date: 10/25/2024
  • Price Per Sq Ft: 593.12
  • Roads: Paved, Private
  • Sale/Rent: For Sale
  • Section: 1
  • Sold Price Per Sq Ft: 460.19
  • Waterfront Location: Soundfront
  • Zoning: MP-1
  • Deed Book Pg Number: 0096
  • Destination Commerce Corp: Yes
  • Lone Wolf Real Estate Technologies: Yes
  • Newpoint Media: Yes
  • Office License Number: C7166
  • Outer Banks Software: Yes
  • Terradatum Inc: Yes
  • W And R Studios: Yes
  • Special Features: None
  • Property Sub Type: Detached

Interior Features

  • Appliances: Compactor, Disposal, Dishwasher, Dryer, Freezer, Microwave, Range/Oven, Refrigerator w/Ice Maker, Washer, 2nd Refrigerator
  • Bedrooms: 5
  • Countertops: Quartz
  • Electronic Locks: Owned
  • Floor Coverings: Carpet, Ceramic Tile, Luxury Vinyl Plank
  • Foundation: Masonry, Piling
  • Full Bathrooms: 4
  • Furnishings Available: Yes
  • Interior Amenities: All Window Treatments, Beamed Ceiling(s), Cathedral Ceiling(s), Gas Connection, Ensuite, Walk in Closet, Electric Fireplace, 1st Flr Ensuite
  • Optional Rooms: Breakfast Nook, Foyer, Game Room, In-Law Apartment, Office, Pantry, Shipswatch, Guest House
  • Partial Bathrooms: 1

Exterior Features

  • Construction: Frame, Wood
  • Exterior: Shakes, Vinyl
  • Pool: Yes
  • Pool: Private
  • Pool Type: Outdoor, In Ground, Gunite, Custom, Heated, Salt, Private Pool
  • Roof: Asphalt/Fiber Shingle
  • View: Sound, Salt Marsh

Garage/Parking

  • Garage: Attached, Detached, 3 + Car
  • Parking: Paved, Off Street

Utilities

  • Cooling: Central, Heat Pump
  • Heating: Central, Electric, Heat Pump
  • Sewer/Septic System: Private Septic
  • Water: Municipal

Condo/Co-op/Association

  • HOA Fee Includes: Common Electric, Common Insurance, Grounds Maintenance, Management, Road Maintenance, Security
  • Association Amenities: Boat Ramp, Boat Dock, Gated Community, Park, Playground, Common Area
  • Association Fee: Yes
  • Estimated Annual Fee: 1125
  • Hoa Contact: Assocation Consultants
  • HOA Contact: 252-500-0100

Lot Info

  • Estimated Lot Sq Ft: 41500
  • Lot Description: Bulkheaded, Water Frontage
  • Lot Number: Lot 29
  • Estimated Lot Size: 0.95
  • Deed Book: 2651

Building Info

  • Year Built: 1995

Tax Info

  • Year: 2024
  • Taxes: 5186.77

Ownership History

We collect this data history from publicly available records. To have your information removed, we recommend requesting removal directly through your county’s website.

Date Name Owned For Owner Type

Purchase Details

Listed on
Oct 25, 2024
Closed on
Nov 27, 2024
Sold by
Bought by
Seller's Agent
Heather Sakers
Coldwell Banker Seaside Realty KH
Buyer's Agent
Eddie Goodrich
Village Realty Holdings, LLC - NH
List Price
$1,999,999
Sold Price
$2,000,000
Premium/Discount to List
$1
0.0%
Views
13
Current Estimated Value
$2,112,955

Home Financials for this Owner

Home Financials are based on the most recent Mortgage that was taken out on this home.
Estimated Appreciation
$112,955
Avg. Annual Appreciation
3.37%
Original Mortgage
$2,000,000
Interest Rate
0.0654%
Mortgage Type
VA

Purchase Details

Listed on
Sep 30, 2022
Closed on
Oct 28, 2022
Sold by
Bought by
Seller's Agent
Chandler Spawr
Coastal Property Partners
Buyer's Agent
Heather Sakers
Coldwell Banker Seaside Realty KH
List Price
$1,595,000
Sold Price
$1,595,000

Home Financials for this Owner

Home Financials are based on the most recent Mortgage that was taken out on this home.
Avg. Annual Appreciation
11.38%

Purchase Details

Listed on
Jul 20, 2018
Closed on
Mar 8, 2019
Sold by
Bought by
Seller's Agent
Mary Ann Palmer
Default, Office
Buyer's Agent
Chandler Spawr
Coastal Property Partners
List Price
$1,095,000
Sold Price
$976,250
Premium/Discount to List
-$118,750
-10.84%

Home Financials for this Owner

Home Financials are based on the most recent Mortgage that was taken out on this home.
Avg. Annual Appreciation
14.52%

Purchase Details

Listed on
Sep 20, 2015
Closed on
Oct 30, 2015
Sold by
Bought by
Seller's Agent
Ken Baittinger
Carolina Designs Realty
Buyer's Agent
Veronica Marsh
Keller Williams Outer Banks KDH
List Price
$989,000
Sold Price
$984,000
Premium/Discount to List
-$5,000
-0.51%

Home Financials for this Owner

Home Financials are based on the most recent Mortgage that was taken out on this home.
Avg. Annual Appreciation
-0.23%

Purchase Details

Listed on
Jul 21, 2013
Closed on
Sep 27, 2013
Sold by
Bought by
Seller's Agent
Whitney Hawkins
Brindley Beach Vacations & Sales - Cor
Buyer's Agent
Pete Salitore
Default, Office
List Price
$797,500
Sold Price
$797,500

Home Financials for this Owner

Home Financials are based on the most recent Mortgage that was taken out on this home.
Avg. Annual Appreciation
10.58%
Source: Public Records

Range of Values:

--
Value Increase
--
Percent Increase
--
Adjusted for Inflation
Collateral Analytics

Collateral Analytics Collateral Analytics AVMs (Automated Valuation Model) employ a number of statistical approaches combined with neighborhood-specific comparable selection guarantees the most up-to-date and precise valuations.

Not Available

Collateral Analytics does not have data for the current month. Please view the chart for historical values.

ICE

ICE Mortgage Technology ICE Mortgage Technology’s AVM (Automated Valuation Model) is a state-of-the-art online residential property valuation tool that provides a quick and accurate estimate of the value of almost any home in the U.S.

Not Available

ICE Mortgage Technology does not have data for the current month. Please view the chart for historical values.

First American

First American First American Data & Analytics’ next-generation AVM combines unrivaled data assets with a blended ensemble of valuation models to produce highly accurate, reliable valuations you can trust.

Not Available

First American does not have data for the current month. Please view the chart for historical values.

Quantarium

Quantarium Quantarium’s valuation service, repeatedly proven the industry’s most accurate and comprehensive, is supercharged with a self-learning and auto-tuning AI engine that continually becomes smarter and more accurate as it processes daily inputs from the industry’s leading RE data lake.

Not Available

Quantarium does not have data for the current month. Please view the chart for historical values.

Average Value
Not Available
List Price
Sold Price
Create a Home Valuation Report for This Property
The Home Valuation Report is an in-depth analysis detailing your home's value as well as a comparison with similar homes in the area

Home Values in the Area

Source: Public Records

Average Home Value in this Area


Source: Public Records

Purchase History

We collect this data history from publicly available records. To have your information removed, we recommend requesting removal directly through your county’s website.

Date Buyer Sale Price Title Company
$2,000,000 None Listed On Document
$9,570,000 --
$4,881,250 --
-- Attorney
$797,500 None Available
Source: Public Records

Mortgage History

We collect this data history from publicly available records. To have your information removed, we recommend requesting removal directly through your county’s website.

Date Status Borrower Loan Amount
Open $2,000,000
Previous Owner $500,000
Source: Public Records

Property History

We collect this data history from publicly available records. To have your information removed, we recommend requesting removal directly through your county’s website.

Date Event Price List to Sale Price per Sq Ft Prior Sale
12/04/2024 12/04/24 Sold $2,000,000 0.0% $593 / Sq Ft
10/29/2024 10/29/24 Pending -- -- --
10/25/2024 10/25/24 For Sale $1,999,999 +25.4% $593 / Sq Ft
10/28/2022 10/28/22 Sold $1,595,000 0.0% $369 / Sq Ft View Prior Sale
10/02/2022 10/02/22 Pending -- -- --
09/30/2022 09/30/22 For Sale $1,595,000 +63.4% $369 / Sq Ft
03/15/2019 03/15/19 Sold $976,250 -7.8% $233 / Sq Ft View Prior Sale
01/25/2019 01/25/19 Pending -- -- --
10/01/2018 10/01/18 Price Changed $1,059,000 -3.3% $253 / Sq Ft
07/20/2018 07/20/18 For Sale $1,095,000 +11.3% $262 / Sq Ft
10/30/2015 10/30/15 Sold $984,000 -0.5% $291 / Sq Ft View Prior Sale
09/28/2015 09/28/15 Pending -- -- --
09/20/2015 09/20/15 For Sale $989,000 +24.0% $293 / Sq Ft
09/27/2013 09/27/13 Sold $797,500 0.0% $236 / Sq Ft View Prior Sale
07/30/2013 07/30/13 Pending -- -- --
07/21/2013 07/21/13 For Sale $797,500 -- $236 / Sq Ft
Source: Outer Banks Association of REALTORS®

Tax History

We collect this data history from publicly available records. To have your information removed, we recommend requesting removal directly through your county’s website.

Year Tax Paid Tax Assessment Tax Assessment Total Assessment is a certain percentage of the fair market value that is determined by local assessors to be the total taxable value of land and additions on the property. Land Improvement
2025 $7,776 $1,983,200 $506,500 $1,476,700
2024 $5,187 $921,600 $333,300 $588,300
2023 $5,151 $921,600 $333,300 $588,300
2022 $5,351 $974,933 $333,300 $641,633
2021 $5,173 $959,933 $333,300 $626,633
2020 $5,166 $961,119 $333,300 $627,819
2019 $5,603 $849,000 $346,500 $502,500
2018 $5,612 $849,000 $346,500 $502,500
2017 $5,505 $838,900 $346,500 $492,400
2016 $4,856 $838,900 $346,500 $492,400
2014 $4,292 $741,400 $346,500 $394,900
Source: Public Records

Agents Affiliated with this Home

  • Section Image
  • Section Image
  • Section Image
  • Section Image
  • Section Image
  • Section Image
See All Agents

Map

Source: Outer Banks Association of REALTORS®

MLS Number: 127322

Outer Banks Association of REALTORS®

APN: 028571029

Your Personal Tour Guide

Ask me questions while you tour the home.