
Portia Hawkins
Phenomenal Properties Inc
(877) 629-2857
29 Total Sales
1 in North Frankfort
$620,000 Price
Estimated Value: $1,270,556
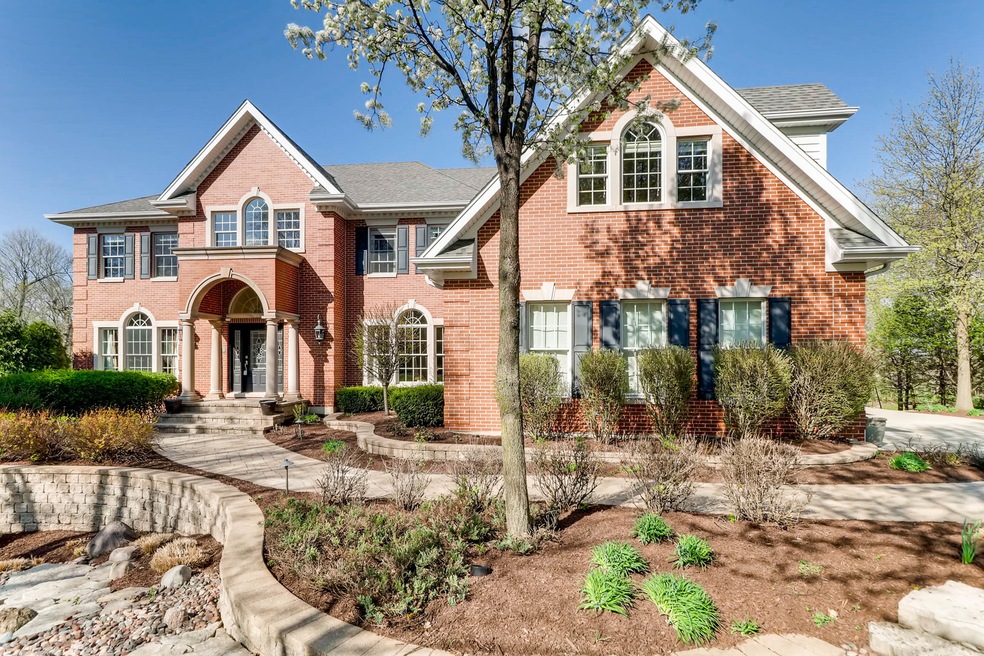
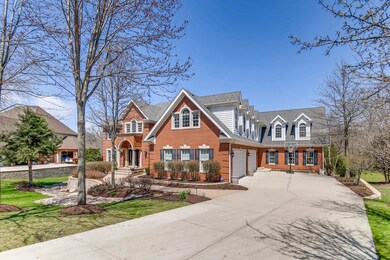
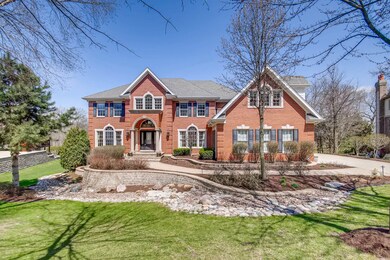
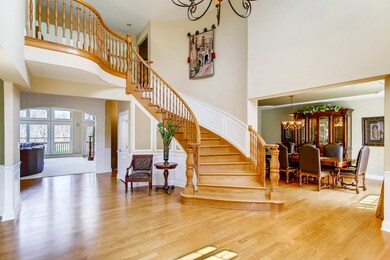
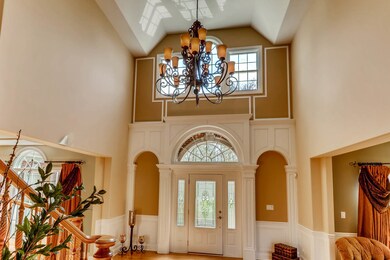
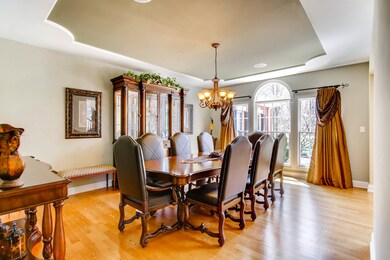

One of a kind custom built luxury estate in the desirable Abbey Woods subdivision. Over 8000 square feet of living space with 5 bedrooms and 7 bathrooms. This impeccably maintained estate has upgrades galore. Full finished walk out basement that looks out into a forest preserve and creek. Amazing outdoor space will make you never want to leave home. State of the art theater room, video security system, radiant heated floors, vaulted ceilings, house intercom, 2 gas ignite fireplaces and so much more. Beautifully landscaped and 4 car garage. This home wont disappoint.
Last Agent to Sell the Property
Real Broker, LLC License #475135477 Listed on: 06/26/2018
We collect this data history from publicly available records. To have your information removed, we recommend requesting removal directly through your county’s website.
Portia Hawkins
Phenomenal Properties Inc
(877) 629-2857
29 Total Sales
1 in North Frankfort
$620,000 Price
Megan Weber
Baird & Warner
(708) 859-6393
77 Total Sales
1 in North Frankfort
$1,150,000 Price
Debbie Pokrzywa
@properties Christie's International Real Estate
(618) 726-9698
79 Total Sales
2 in North Frankfort
$493K - $560K Price Range
Joan McClorey
First In Realty, Inc.
(773) 747-3454
51 Total Sales
1 in North Frankfort
$734,000 Price
George Venturella
Century 21 Circle
(708) 505-7886
172 Total Sales
4 in North Frankfort
$339K - $427K Price Range
Rick Wyrick
RE/MAX 1st Service
(708) 295-3661
80 Total Sales
1 in North Frankfort
$389,000 Price
We collect this data history from publicly available records. To have your information removed, we recommend requesting removal directly through your county’s website.
| Date | Buyer | Sale Price | Title Company |
|---|---|---|---|
| -- | Fidelity National Title |
We collect this data history from publicly available records. To have your information removed, we recommend requesting removal directly through your county’s website.
| Date | Status | Borrower | Loan Amount |
|---|---|---|---|
| Open | $510,000 |
We collect this data history from publicly available records. To have your information removed, we recommend requesting removal directly through your county’s website.
| Date | Event | Price | List to Sale | Price per Sq Ft |
|---|---|---|---|---|
| 11/27/2018 11/27/18 | Sold | $850,000 | -5.5% | $128 / Sq Ft |
| 10/08/2018 10/08/18 | Pending | -- | -- | -- |
| 09/13/2018 09/13/18 | Price Changed | $899,000 | -7.8% | $136 / Sq Ft |
| 06/26/2018 06/26/18 | For Sale | $975,000 | -- | $147 / Sq Ft |
We collect this data history from publicly available records. To have your information removed, we recommend requesting removal directly through your county’s website.
| Year | Tax Paid | Tax Assessment Tax Assessment Total Assessment is a certain percentage of the fair market value that is determined by local assessors to be the total taxable value of land and additions on the property. | Land | Improvement |
|---|---|---|---|---|
| 2024 | $407 | $4,940 | $4,940 | $0 |
| 2023 | $391 | $4,412 | $4,412 | $0 |
| 2022 | $341 | $4,019 | $4,019 | $0 |
| 2021 | $323 | $3,760 | $3,760 | $0 |
| 2020 | $315 | $3,654 | $3,654 | $0 |
| 2019 | $305 | $3,556 | $3,556 | $0 |
| 2018 | $301 | $3,454 | $3,454 | $0 |
| 2017 | $301 | $3,373 | $3,373 | $0 |
| 2016 | $294 | $3,257 | $3,257 | $0 |
| 2015 | -- | $3,142 | $3,142 | $0 |
| 2014 | -- | $3,120 | $3,120 | $0 |
| 2013 | -- | $3,160 | $3,160 | $0 |
Seller's Agent in 2018
Bart Basinski
Real Broker, LLC
(217) 960-8605
1 in this area
96 Total Sales
Seller Co-Listing Agent in 2018
Jamie Lemmons-Svoboda
Keller Williams Preferred Rlty
(847) 606-9045
13 in this area
331 Total Sales
Buyer's Agent in 2018
James Murphy
Murphy Real Estate Group
(815) 464-1110
45 in this area
198 Total Sales
Source: Midwest Real Estate Data (MRED)
MLS Number: MRD09997977
APN: 19-09-15-303-018
Disclaimer: Certain information contained herein is derived from information provided by parties other than Homes.com. All information provided is deemed reliable, but is not guaranteed to be accurate and should be independently verified.
All data is obtained from various sources and may not have been verified by broker or MLS GRID. Supplied Open House Information is subject to change without notice. All information should be independently reviewed and verified for accuracy. Properties may or may not be listed by the office/agent presenting the information. Some IDX listings have been excluded from this website.
Listings courtesy of Midwest Real Estate Data (MRED) as distributed by MLS GRID.
Based on information submitted to the MLS GRID
Ask me questions while you tour the home.