NOT LISTED FOR SALE

2053 Corner Creek Ln Unit C - 309 Jackson, WY 83001

Jackson Area
3 Beds
2 Baths
1,152 Sq Ft
1986 Built

Sale Details

Date Sold: July 25, 2016

5 Days on Market

Highlights

  • Mountain View
  • Deck
  • 1-Story Property
  • Colter Elementary School Rated A
  • Landscaped with Trees
  • Electric Baseboard Heater

About This Home

As of July 2016

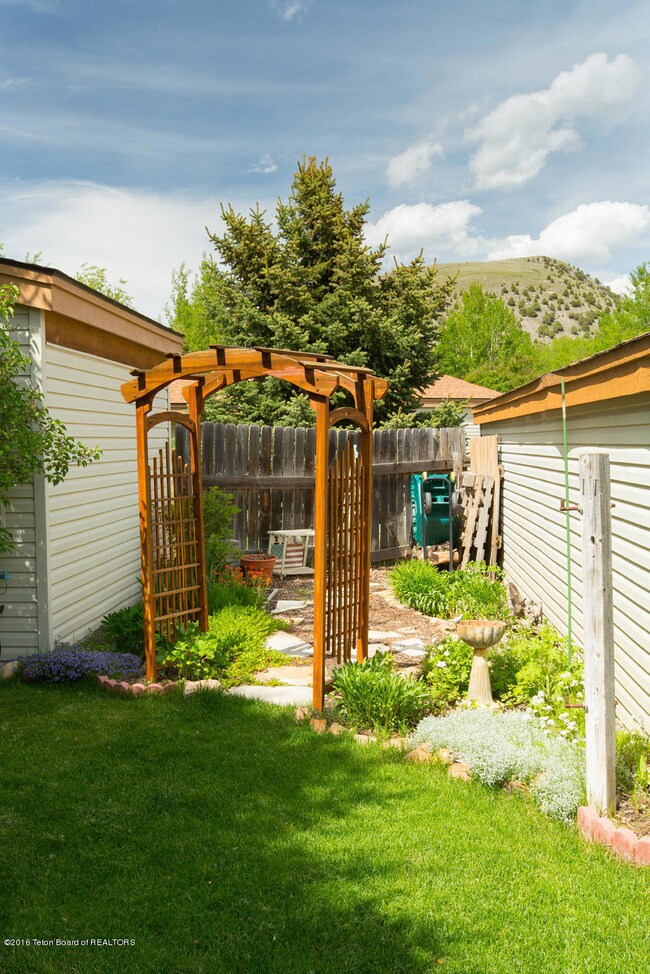
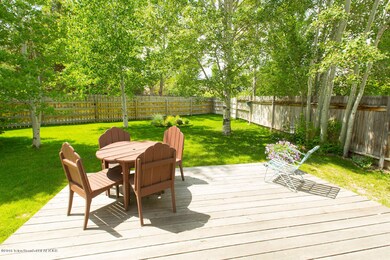
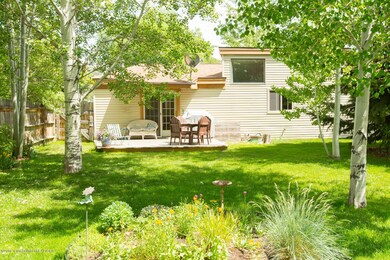
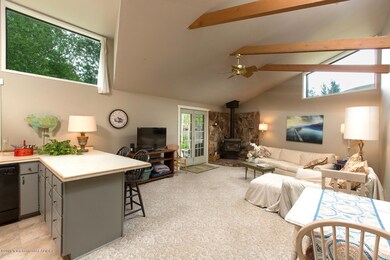
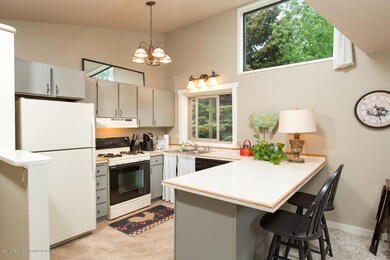
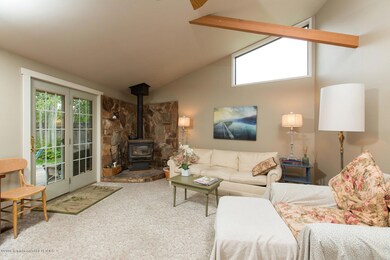
THIS PROPERTY IS CURRENTLY UNDER-CONTRACT - THE SELLER IS SEEKING BACKUP OFFERS. This end unit townhome boasts a very large, private backyard with mature trees and ample room for pets or a family. This property has an open floorplan with gas cooktop, wood fireplace and a 1 car garage. Located within walking distance to schools and shopping. Enjoy the flowers in either the front or back gardens - both have been extensively planted with perennials. The bike path runs along the western edge of the property offering miles of biking or walking.

Last Agent to Sell the Property

User Graham-Faupel-Mendenhall

Compass Real Estate Listed on: 06/07/2016

Co-Listed By

Mack Mendenhall

Compass Real Estate License #10680

Last Buyer's Agent

Allison Monroe

Windermere Real Estate / Jackson Hole

Create a Home Valuation Report for This Property
The Home Valuation Report is an in-depth analysis detailing your home's value as well as a comparison with similar homes in the area

Townhouse Details

Home Type

  • Townhome

Est. Annual Taxes

  • $1,698

Year Built

  • Built in 1986

Parking

  • 1 Car Garage
  • Garage Door Opener
  • Driveway

Home Design

  • Shingle Roof
  • Composition Shingle Roof
  • Vinyl Siding
  • Stick Built Home

Interior Spaces

  • 1,152 Sq Ft Home
  • 1-Story Property
  • Mountain Views

Kitchen

  • Range
  • Dishwasher
  • Disposal

Bedrooms and Bathrooms

  • 3 Bedrooms
  • 2 Full Bathrooms

Laundry

  • Dryer
  • Washer

Outdoor Features

  • Deck

Unit Details

  • Lot includes common area
  • Year Round Access
  • Fenced
  • Landscaped with Trees

Utilities

  • Electric Baseboard Heater
  • Electricity To Lot Line
  • Cable TV Available

Community Details

  • Property has a Home Owners Association
  • Cottonwood Park Subdivision

Listing and Financial Details

  • Assessor Parcel Number 22-40-16-06-2-17-003

Townhouse Details

Home Type

Townhome

Est. Annual Taxes

$1,698

Year Built

Built in 1986

Parking

1

Listing Details

  • Property Sub Type: Townhouse
  • Prop. Type: Residential
  • Road Surface Type: Asphalt
  • Co List Office Mls Id: JHRE
  • Subdivision Name: Cottonwood Park
  • Directions: First entrance to CWP, Turn Right, circle around to Curleaf Clusters Entrance - unit is on the right.
  • Living Area: 1152.0
  • Year Built: 1986
  • Property Info:Horses Allowed: No
  • Property Features:Trees: Yes
  • Property Features:Year Round Access: Yes
  • View:Mountain View: Yes
  • Property Info:House Style: 1 Story
  • Property Info:Overall Livable SqFt: 1152.0
  • Ground Flr Mstr Bdrm:Ground Flr Mst Bdrm: Yes
  • Fuel Type:Natural Gas: Yes
  • Heat:Electric Baseboard: Yes
  • Appliances Refrigerators: Yes
  • Sale Status:Potential Short Sale: No
  • Exterior:Vinyl: Yes
  • Property Features:Electric to Property: Yes
  • Roof:Comp Shingle: Yes
  • Driveway:Asphalt: Yes
  • Water:Public: Yes
  • Sewer:Public2: Yes
  • Appliances Dryer: Yes
  • Washers: Yes
  • Property Features:Adj to Common Area: Yes
  • Special Features: None

Interior Features

  • Furnished: Unfurnished
  • Has Basement: None
  • Full Bathrooms: 2
  • Total Bedrooms: 3
  • Basement:None8: Yes
  • Appliances Dishwasher: Yes
  • Appliances:Range3: Yes
  • Fireplace:Wood _pound_: 1

Exterior Features

  • Fencing: Fenced
  • Lot Features: Year Round Access, Adj to Common Area, Trees
  • View: Mountain(s)
  • Construction Type: Vinyl Siding, Stick Built On Site
  • Patio And Porch Features: Deck
  • Roof: Shingle
  • Construction:Stick Built On Site: Yes

Garage/Parking

  • Attached Garage: No
  • Garage Spaces: 1.0
  • Parking Features: Garage Door Opener
  • Property Info:Main House Garage Type: Detached
  • Amenities:Garage Door Opener: Yes

Utilities

  • Heating: Electric Baseboard
  • Heating Yn: Yes
  • Electricity On Property: Yes
  • Sewer: Public Sewer
  • Utilities: Cable Available
  • Water Source: Public

Condo/Co-op/Association

  • Association Fee: 2100.0
  • Association: Yes

Association/Amenities

  • Deck: Yes
  • Amenities:Fenced2: Yes
  • Amenities:Cable: Yes

Lot Info

  • Parcel #: 22-40-16-06-2-17-003
  • Zoning Description: Multi-Family

Tax Info

  • Tax Annual Amount: 1697.55
  • Tax Year: 2015

Property History

We collect this data history from publicly available records. To have your information removed, we recommend requesting removal directly through your county’s website.

Date Event Price List to Sale Price per Sq Ft
07/25/2016 07/25/16 Sold -- -- --
06/13/2016 06/13/16 Pending -- -- --
06/07/2016 06/07/16 For Sale $560,000 -- $486 / Sq Ft
Source: Teton Board of REALTORS®

Tax History

We collect this data history from publicly available records. To have your information removed, we recommend requesting removal directly through your county’s website.

Year Tax Paid Tax Assessment Tax Assessment Total Assessment is a certain percentage of the fair market value that is determined by local assessors to be the total taxable value of land and additions on the property. Land Improvement
2026 $4,635 $297,830
2025 $4,387 $297,130
2024 $4,291 $288,760
2023 $4,291 $280,350 $0 $0
2022 $4,045 $272,190 $0 $0
2021 $4,372 $237,080 $68,000 $169,080
2020 $3,606 $193,470 $55,000 $138,470
2019 $1,174 $98,920 $0 $0
2018 $1,163 $97,080 $0 $0
2017 $1,156 $95,090 $0 $0
2016 $1,175 $93,140 $35,000 $58,140
2015 $1,196 $92,500 $28,000 $64,500
2014 $1,176 $91,770 $22,000 $69,770
Source: Public Records

Agents Affiliated with this Home

  • Section Image
See All Agents

Map

Source: Teton Board of REALTORS®

MLS Number: 16-1492

Your Personal Tour Guide

Ask me questions while you tour the home.