
Debra Noone
Northrop Realty
(667) 270-8923
80 Total Sales
2 in Crofton
$320K - $505K Price Range
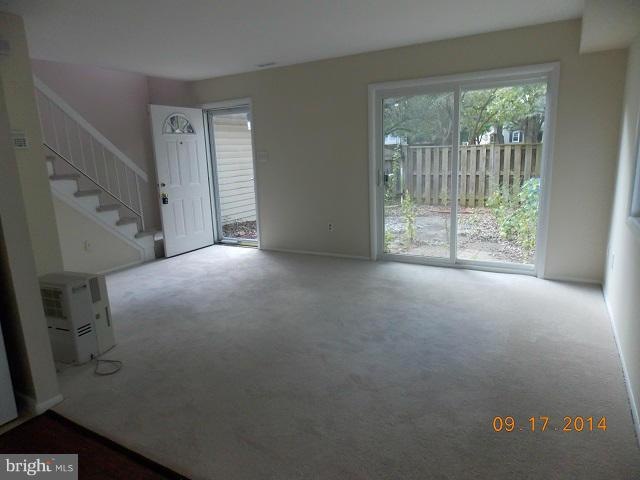

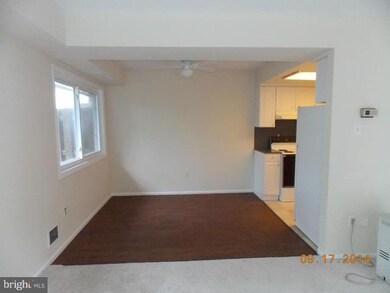
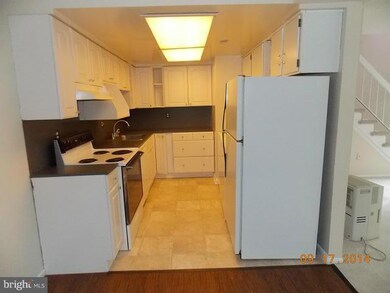

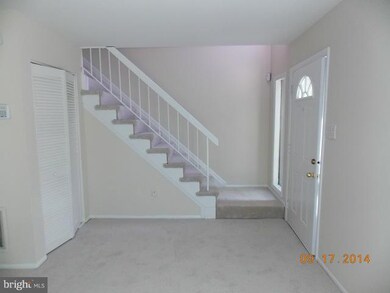
Great Buy! Charming 2 level town house in the heart of Crofton! Located within walking distance to public library, parks, trails and lake, and minutes from SHOPPING, RESTAURANTS, and PUBLIC TRANSPORTATION. Unit is move in ready and qualifies for all financing. Contract pending ratification.
Last Agent to Sell the Property
(301) 390-2832 dcallender@dcarealtors.com Desiree Callender Realtors and Associates, LLC Listed on: 09/23/2014
Co-Listed By
(301) 390-2832 cscott@dcarealtors.com Desiree Callender Realtors and Associates, LLC License #17966
We collect this data history from publicly available records. To have your information removed, we recommend requesting removal directly through your county’s website.
Debra Noone
Northrop Realty
(667) 270-8923
80 Total Sales
2 in Crofton
$320K - $505K Price Range
Kirk Chatman
Fairfax Realty Premier
(240) 226-2945
169 Total Sales
1 in Crofton
$428,000 Price
Anthony Beharry
Keller Williams Preferred Properties
(844) 293-7236
32 Total Sales
1 in Crofton
$640,000 Price
Charlotte Savoy
The KW Collective
(667) 771-4326
672 Total Sales
8 in Crofton
$317K - $700K Price Range
Piedad Suarez
Spring Hill Real Estate, LLC.
(833) 427-2092
104 Total Sales
1 in Crofton
$860,000 Price
Franco Saladino
Long & Foster Real Estate, Inc.
(301) 902-0046
97 Total Sales
1 in Crofton
$577,000 Price
We collect this data history from publicly available records. To have your information removed, we recommend requesting removal directly through your county’s website.
| Date | Buyer | Sale Price | Title Company |
|---|---|---|---|
| $130,000 | First American Title Ins Co | ||
| Federal Home Loan Mortgage Corporation | $100,824 | None Available | |
| Thomas Taija | $197,000 | -- | |
| Adams Jasen D | $146,000 | -- | |
| Schweitzer Brian J | $78,900 | -- |
We collect this data history from publicly available records. To have your information removed, we recommend requesting removal directly through your county’s website.
| Date | Status | Borrower | Loan Amount |
|---|---|---|---|
| Open | $117,000 | ||
| Previous Owner | Thomas Taija | $204,650 |
We collect this data history from publicly available records. To have your information removed, we recommend requesting removal directly through your county’s website.
| Year | Tax Paid | Tax Assessment Tax Assessment Total Assessment is a certain percentage of the fair market value that is determined by local assessors to be the total taxable value of land and additions on the property. | Land | Improvement |
|---|---|---|---|---|
| 2026 | $2,281 | $235,000 | $125,000 | $110,000 |
| 2025 | $2,281 | $217,700 | ||
| 2024 | $2,218 | $200,400 | $0 | $0 |
| 2023 | $2,139 | $183,100 | $100,000 | $83,100 |
| 2022 | $1,855 | $177,533 | $0 | $0 |
| 2020 | $1,889 | $166,400 | $80,000 | $86,400 |
| 2019 | $3,626 | $157,600 | $0 | $0 |
| 2018 | $1,509 | $148,800 | $0 | $0 |
| 2017 | $1,770 | $140,000 | $0 | $0 |
| 2016 | -- | $140,000 | $0 | $0 |
| 2015 | -- | $140,000 | $0 | $0 |
| 2014 | -- | $140,200 | $0 | $0 |
Seller's Agent in 2015
Desiree Callender
Desiree Callender Realtors and Associates, LLC
(301) 390-2832
4 Total Sales
Seller Co-Listing Agent in 2015
Charisse Callender-Scott
Desiree Callender Realtors and Associates, LLC
(301) 390-2832
68 Total Sales
Buyer's Agent in 2015
Vitaly Petrov
Samson Properties
(443) 449-9883
156 Total Sales
Source: Bright MLS
MLS Number: 1003207502
APN: 02-370-11670906
Disclaimer: Certain information contained herein is derived from information provided by parties other than Homes.com. All information provided is deemed reliable, but is not guaranteed to be accurate and should be independently verified.
The data relating to real estate for sale on this website appears in part through the BRIGHT Internet Data Exchange program, a voluntary cooperative exchange of property listing data between licensed real estate brokerage firms, and is provided by BRIGHT through a licensing agreement.
Listing information is from various brokers who participate in the Bright MLS IDX program and not all listings may be visible on the site.
The property information being provided on or through the website is for the personal, non-commercial use of consumers and such information may not be used for any purpose other than to identify prospective properties consumers may be interested in purchasing.
Some properties which appear for sale on the website may no longer be available because they are for instance, under contract, sold or are no longer being offered for sale.
Property information displayed is deemed reliable but is not guaranteed.
Copyright 2026 Bright MLS, Inc.
Ask me questions while you tour the home.