20532 165th St E Orting, WA 98360
Orting AreaEstimated payment $6,176/month
Highlights
- New Construction
- Contemporary Architecture
- Territorial View
- Deck
- Freestanding Bathtub
- Butlers Pantry
About This Home
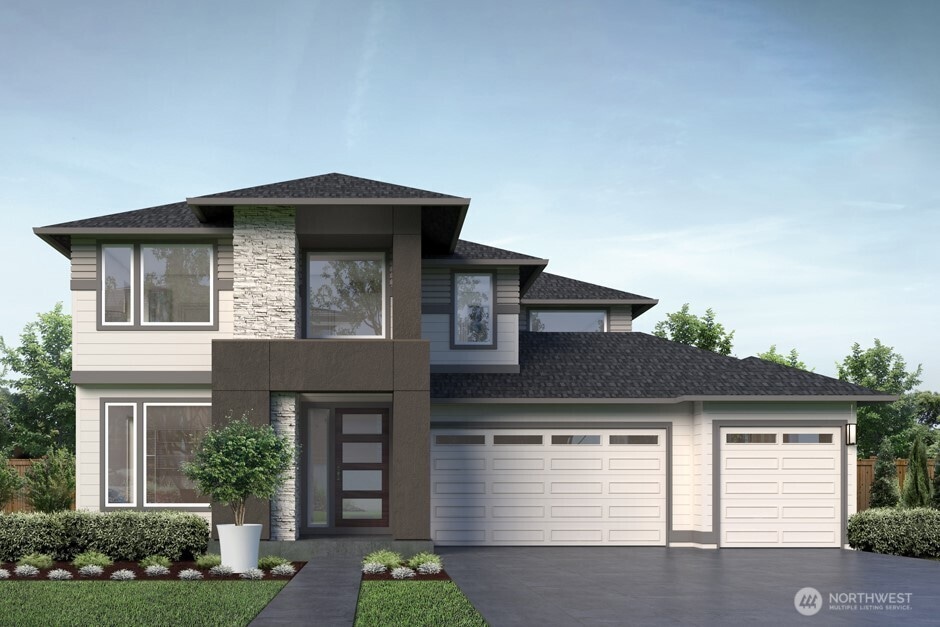
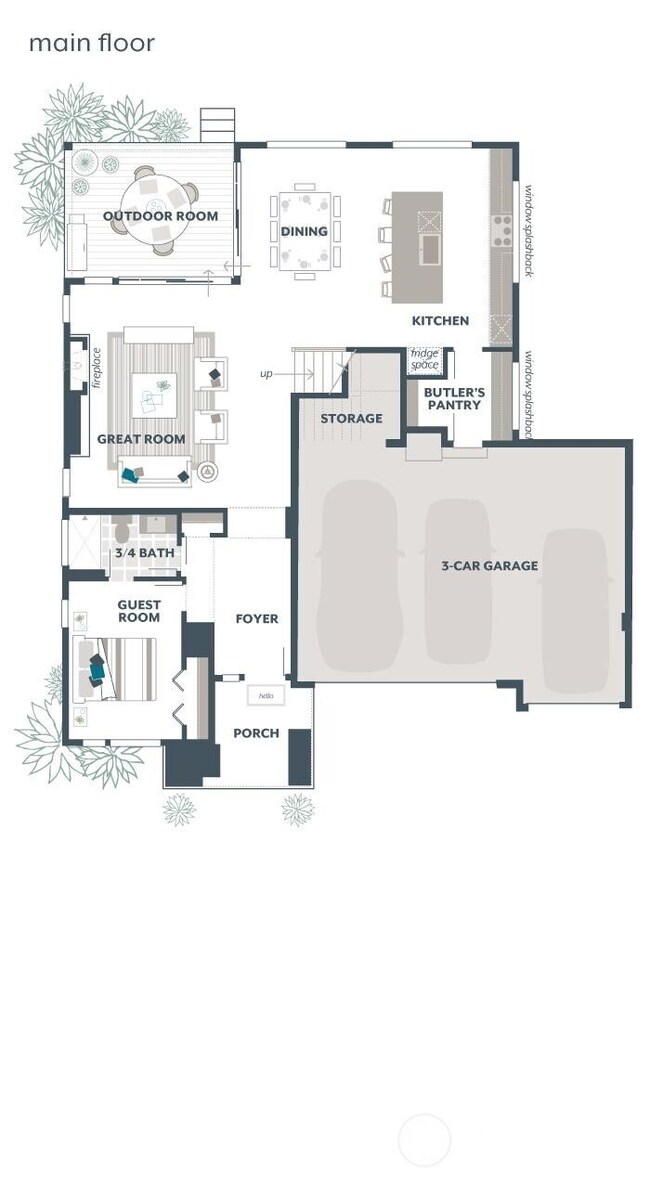
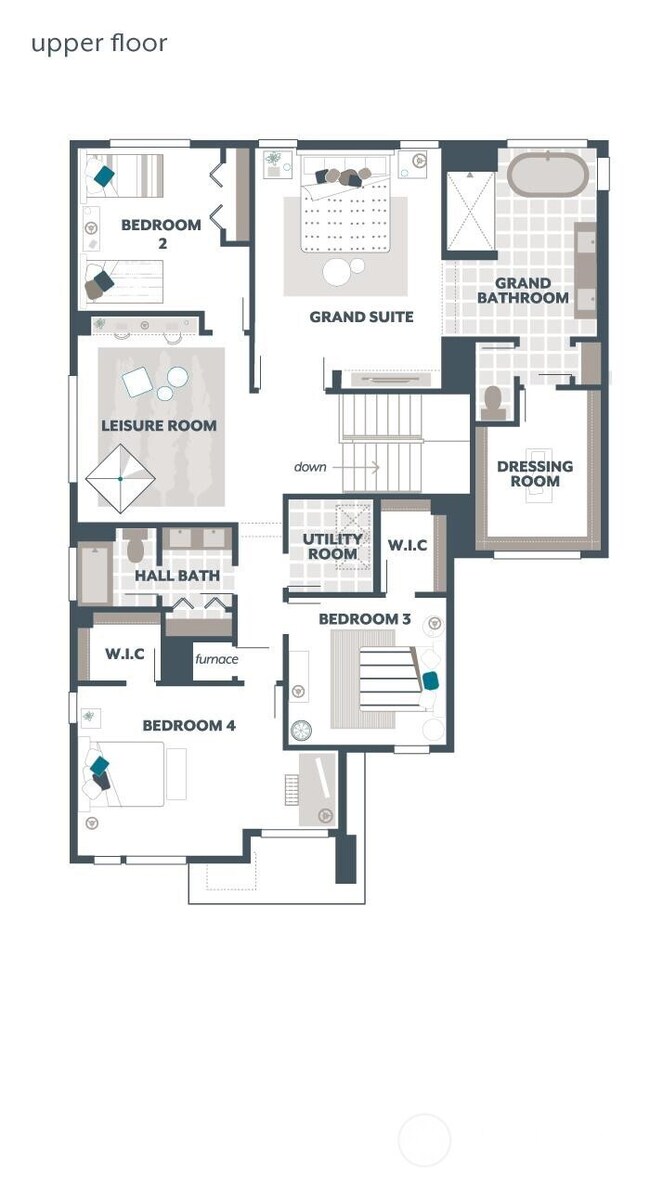
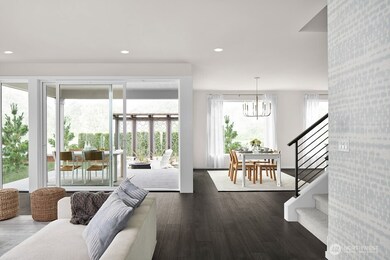
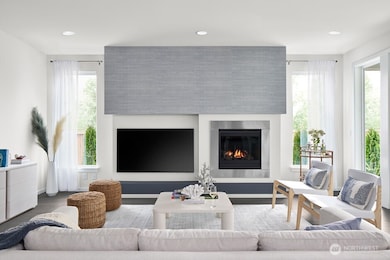
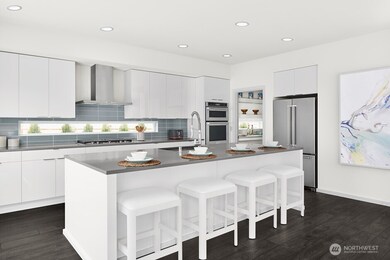
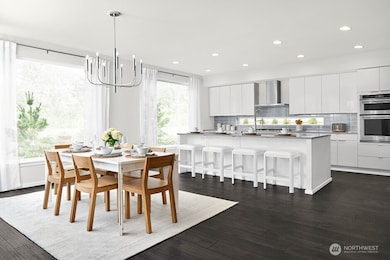
The Cypress by MainVue Homes at Teheleh is a calm and collected. At the entrance, your own Home Office is set away from main living area. Walk on the wide-plank flooring down the Foyer and enter the Great Room where natural light flows via wall-height sliding glass doors that open to the Signature Outdoor Room. The Gourmet Kitchen has 3cm Quartz countertops, Stainless Steel appliances and a spacious Butler’s Pantry. Upstairs find three secondary bedrooms, Leisure Room and luxurious Grand Suite with expansive walk-in Dressing Room, a frameless walk-in shower and designer free-standing tub. Customer registration policy: Buyer’s Broker to visit or be registered on Buyer’s 1st visit for full Commission or commission is reduced.
Source: Northwest Multiple Listing Service (NWMLS)
MLS#: 2456997

Home Details
Home Type
- Single Family
Year Built
- Built in 2026 | New Construction
Lot Details
- 6,566 Sq Ft Lot
- Property is Fully Fenced
- Level Lot
HOA Fees
- $93 Monthly HOA Fees
Parking
- Attached Garage
Home Design
- Contemporary Architecture
- Poured Concrete
- Composition Roof
- Cement Board or Planked
Interior Spaces
- 3,115 Sq Ft Home
- 2-Story Property
- Electric Fireplace
- French Doors
- Dining Room
- Territorial Views
Kitchen
- Butlers Pantry
- Stove
- Microwave
- Dishwasher
- Disposal
Flooring
- Carpet
- Laminate
- Ceramic Tile
- Vinyl
Bedrooms and Bathrooms
- Walk-In Closet
- Bathroom on Main Level
- Freestanding Bathtub
Outdoor Features
- Deck
- Patio
Utilities
- High Efficiency Air Conditioning
- Central Air
- High Efficiency Heating System
- Heat Pump System
- Water Heater
- High Speed Internet
- High Tech Cabling
- Cable TV Available
Community Details
- Built by MainVue Homes
- Tehaleh Subdivision
- The community has rules related to covenants, conditions, and restrictions
Listing and Financial Details
- Down Payment Assistance Available
- Visit Down Payment Resource Website
- Tax Lot TEH9-1074 Cypress
- Assessor Parcel Number 7003260740
Map
Property History
We collect this data history from publicly available records. To have your information removed, we recommend requesting removal directly through your county’s website.
| Date | Event | Price | List to Sale | Price per Sq Ft |
|---|---|---|---|---|
| 03/09/2026 03/09/26 | For Sale | $937,995 | 0.0% | $301 / Sq Ft |
| 03/09/2026 03/09/26 | Pending | -- | -- | -- |
| 11/21/2025 11/21/25 | For Sale | $937,995 | -- | $301 / Sq Ft |
Source: Northwest Multiple Listing Service (NWMLS)
MLS Number: 2456997
Disclaimer: Certain information contained herein is derived from information provided by parties other than Homes.com. All information provided is deemed reliable, but is not guaranteed to be accurate and should be independently verified.
All data is obtained from various sources and may not have been verified by broker or MLS GRID. Supplied Open House Information is subject to change without notice. All information should be independently reviewed and verified for accuracy. Properties may or may not be listed by the office/agent presenting the information. Listing information is provided by the Northwest Multiple Listing Service (NWMLS). Property information is based on available data that may include MLS information, county records, and other sources. Listings marked with the 3 tree icon and provided by NWMLS. All properties are subject to prior sale or withdrawal. IDX information is provided exclusively for consumers’ personal noncommercial use, that it may not be used for any purpose other than to identify prospective properties consumers may be interested in purchasing, that the data is deemed reliable but is not guaranteed by MLS GRID. ©2026 NWMLS.
Based on information submitted to the MLS GRID
Listings courtesy of Northwest Multiple Listing Service (NWMLS) as distributed by MLS GRID
- 20573 165th St E
- 20524 165th St E
- 21806 168th St E
- 16511 S Prairie Rd
- 17012 226th Street Ct E
- 15323 210th Ave Ct E
- 15323 210th Avenue Ct E Unit 1513
- 21021 153rd St E
- 21017 153rd St E
- 15709 210th Ave E
- 21013 153rd St E
- 21013 153rd St E Unit 1507
- 23602 Keating Rd E
- 15303 210th Ave E
- 21009 153rd St E
- 15602 210th Ave E Unit 314
- 15602 210th Ave E
- 15281 210th Ave E Unit 986
- 15410 210th Ave E
- 15706 210th Ave E
- 12950 190th Ave E
- 11720 261st Avenue Ct E
- 10203 217th Avenue Ct E
- 9002 186th Ave E
- 8609 Locust Ave E
- 18426 Veterans Memorial Dr E
- 17701 135th Avenue Ct E
- 8508-8518 Main St E
- 12020 Sunrise Blvd E
- 1492 Main St
- 11328 185th St E
- 11113 185th St E
- 20807 115th Avenue Ct E
- 12518 112th Ave E Unit 38
- 18002 Lipoma Firs E
- 16128 64th St E
- 14209 E 103rd Avenue Ct
- 15881 64th St E
- 10312 140th Street Ct E Unit 45
- 10020 167th Street Ct E
Ask me questions while you tour the home.