$482,000
SOLD JUN 30, 2026

20532 NE Empire Ave Bend, OR 97701

Boyd Acres Neighborhood
4 Beds
2.5 Baths
1,618 Sq Ft
1,742 Sq Ft Lot

Sale Details

Date Sold: June 30, 2026

$298 Per Sq Ft

11% Below List Price

132 Days on Market

Highlights

  • New Construction
  • Mountain View
  • Contemporary Architecture
  • Open Floorplan
  • Deck
  • 3-minute walk to Empire Crossing Park

About This Home

As of June 2026

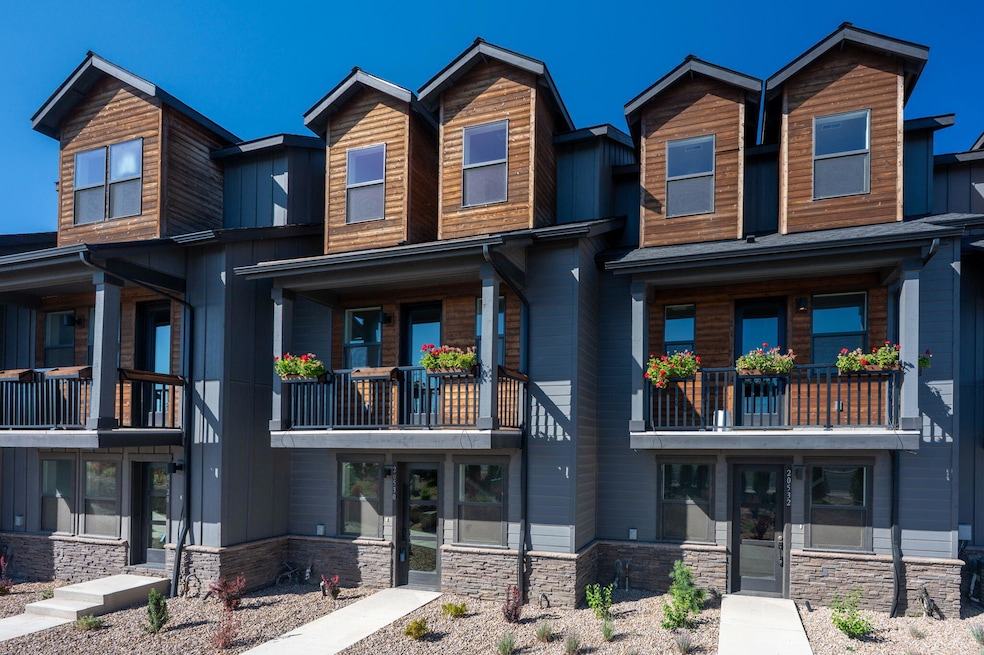
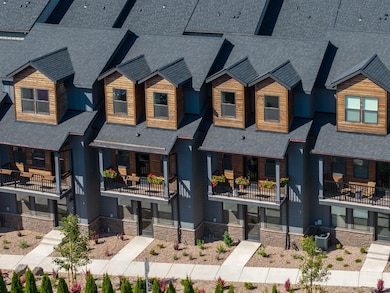
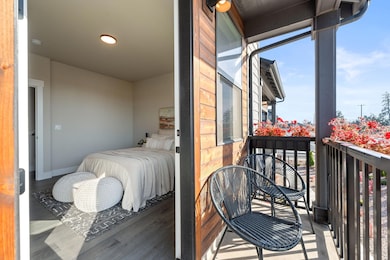
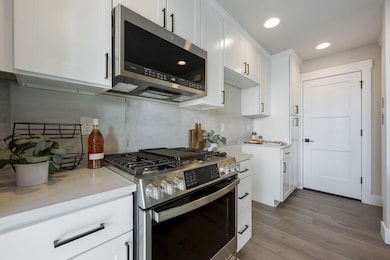
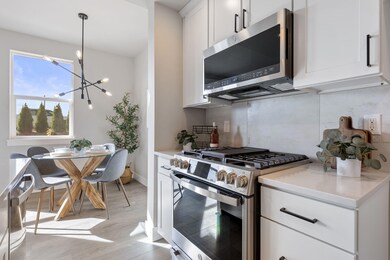
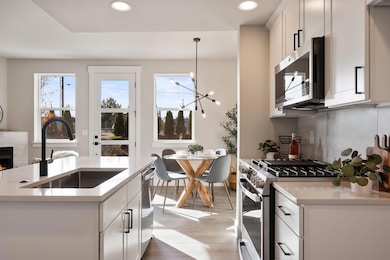
Welcome to Grimentz Luxury Townhomes, a premier new community in the heart of Bend showcasing award-winning design, quality craftsmanship, and breathtaking views. Each thoughtfully designed home offers: • A spacious 2-car garage • Open-concept living with high ceilings • Stainless steel appliances, gas range, quartz countertops, and tile backsplash • Wood accent walls, and a cozy gas fireplace The Tumalo floor plan stands out with additional square footage, an extra half bath, and a spacious main-level living area. Upstairs, you'll find a serene primary suite with a private balcony, two additional bedrooms, and a dedicated laundry room. The vaulted third-floor bonus room offers flexible use as a family room, home office, or optional fourth bedroom. Each home blends modern lodge-style exteriors with warm Northwest Conveniently located in the heart of Bend, with excellent access to highways, shopping, dining, parks, and more!

Last Agent to Sell the Property

Jenna Williamson

Cascade Hasson SIR License #201232641 Listed on: 01/02/2026

Last Buyer's Agent

John Snippen

RE/MAX Key Properties License #200601351

RE/MAX Key Properties

Townhouse Details

Home Type

  • Townhome

Est. Annual Taxes

  • $3,357

Year Built

  • Built in 2020 | New Construction

Lot Details

  • 1,742 Sq Ft Lot
  • 1 Common Wall
  • Xeriscape Landscape
  • Native Plants
  • Front Yard Sprinklers

HOA Fees

  • $135 Monthly HOA Fees

Parking

  • 2 Car Attached Garage

Property Views

  • Mountain
  • Territorial
  • Neighborhood

Home Design

  • Contemporary Architecture
  • Slab Foundation
  • Frame Construction
  • Composition Roof

Interior Spaces

  • 1,618 Sq Ft Home
  • 3-Story Property
  • Open Floorplan
  • Vaulted Ceiling
  • Ceiling Fan
  • Gas Fireplace
  • Double Pane Windows
  • Vinyl Clad Windows
  • Great Room with Fireplace
  • Living Room
  • Dining Room
  • Bonus Room
  • Smart Thermostat
  • Laundry Room

Kitchen

  • Range with Range Hood
  • Microwave
  • Dishwasher
  • Kitchen Island
  • Stone Countertops

Flooring

  • Carpet
  • Laminate
  • Tile

Bedrooms and Bathrooms

  • 4 Bedrooms
  • Linen Closet
  • Walk-In Closet
  • Bathtub with Shower
  • Bathtub Includes Tile Surround

Outdoor Features

  • Deck
  • Patio
  • Porch

Schools

  • Lava Ridge Elementary School
  • Sky View Middle School
  • Mountain View Sr High School

Utilities

  • Forced Air Heating and Cooling System
  • Heating System Uses Natural Gas
  • Heat Pump System

Listing and Financial Details

  • Tax Lot 30
  • Assessor Parcel Number 261998

Community Details

Overview

  • Calaveras Subdivision
  • On-Site Maintenance

Recreation

  • Snow Removal

Security

  • Carbon Monoxide Detectors
  • Fire and Smoke Detector

Townhouse Details

Home Type

Townhome

Est. Annual Taxes

$3,357

Year Built

Built in 2020 | New Construction

Lot Details

1,742 Sq Ft Lot

HOA Fees

$135 per month

Parking

2

Listing Details

  • Architectural Style: Contemporary
  • Directions: Empire Ave
  • Garage Yn: Yes
  • Unit Levels: Three Or More
  • Lot Size Acres: 0.04
  • Prop. Type: Residential
  • New Construction: Yes
  • Property Sub Type: Townhouse
  • Road Surface Type: Paved
  • Subdivision Name: Calaveras
  • Year Built: 2020
  • Co List Office Phone: 541-588-6614
  • MLS Status: Closed
  • General Property Information Audio Surveillance on Premises YN: No
  • General Property Information Accessory Dwelling Unit YN: No
  • General Property Information Estimated Completion Date: 2022-02-01
  • Patio and Porch Features:Patio and Porch Features: Deck, Patio, Porch
  • Power Production:Power Production: None
  • Rooms:Rooms: Bonus Room, Dining Room, Laundry, Living Room, Kitchen, Primary Bedroom, Eating Area
  • Special Features: 4098

Interior Features

  • Appliances: Dishwasher, Microwave, Range, Range Hood
  • Has Basement: None
  • Full Bathrooms: 2
  • Half Bathrooms: 1
  • Total Bedrooms: 4
  • Fireplace Features: Gas, Great Room
  • Flooring: Carpet, Laminate, Tile
  • Interior Amenities: Ceiling Fan(s), Kitchen Island, Open Floorplan, Pantry, Smart Thermostat, Stone Counters, Vaulted Ceiling(s), Walk-In Closet(s), Enclosed Toilet(s), Linen Closet, Shower/Tub Combo, Tile Shower
  • Window Features: Double Pane Windows, Vinyl Frames
  • Fireplace: Yes

Exterior Features

  • Common Walls: 1 Common Wall
  • Construction Type: Frame
  • Foundation Details: Slab
  • Lot Features: Landscaped, Level, Native Plants, Sprinklers In Front, Xeriscape Landscape
  • Roof: Composition
  • View: Territorial, Cascade Mountains, Neighborhood
  • Horse: No
  • Patio And Porch Features: Deck, Patio, Porch

Garage/Parking

  • Garage Spaces: 2.0
  • Parking Features: Attached
  • Attached Garage: Yes

Utilities

  • Cooling: Central Air, Heat Pump
  • Heating: Forced Air, Natural Gas
  • Security: Carbon Monoxide Detector(s), Smoke Detector(s)
  • Sewer: Public Sewer
  • Water Source: Public
  • Cooling Y N: Yes
  • HeatingYN: Yes

Condo/Co-op/Association

  • Amenities: Landscaping, Snow Removal
  • Association Fee: 135.0
  • Association Fee Frequency: Monthly
  • Association: Yes
  • Senior Community: No

Schools

  • Elementary School: Lava Ridge Elem
  • High School: Mountain View Sr High
  • Middle Or Junior School: Sky View Middle

Lot Info

  • Additional Parcels: No
  • Lot Size Sq Ft: 1742.4
  • Parcel #: 261998
  • Irrigation Water Rights: No
  • ResoLotSizeUnits: Acres
  • Zoning Description: RH

Tax Info

  • Tax Annual Amount: 3357.41
  • Tax Block: 0
  • Tax Lot: 30
  • Tax Year: 2024

Range of Values:

--
Value Increase
--
Percent Increase
--
Adjusted for Inflation
Collateral Analytics

Collateral Analytics Collateral Analytics AVMs (Automated Valuation Model) employ a number of statistical approaches combined with neighborhood-specific comparable selection guarantees the most up-to-date and precise valuations.

Not Available

Collateral Analytics does not have data for the current month. Please view the chart for historical values.

ICE

ICE Mortgage Technology ICE Mortgage Technology’s AVM (Automated Valuation Model) is a state-of-the-art online residential property valuation tool that provides a quick and accurate estimate of the value of almost any home in the U.S.

Not Available

ICE Mortgage Technology does not have data for the current month. Please view the chart for historical values.

First American

First American First American Data & Analytics’ next-generation AVM combines unrivaled data assets with a blended ensemble of valuation models to produce highly accurate, reliable valuations you can trust.

Not Available

First American does not have data for the current month. Please view the chart for historical values.

Quantarium

Quantarium Quantarium’s valuation service, repeatedly proven the industry’s most accurate and comprehensive, is supercharged with a self-learning and auto-tuning AI engine that continually becomes smarter and more accurate as it processes daily inputs from the industry’s leading RE data lake.

Not Available

Quantarium does not have data for the current month. Please view the chart for historical values.

Average Value
Not Available
List Price
Sold Price
Create a Home Valuation Report for This Property
The Home Valuation Report is an in-depth analysis detailing your home's value as well as a comparison with similar homes in the area

Home Values in the Area

Source: Public Records

Average Home Value in this Area


Source: Public Records

Property History

We collect this data history from publicly available records. To have your information removed, we recommend requesting removal directly through your county’s website.

Date Event Price List to Sale Price per Sq Ft
06/30/2026 06/30/26 Sold $482,000 +0.4% $298 / Sq Ft
05/14/2026 05/14/26 Pending -- -- --
04/24/2026 04/24/26 Price Changed $480,000 -6.8% $297 / Sq Ft
01/26/2026 01/26/26 Price Changed $515,000 -4.5% $318 / Sq Ft
01/02/2026 01/02/26 For Sale $539,000 +11.8% $333 / Sq Ft
12/31/2025 12/31/25 Off Market $482,000 -- --
11/12/2025 11/12/25 Price Changed $539,000 -5.4% $333 / Sq Ft
08/12/2025 08/12/25 For Sale $569,500 -- $352 / Sq Ft
Source: Oregon Datashare

Agents Affiliated with this Home

  • Section Image
  • Section Image
See All Agents

Map

Source: Oregon Datashare

MLS Number: 220207444

Oregon Datashare

APN: 261998

Your Personal Tour Guide

Ask me questions while you tour the home.