
Cameron Rice
Real Broker, LLC DBA Real
(971) 260-9727
31 Total Sales
1 in Old Farm District
$720,000 Price

Estimated Value: $678,000 - $775,000
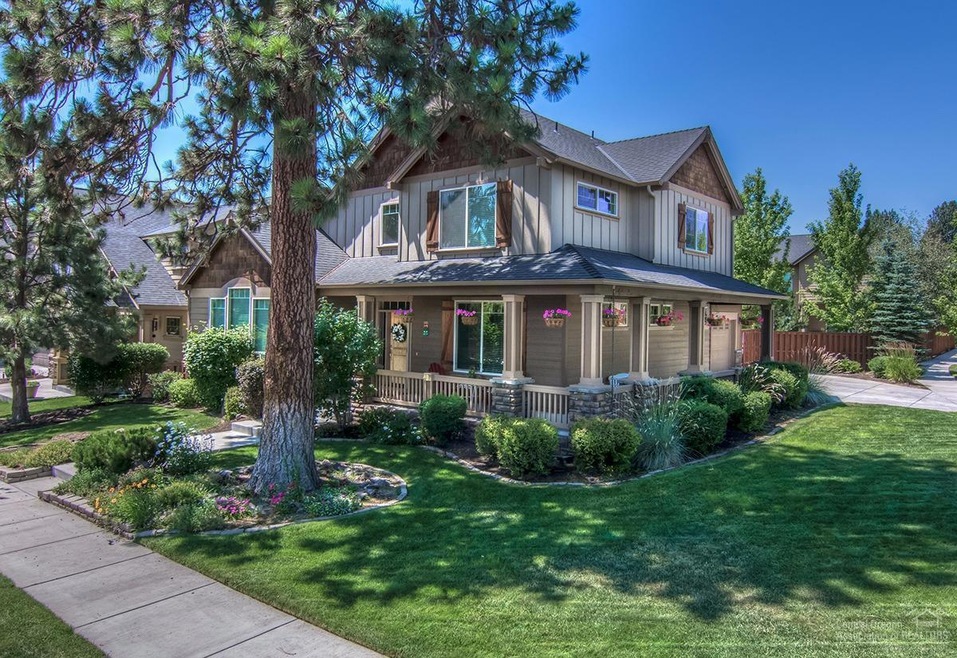
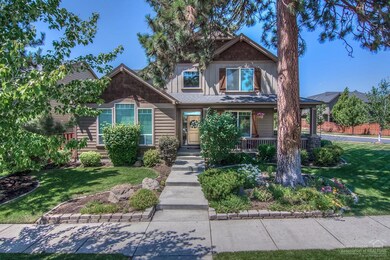
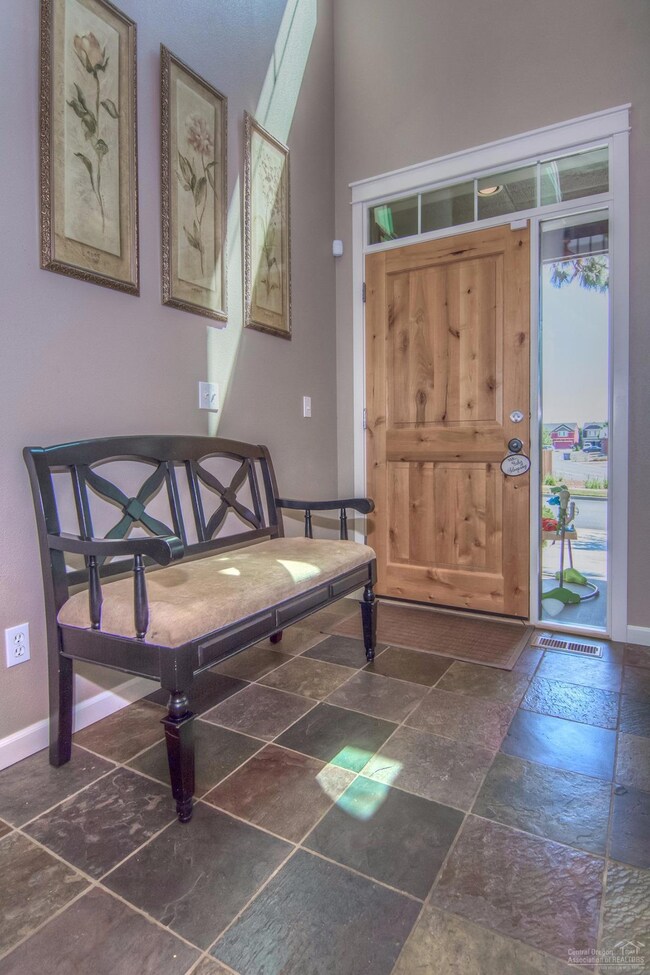
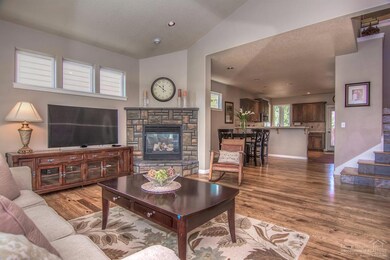
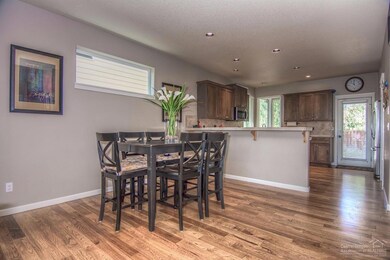
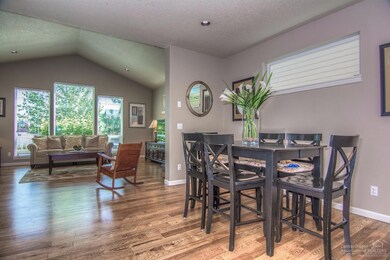
Beautiful updated Pahlisch built home. Located on a large corner lot w/RV parking in the desirable Sun Meadow neighborhood. One of a kind floor plan with a huge stunning wrap around porch. Master on the main. Newly refinished hardwood floors and cabinets, upgraded s/s appliances. Prewired for surround sound and central vac. Security system included. Fenced backyard with beautiful mature landscaping, sprinklers & water feature. Enjoy the great community pool and beautiful park.
Last Agent to Sell the Property
RE/MAX Key Properties Brokerage Phone: 541-408-3543 License #200409088 Listed on: 07/20/2017
Co-Listed By
Stellar Realty Northwest Brokerage Phone: 541-408-3543 License #921200047
We collect this data history from publicly available records. To have your information removed, we recommend requesting removal directly through your county’s website.
Cameron Rice
Real Broker, LLC DBA Real
(971) 260-9727
31 Total Sales
1 in Old Farm District
$720,000 Price
Holly Cole
Keller Williams Realty Central Oregon
(458) 206-5287
524 Total Sales
14 in Old Farm District
$385K - $858K Price Range
Annie Wayland
Cascade Hasson SIR
(458) 202-2390
99 Total Sales
3 in Old Farm District
$485K - $930K Price Range
Nick Shivers
eXp Realty, LLC
(971) 232-4415
1,263 Total Sales
2 in Old Farm District
$800,000 Price Range
Chance Jackson
Realty One Group Discovery
(541) 402-5110
42 Total Sales
2 in Old Farm District
$799K - $815K Price Range
Tina Ogle
Legacy Realty LLC
(541) 526-7666
60 Total Sales
1 in Old Farm District
$1,009,000 Price
We collect this data history from publicly available records. To have your information removed, we recommend requesting removal directly through your county’s website.
| Date | Buyer | Sale Price | Title Company |
|---|---|---|---|
| $485,000 | First American Title | ||
| Taylor Spillett Bethany | $386,000 | First American Title | |
| Pahlisch Homes Inc | $63,000 | Amerititle | |
| Murphy Thomas R | $319,900 | Amerititle |
We collect this data history from publicly available records. To have your information removed, we recommend requesting removal directly through your county’s website.
| Date | Status | Borrower | Loan Amount |
|---|---|---|---|
| Open | $388,000 | ||
| Previous Owner | Taylor Spillett Bethany | $308,800 | |
| Previous Owner | Murphy Thomas R | $255,120 |
We collect this data history from publicly available records. To have your information removed, we recommend requesting removal directly through your county’s website.
| Date | Event | Price | List to Sale | Price per Sq Ft | Prior Sale |
|---|---|---|---|---|---|
| 11/22/2017 11/22/17 | Sold | $485,000 | -3.0% | $208 / Sq Ft | |
| 09/07/2017 09/07/17 | Pending | -- | -- | -- | |
| 07/20/2017 07/20/17 | For Sale | $499,900 | +29.5% | $215 / Sq Ft | |
| 09/30/2014 09/30/14 | Sold | $386,000 | -14.0% | $166 / Sq Ft | View Prior Sale |
| 09/13/2014 09/13/14 | Pending | -- | -- | -- | |
| 08/07/2014 08/07/14 | For Sale | $449,000 | -- | $193 / Sq Ft |
We collect this data history from publicly available records. To have your information removed, we recommend requesting removal directly through your county’s website.
| Year | Tax Paid | Tax Assessment Tax Assessment Total Assessment is a certain percentage of the fair market value that is determined by local assessors to be the total taxable value of land and additions on the property. | Land | Improvement |
|---|---|---|---|---|
| 2025 | $5,335 | $315,720 | ||
| 2024 | $5,132 | $306,530 | ||
| 2023 | $4,758 | $297,610 | $0 | $0 |
| 2022 | $4,439 | $280,540 | $0 | $0 |
| 2021 | $4,446 | $272,370 | $0 | $0 |
| 2020 | $4,218 | $272,370 | $0 | $0 |
| 2019 | $4,100 | $264,440 | $0 | $0 |
| 2018 | $3,985 | $256,740 | $0 | $0 |
| 2017 | $3,868 | $249,270 | $0 | $0 |
| 2016 | $3,688 | $242,010 | $0 | $0 |
| 2015 | $3,586 | $234,970 | $0 | $0 |
| 2014 | $3,481 | $228,130 | $0 | $0 |
Seller's Agent in 2017
Angela Mombert
RE/MAX
(541) 408-3543
11 in this area
171 Total Sales
Seller Co-Listing Agent in 2017
Brent Landels
Stellar Realty Northwest
(541) 749-0139
14 in this area
172 Total Sales
Buyer's Agent in 2017
John Kelley
RE/MAX
(541) 948-0062
2 in this area
46 Total Sales
Seller's Agent in 2014
Greg Messick
Realty Net of Central Oregon
(503) 509-0956
6 in this area
709 Total Sales
NM
Buyer's Agent in 2014
Non Member
No Office
Source: Oregon Datashare
MLS Number: 201707325
APN: 243061
Disclaimer: Certain information contained herein is derived from information provided by parties other than Homes.com. All information provided is deemed reliable, but is not guaranteed to be accurate and should be independently verified.
© 2026 Oregon Datashare (KCAR | MLSCO | SOMLS). All rights reserved. The data relating to real estate for sale on this web site comes in part from the Internet Data Exchange Program of the Oregon Datashare. Real estate listings held by IDX Brokerage firms other than Ten-X are marked with the Internet Data Exchange logo or the Internet Data Exchange thumbnail logo and detailed information about them includes the name of the listing Brokers. Information provided is for consumers' personal, non-commercial use and may not be used for any purpose other than to identify prospective properties the viewer may be interested in purchasing. The consumer will not copy, retransmit nor redistribute any of the content from this website. Information provided is deemed reliable, but not guaranteed.
Ask me questions while you tour the home.