
Seller's Agent in 2023
Kathy Muscatell
KELLER WILLIAMS TAMPA PROPERTIES
(813) 625-1090
77 Total Sales
Estimated Value: $621,694 - $838,000
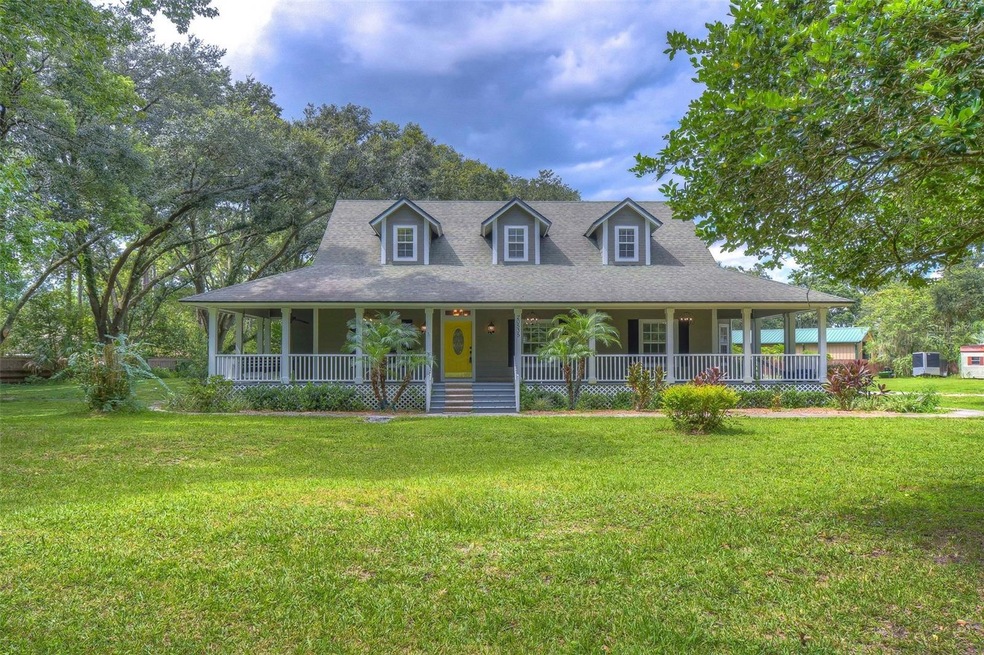
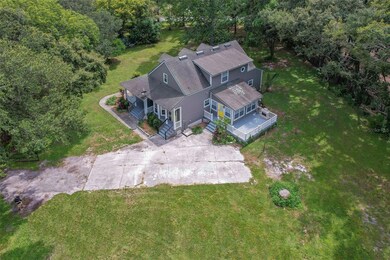
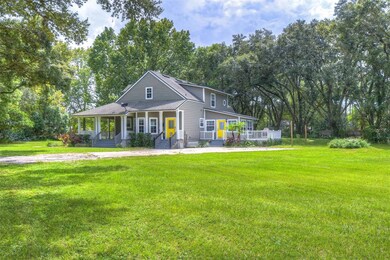
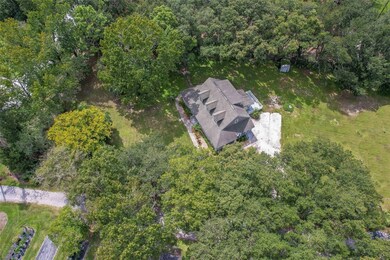
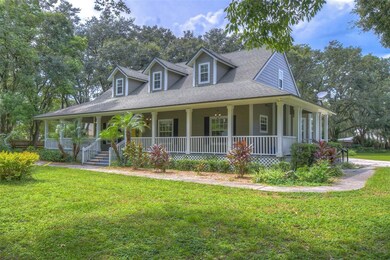
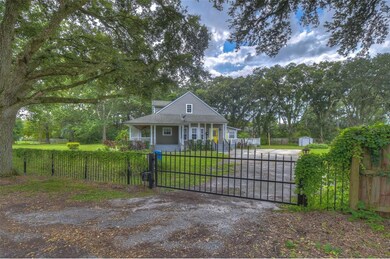
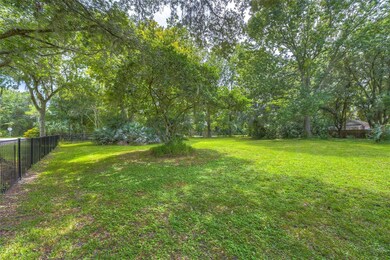
One or more photo(s) has been virtually staged. Country Living with City Convenience ... No HOA! Charming Country style home with wrap-around porch with swing & dormer style windows located on 1 acre lot! Located close to Lutz, Carrollwood, Land 'O' Lakes, & Wesley Chapel. Minutes from shopping, restaurants, houses of worship, and more! Easy access to Veterans/Suncoast Expressway, I-75, & I-275. Minutes from Dale Mabry. This 4 bedroom, 2.5 bathroom home features wood, laminate, and new carpet flooring. The kitchen has been remodeled with wood cabinets with crown molding, granite counters, island, tile backsplash, and stainless steel appliances. All kitchen appliances, with exception of the refrigerator & wine refrigerator, are new. There is a built-in pantry with pull out drawers! There are pendant lights installed over breakfast bar & the kitchen includes the tv. Adjacent to the kitchen is a dining area. There is also a formal dining room that could be used as an office/study. The kitchen opens to the great room ... off the great room there is a sunroom/bonus room. The sunroom has a vaulted cypress ceiling that has recently been sealed. The owner's suite is located downstairs and features new carpet, 2 walk-in closets, plus a linen closet and remodeled bath with new vanity, dual square undermounted sinks, framed mirrors, upgraded light fixture, frameless shower, upgraded tile, and decorative listello tile border. There are also 2 shower heads! The owner's suite has a sliding glass door leading to the wrap-around porch. Downstairs there is an indoor laundry room with laundry tub and the washer and dryer are included. There is also a powder bath ... perfect for entertaining. Upstairs there are 3 bedrooms ... 2 of the bedrooms are extremely large and have window seats with storage. Off one of the bedrooms is a large bonus area: could be an additional closet, storage area, play area, etc. Both the exterior and interior have just been painted. The front exterior lights have been upgraded. There is also a private deck off the back of home with electric fireplace ... access is from the sunroom. Double pane windows ... easy to remove and clean. Square footage does not include sunroom which adds approximately 192 square feet. Completely fenced with wrought iron and wood fencing. Electronic gate!
Last Agent to Sell the Property
KELLER WILLIAMS TAMPA PROPERTIES Brokerage Phone: 813-264-7754 License #355014 Listed on: 09/08/2023
Co-Listed By
KELLER WILLIAMS TAMPA PROPERTIES Brokerage Phone: 813-264-7754 License #3087517
We collect this data history from publicly available records. To have your information removed, we recommend requesting removal directly through your county’s website.
We collect this data history from publicly available records. To have your information removed, we recommend requesting removal directly through your county’s website.
| Date | Buyer | Sale Price | Title Company |
|---|---|---|---|
| $645,000 | Brokers Title Of Tampa | ||
| $255,000 | American Home Title Of Land | ||
| $222,000 | All Real Estate Title Servic |
We collect this data history from publicly available records. To have your information removed, we recommend requesting removal directly through your county’s website.
| Date | Status | Borrower | Loan Amount |
|---|---|---|---|
| Closed | $322,500 | ||
| Closed | $77,000 | ||
| Closed | $152,442 | ||
| Closed | $177,600 | ||
| Closed | $192,600 | ||
| Closed | $70,000 | ||
| Closed | $157,500 |
We collect this data history from publicly available records. To have your information removed, we recommend requesting removal directly through your county’s website.
| Date | Event | Price | List to Sale | Price per Sq Ft |
|---|---|---|---|---|
| 10/31/2023 10/31/23 | Sold | $645,000 | -0.8% | $305 / Sq Ft |
| 09/15/2023 09/15/23 | Pending | -- | -- | -- |
| 09/12/2023 09/12/23 | Price Changed | $649,900 | -3.6% | $307 / Sq Ft |
| 09/08/2023 09/08/23 | For Sale | $674,000 | -- | $319 / Sq Ft |
We collect this data history from publicly available records. To have your information removed, we recommend requesting removal directly through your county’s website.
| Year | Tax Paid | Tax Assessment Tax Assessment Total Assessment is a certain percentage of the fair market value that is determined by local assessors to be the total taxable value of land and additions on the property. | Land | Improvement |
|---|---|---|---|---|
| 2026 | $3,965 | $260,254 | $52,394 | $207,860 |
| 2025 | $3,965 | $260,254 | $52,394 | $207,860 |
| 2024 | $3,965 | $262,774 | $52,394 | $210,380 |
| 2023 | $1,948 | $144,340 | $52,394 | $91,946 |
| 2022 | $1,740 | $140,140 | $0 | $0 |
| 2021 | $1,698 | $136,060 | $45,560 | $90,500 |
| 2020 | $1,665 | $134,190 | $41,421 | $92,769 |
| 2019 | $1,629 | $131,180 | $0 | $0 |
| 2018 | $1,592 | $128,740 | $0 | $0 |
| 2017 | $1,580 | $128,740 | $0 | $0 |
| 2016 | $1,519 | $123,499 | $0 | $0 |
| 2015 | $1,539 | $122,641 | $0 | $0 |
| 2014 | $1,732 | $139,524 | $34,400 | $105,124 |
Seller's Agent in 2023
Kathy Muscatell
KELLER WILLIAMS TAMPA PROPERTIES
(813) 625-1090
77 Total Sales
Seller Co-Listing Agent in 2023
Christine Delgado
KELLER WILLIAMS TAMPA PROPERTIES
(813) 731-3001
103 Total Sales
S
Buyer's Agent in 2023
Sun Young
YOUNG COMMERCIAL INVESTMENT
(813) 843-6001
15 Total Sales
Source: Stellar MLS
MLS Number: T3470895
APN: 35-26-18-0000-02900-0040
Disclaimer: Certain information contained herein is derived from information provided by parties other than Homes.com. All information provided is deemed reliable, but is not guaranteed to be accurate and should be independently verified.
All data is obtained from various sources and may not have been verified by broker or MLS GRID. Supplied Open House Information is subject to change without notice. All information should be independently reviewed and verified for accuracy. Properties may or may not be listed by the office/agent presenting the information. Some IDX listings have been excluded from this website. IDX information is provided exclusively for personal, non-commercial use, and may not be used for any purpose other than to identify prospective properties consumers may be interested in purchasing. Information is deemed reliable but not guaranteed.
Listings courtesy of Stellar MLS as distributed by MLS GRID.
Based on information submitted to the MLS GRID
Listing Information presented by local MLS brokerage: Ten-X - (888)-952-6393
Ask me questions while you tour the home.