
Ryan Hoover
Bend Premier Real Estate LLC
(541) 827-8655
36 Total Sales
3 in Old Farm District
$599K - $754K Price Range
Estimated Value: $565,000 - $608,000
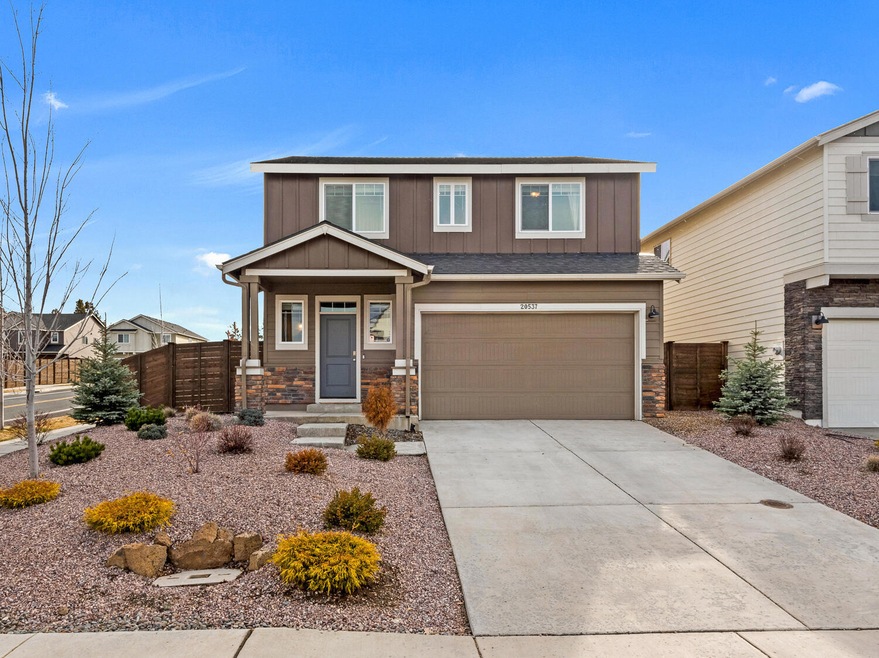
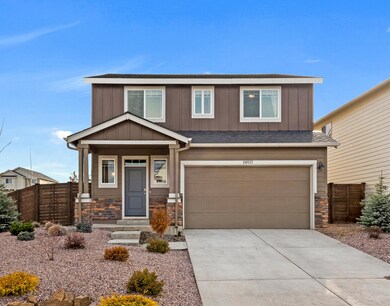
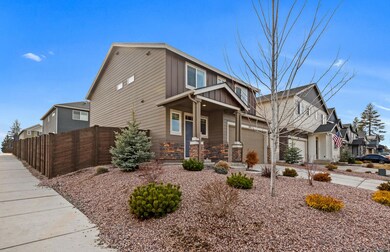
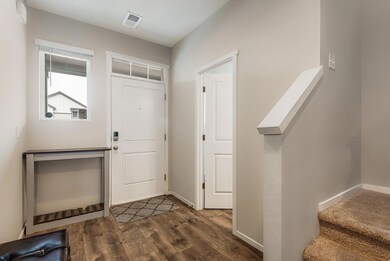
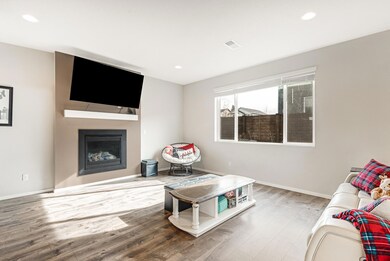
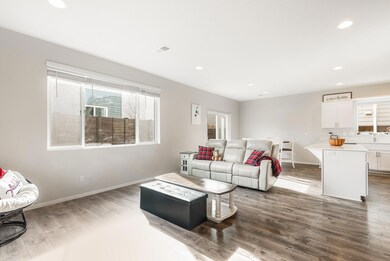
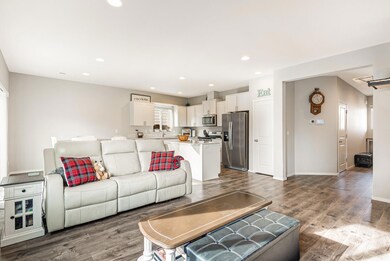
Located is SE Bend, this well kept 1880 sq ft two story home, built in 2020 by D. R. Horton features 3 bedrooms and 2.5 baths. The popular Hampton floor plan is conveniently located near Silver Rail Elementary, Stone Creek Park and minutes to the Old Mill District. This Newer construction home has an open great room floor plan looking out into the fully fenced backyard. Designer finishes throughout including quartz countertops, stainless steel appliances with gas range and fireplace. The primary suite has a large walk-in closet a private bath. Nice corner lot with front and rear landscaping and irrigation. 2 car attached garage and large driveway. Neighborhood amenities include a seasonal neighborhood swimming pool.
Last Agent to Sell the Property
eXp Realty, LLC License #880800035 Listed on: 03/04/2024
Last Buyer's Agent
Anna Tsvyetkov
Knipe Realty ERA Powered License #201241848
We collect this data history from publicly available records. To have your information removed, we recommend requesting removal directly through your county’s website.
Ryan Hoover
Bend Premier Real Estate LLC
(541) 827-8655
36 Total Sales
3 in Old Farm District
$599K - $754K Price Range
Kristy Stewart
Bend Premier Real Estate LLC
(458) 206-3630
29 Total Sales
2 in Old Farm District
$640K - $950K Price Range
DeAnna Davis
RE/MAX Key Properties
(541) 871-8850
54 Total Sales
8 in Old Farm District
$555K - $950K Price Range
Julie Beeh
Cascade Hasson SIR
(541) 631-4961
33 Total Sales
4 in Old Farm District
$525K - $1.2M Price Range
Jaynee Beck
Bend Premier Real Estate LLC
(458) 202-2715
65 Total Sales
2 in Old Farm District
$515K - $545K Price Range
Amy Campbell
Sunriver Realty
(541) 634-2695
102 Total Sales
7 in Old Farm District
$635K - $944K Price Range
We collect this data history from publicly available records. To have your information removed, we recommend requesting removal directly through your county’s website.
| Date | Buyer | Sale Price | Title Company |
|---|---|---|---|
| $575,000 | Amerititle | ||
| Cumming Scott | $408,340 | First American Title |
We collect this data history from publicly available records. To have your information removed, we recommend requesting removal directly through your county’s website.
| Date | Status | Borrower | Loan Amount |
|---|---|---|---|
| Open | $554,537 | ||
| Previous Owner | Cumming Scott | $387,923 |
We collect this data history from publicly available records. To have your information removed, we recommend requesting removal directly through your county’s website.
| Date | Event | Price | List to Sale | Price per Sq Ft | Prior Sale |
|---|---|---|---|---|---|
| 04/22/2024 04/22/24 | Sold | $575,000 | 0.0% | $306 / Sq Ft | |
| 03/25/2024 03/25/24 | Pending | -- | -- | -- | |
| 03/04/2024 03/04/24 | Price Changed | $575,000 | -42.5% | $306 / Sq Ft | |
| 03/04/2024 03/04/24 | For Sale | $999,999 | +144.9% | $532 / Sq Ft | |
| 11/30/2020 11/30/20 | Sold | $408,340 | +1.3% | $217 / Sq Ft | View Prior Sale |
| 08/07/2020 08/07/20 | Pending | -- | -- | -- | |
| 08/04/2020 08/04/20 | For Sale | $402,995 | -- | $214 / Sq Ft |
We collect this data history from publicly available records. To have your information removed, we recommend requesting removal directly through your county’s website.
| Year | Tax Paid | Tax Assessment Tax Assessment Total Assessment is a certain percentage of the fair market value that is determined by local assessors to be the total taxable value of land and additions on the property. | Land | Improvement |
|---|---|---|---|---|
| 2025 | $4,064 | $240,530 | ||
| 2024 | $3,910 | $233,530 | ||
| 2023 | $3,625 | $226,730 | $0 | $0 |
| 2022 | $3,382 | $213,720 | $0 | $0 |
| 2021 | $3,387 | $48,340 | $0 | $0 |
| 2020 | $749 | $48,340 | $0 | $0 |
Seller's Agent in 2024
Tammy Caruso
eXp Realty, LLC
(541) 410-6009
4 in this area
130 Total Sales
CC
Seller Co-Listing Agent in 2024
Canon Caruso
eXp Realty, LLC
(541) 410-7981
3 in this area
93 Total Sales
AT
Buyer's Agent in 2024
Anna Tsvyetkov
Knipe Realty ERA Powered
MG
Seller's Agent in 2020
Michelle Gregg-Anderson
D.R. Horton, Inc.-Portland
PT
Seller Co-Listing Agent in 2020
Patricia Tulley
D.R. Horton, Inc.-Portland
Buyer's Agent in 2020
Jamie Sinclair
RE/MAX
(541) 788-0860
4 in this area
47 Total Sales
Source: Oregon Datashare
MLS Number: 220177956
APN: 279667
Disclaimer: Certain information contained herein is derived from information provided by parties other than Homes.com. All information provided is deemed reliable, but is not guaranteed to be accurate and should be independently verified.
© 2026 Oregon Datashare (KCAR | MLSCO | SOMLS). All rights reserved. The data relating to real estate for sale on this web site comes in part from the Internet Data Exchange Program of the Oregon Datashare. Real estate listings held by IDX Brokerage firms other than Ten-X are marked with the Internet Data Exchange logo or the Internet Data Exchange thumbnail logo and detailed information about them includes the name of the listing Brokers. Information provided is for consumers' personal, non-commercial use and may not be used for any purpose other than to identify prospective properties the viewer may be interested in purchasing. The consumer will not copy, retransmit nor redistribute any of the content from this website. Information provided is deemed reliable, but not guaranteed.
Ask me questions while you tour the home.