
Seller's Agent in 2025
Sandy McAlpine
RE/MAX
(704) 746-7513
180 Total Sales
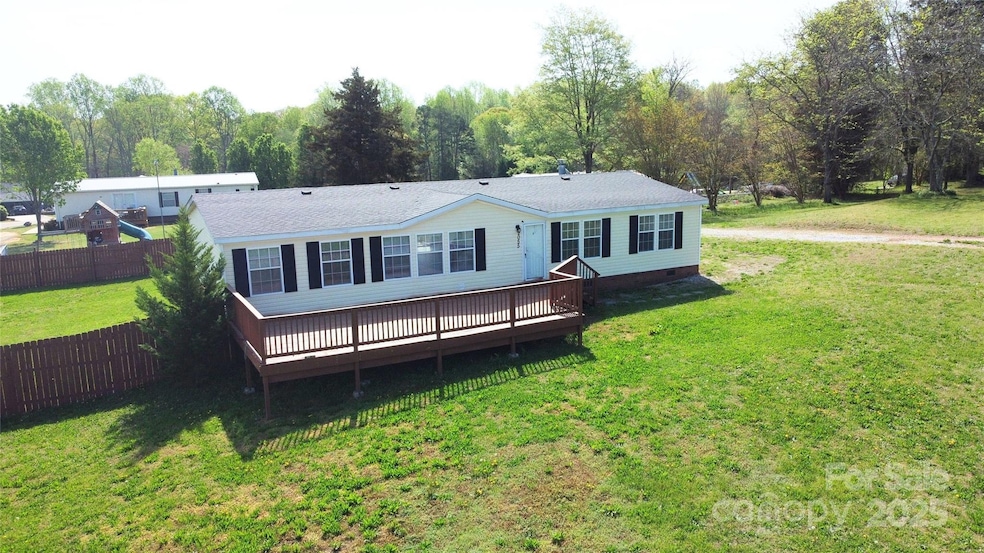


Welcome home to this 3 bedroom 2 bathroom home on .93 of an acre lot with NO HOA. Very well kept home with New paint, LVP flooring, and carpet throughout. Just a few minutes away from Downtown Salisbury. With an open concept floor plan two separate living rooms and over 1700sqf of space! This home is great for a first time home buyers! This offers a nice private setting with a huge front deck and large open front yard, privacy fenced in backyard. Come enjoy all this property has to offer! Washer, Dryer, and Stainless Refrigerator included.
Last Agent to Sell the Property
RE/MAX Results Brokerage Email: Sandyisyouragent@gmail.com License #79514 Listed on: 04/11/2025
We collect this data history from publicly available records. To have your information removed, we recommend requesting removal directly through your county’s website.
We collect this data history from publicly available records. To have your information removed, we recommend requesting removal directly through your county’s website.
| Date | Buyer | Sale Price | Title Company |
|---|---|---|---|
| $235,000 | None Listed On Document | ||
| Sanchez Mario Melchor | $125,000 | None Listed On Document | |
| Crisafulli Charles Dean | $84,900 | None Available | |
| Vanderbilt Mortgage And Finance Inc | $58,000 | None Available | |
| Davis Eric Jason | -- | -- |
We collect this data history from publicly available records. To have your information removed, we recommend requesting removal directly through your county’s website.
| Date | Status | Borrower | Loan Amount |
|---|---|---|---|
| Open | $248,285 | ||
| Closed | Hall Danny | $242,755 | |
| Previous Owner | Crisafulli Charles Dean | $6,982,153 |
We collect this data history from publicly available records. To have your information removed, we recommend requesting removal directly through your county’s website.
| Date | Event | Price | List to Sale | Price per Sq Ft | Prior Sale |
|---|---|---|---|---|---|
| 06/20/2025 06/20/25 | Sold | $235,000 | +4.4% | $136 / Sq Ft | |
| 04/11/2025 04/11/25 | For Sale | $225,000 | +80.0% | $130 / Sq Ft | |
| 01/22/2024 01/22/24 | Sold | $125,000 | 0.0% | $72 / Sq Ft | View Prior Sale |
| 12/16/2023 12/16/23 | Pending | -- | -- | -- | |
| 12/16/2023 12/16/23 | For Sale | $125,000 | -- | $72 / Sq Ft |
We collect this data history from publicly available records. To have your information removed, we recommend requesting removal directly through your county’s website.
| Year | Tax Paid | Tax Assessment Tax Assessment Total Assessment is a certain percentage of the fair market value that is determined by local assessors to be the total taxable value of land and additions on the property. | Land | Improvement |
|---|---|---|---|---|
| 2026 | $883 | $132,795 | $28,000 | $104,795 |
| 2025 | $754 | $113,330 | $28,000 | $85,330 |
| 2024 | $702 | $105,499 | $28,000 | $77,499 |
| 2023 | $702 | $105,499 | $28,000 | $77,499 |
| 2022 | $657 | $88,455 | $24,000 | $64,455 |
| 2021 | $657 | $88,455 | $24,000 | $64,455 |
| 2020 | $657 | $88,455 | $24,000 | $64,455 |
| 2019 | $657 | $88,455 | $24,000 | $64,455 |
| 2018 | $552 | $73,794 | $24,000 | $49,794 |
| 2017 | $543 | $73,794 | $24,000 | $49,794 |
| 2016 | $543 | $73,794 | $24,000 | $49,794 |
| 2015 | $552 | $73,794 | $24,000 | $49,794 |
| 2014 | $593 | $82,916 | $24,000 | $58,916 |
Seller's Agent in 2025
Sandy McAlpine
RE/MAX
(704) 746-7513
180 Total Sales
Seller Co-Listing Agent in 2025
Paul Moore
RE/MAX
(704) 264-9191
55 Total Sales
Buyer's Agent in 2025
Mary Badgett
Black Diamond Realty Inc.
(980) 348-6406
31 Total Sales
NM
Seller's Agent in 2024
Non Member
NC_CanopyMLS
Source: Canopy MLS
MLS Number: 4245379
Disclaimer: Certain information contained herein is derived from information provided by parties other than Homes.com. All information provided is deemed reliable, but is not guaranteed to be accurate and should be independently verified.
All data is obtained from various sources and may not have been verified by broker or MLS GRID. Supplied Open House Information is subject to change without notice. All information should be independently reviewed and verified for accuracy. Properties may or may not be listed by the office/agent presenting the information. Some IDX listings have been excluded from this website.
Based on information submitted to the MLS GRID
Listings courtesy of Canopy MLS as distributed by MLS GRID
Ask me questions while you tour the home.