


Estimated payment $1,716/month
Highlights
- Fitness Center
- Gated Community
- Community Pool
- New Construction
- Clubhouse
- Tennis Courts
About This Home
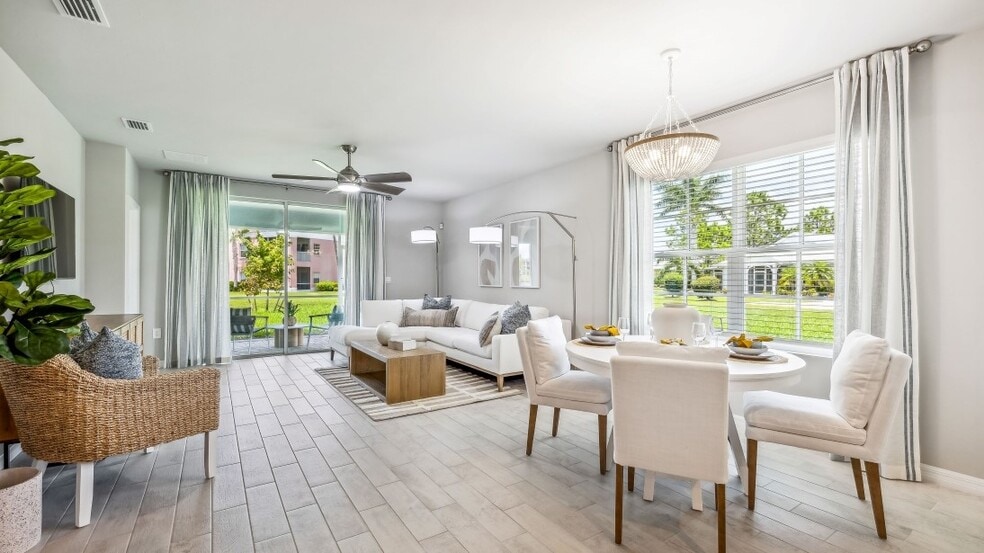
Under Construction. Welcome to your new home at Avalon. The highly sought out Carrington plan offers an open layout with ample natural light. The kitchen invites you in with gorgeous quartz counter tops and designer cabinetry. Beautiful RevWood waterproof laminate flooring compliments the entirety of the home, in sync with the cozy interior paint. A relaxing carpet in the bedrooms and den to help you take it easy. The lanai comes screened in, with paver flooring, for an excellent outdoor space to enjoy Florida's wondrous wildlife. A dynamic home automation package comes included with your new home, including all the latest tech. Built to the latest codes for the strongest construction to withstand the sub-tropical weather. Heritage Lake Park amenities are wonderfully appointed in the center of the community, offering a large clubhouse with a dance floor, pool table, and library. A relaxing pool to catch some rays and cool off. Pickle Ball and Tennis. A well-equipped fitness room. This location is only minutes from desirable shopping and dining.
Townhouse Details
Home Type
- Townhome
Year Built
- Built in 2025 | New Construction
- Expected Delivery November 2025
HOA Fees
- $117 Monthly HOA Fees
Parking
- 2 Car Garage
Home Design
- Duplex Unit
Interior Spaces
- 1-Story Property
Bedrooms and Bathrooms
- 2 Bedrooms
- 2 Full Bathrooms
Community Details
Overview
- Lawn Maintenance Included
Recreation
- Tennis Courts
- Pickleball Courts
- Fitness Center
- Community Pool
- Recreational Area
Additional Features
- Clubhouse
- Gated Community
Matterport 3D Tour
Map
- 2230 Nuremberg Blvd
- 2224 Peterborough Rd
- 2380 Luther Rd
- 2372 Luther Rd
- 2370 Luther Rd
- 25335 Rampart Blvd
- 2319 Dumont Dr
- 1591 Veranda Terrace
- 24789 Nova Ln
- 24869 Nova Ln
- 25380 Panache Ln
- 24614 Tangerine Ave
- 25407 Rupert Rd
- 25285 Padre Ln
- 1400 Vermouth Ln
- 26307 Bridgewater Rd
- 1320 Rio de Janeiro Ave
- 24630 Tangelo Ave
- 24758 Nova Ln
- 2313 Sofia Ln
Ask me questions while you tour the home.