
Seller's Agent in 2014
Brad Vancour
Reaologics Sothebys International Realty
(206) 484-0167
29 Total Sales
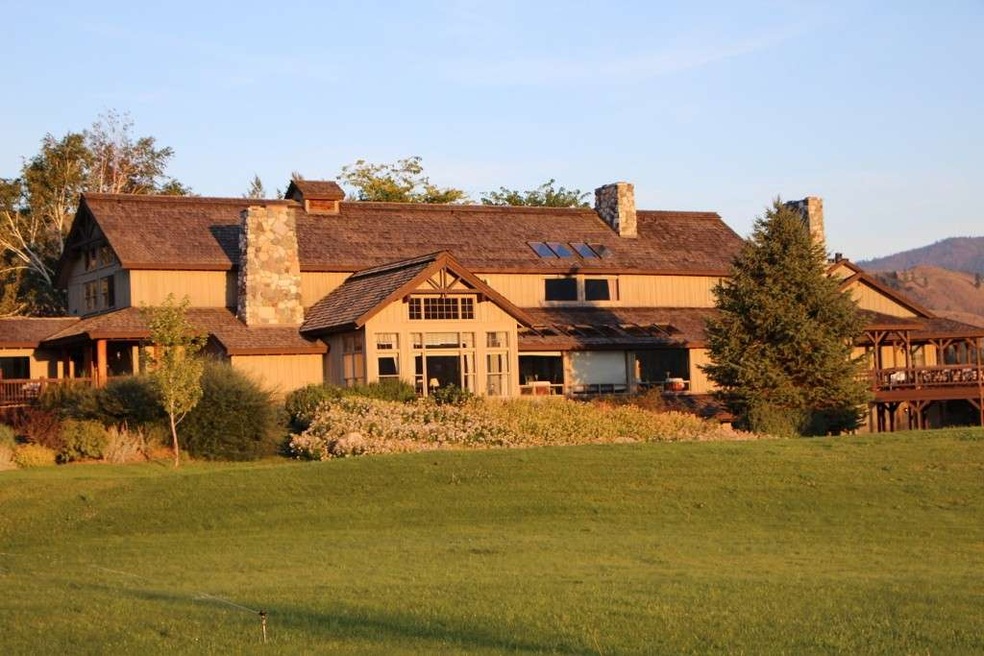

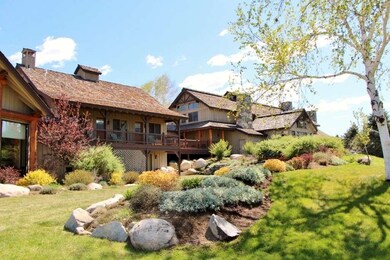
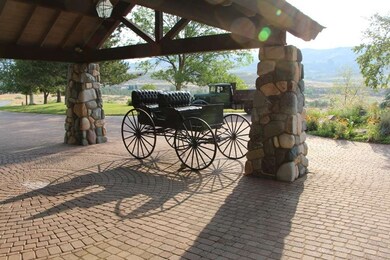

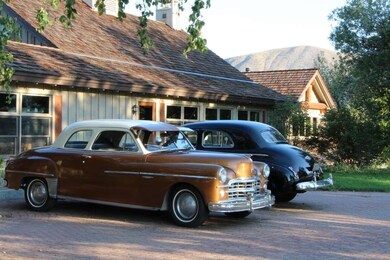

Tice Ranch; one of Washington State's premier privately owned properties located 5 miles southeast of Twisp. The estate was designed for entertaining and private conferences with a 20,000 sf Main Lodge, a caretaker residence, horse barn and two guest houses. The 305 acres includes; fenced pastures, fruit orchards, fishing pond and over a half mile of river frontage. The sale will include 4 houses, stables, furniture and farm equipment on the property. The sale of the property is "As Is".
Last Agent to Sell the Property
Realogics Sotheby's Int'l Rlty License #49917 Listed on: 03/10/2013
Source: Northwest Multiple Listing Service (NWMLS)
MLS#: NWM457448
Home Type
Other
Year Built
1986
Lot Details
298.44 Acres
Seller's Agent in 2014
Brad Vancour
Reaologics Sothebys International Realty
(206) 484-0167
29 Total Sales
Buyer's Agent in 2014
Delene Monetta
Windermere Corporate
(509) 421-3729
109 Total Sales
Source: Northwest Multiple Listing Service (NWMLS)
MLS Number: NWM457448
Disclaimer: Certain information contained herein is derived from information provided by parties other than Homes.com. All information provided is deemed reliable, but is not guaranteed to be accurate and should be independently verified.
All data is obtained from various sources and may not have been verified by broker or MLS GRID. Supplied Open House Information is subject to change without notice. All information should be independently reviewed and verified for accuracy. Properties may or may not be listed by the office/agent presenting the information. Listing information is provided by the Northwest Multiple Listing Service (NWMLS). Property information is based on available data that may include MLS information, county records, and other sources. Listings marked with the 3 tree icon and provided by NWMLS. All properties are subject to prior sale or withdrawal. IDX information is provided exclusively for consumers’ personal noncommercial use, that it may not be used for any purpose other than to identify prospective properties consumers may be interested in purchasing, that the data is deemed reliable but is not guaranteed by MLS GRID. ©2026 NWMLS.
Based on information submitted to the MLS GRID
Listings courtesy of Northwest Multiple Listing Service (NWMLS) as distributed by MLS GRID
Ask me questions while you tour the home.