NOT LISTED FOR SALE

2057 Danville Dr Monroe, MI 48162

Frenchtown Area

Estimated Value: $309,998

3 Beds
2 Baths
2,180 Sq Ft
$142/Sq Ft Est. Value

Sale Details

Date Sold: October 31, 2025

Last sale price $299,900 $138 Per Sq Ft

Est. 3% increase in value since last sale

Current estimated payment $1,862 / mo

28 Days on Market

Highlights

  • Recreation Room
  • Patio
  • Dining Room
  • 2 Car Attached Garage
  • Forced Air Heating and Cooling System
  • En-Suite Bathroom

About This Home

As of October 2025

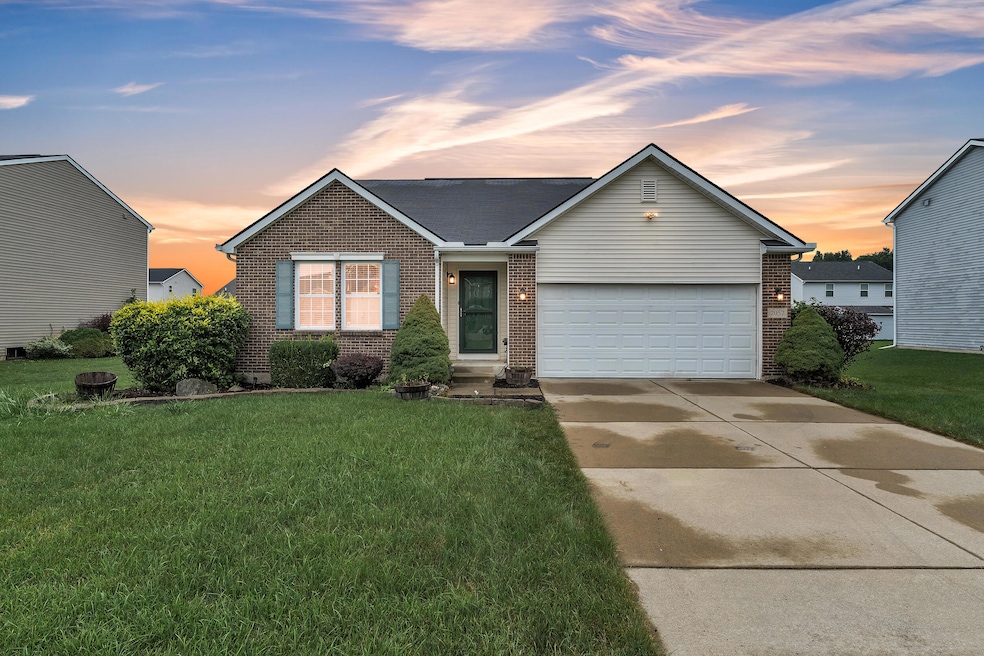
Nestled in a quiet, well-kept neighborhood, this charming single-story ranch home presents effortless one-level living and all the conveniences right around the corner. Built in 2009, the upstairs of this ranch home contains 3 generous bedrooms, 2 full bathrooms, a large eat in kitchen that opens up to the spacious family room and direct access to the outdoor living space. You will also find a finished lower level with egress window, perfectly suited for game nights, movie watching, or just relaxing. Updates include flooring in the bathrooms, kitchen backsplash and appliances, light fixtures and paint throughout. With the efficient layout and proximity to major amenities, this house is the perfect spot to say Welcome Home!

Last Agent to Sell the Property

Chris Cogswell

Preferred, Realtors Ltd License #6501327664 Listed on: 08/22/2025

Preferred, Realtors Ltd

Co-Listed By

Jeffrey Packer

Preferred, Realtors Ltd License #6506048284

Last Buyer's Agent

Tony Butson

Key Realty One LLC in Monroe License #MCAR-6501441528

Create a Home Valuation Report for This Property
The Home Valuation Report is an in-depth analysis detailing your home's value as well as a comparison with similar homes in the area

Home Details

Home Type

  • Single Family

Est. Annual Taxes

  • $3,556

Year Built

  • Built in 2009

Lot Details

  • 8,634 Sq Ft Lot
  • Lot Dimensions are 70x122
  • Sprinkler System

HOA Fees

  • $52 Monthly HOA Fees

Parking

  • 2 Car Attached Garage
  • Front Facing Garage
  • Garage Door Opener

Home Design

  • Brick Exterior Construction
  • Vinyl Siding

Interior Spaces

  • 1-Story Property
  • Gas Log Fireplace
  • Living Room with Fireplace
  • Dining Room
  • Recreation Room

Kitchen

  • Oven
  • Range
  • Microwave
  • Dishwasher
  • Disposal

Bedrooms and Bathrooms

  • 3 Main Level Bedrooms
  • En-Suite Bathroom
  • 2 Full Bathrooms

Laundry

  • Laundry in Hall
  • Laundry on main level
  • Dryer
  • Washer

Finished Basement

  • Basement Fills Entire Space Under The House
  • Sump Pump
  • Basement Window Egress

Outdoor Features

  • Patio

Utilities

  • Forced Air Heating and Cooling System
  • Heating System Uses Natural Gas
  • Natural Gas Water Heater

Community Details

  • Association fees include trash, snow removal
  • Arbor Creek Subdivision

Home Details

Home Type

Single Family

Est. Annual Taxes

$3,556

Year Built

Built in 2009

Lot Details

8,634 Sq Ft Lot

HOA Fees

$52 per month

Parking

2

Listing Details

  • Property Sub-Type: Single Family Residence
  • Property Type: Residential
  • New Construction: No
  • ArchitecturalStyle: Ranch
  • Stories: 1
  • Year Built: 2009
  • Location Property Info:Property Sub-Type: Single Family Residence
  • OfficeContract Info:List PriceSqFt2: 217.32
  • General Property Info:New Construction2: No
  • General Property Info:Lot Dimensions: 70x122
  • General Property Info:Waterfront3: No
  • General Property Info:Basement: Yes
  • General Property Info:Total Fin SqFt All Levels: 2180.0
  • General Property Info:Main Level Primary: Yes
  • Tax Info:Annual Property Tax: 3556.0
  • Heat Type:Forced Air: Yes
  • Air Conditioning:Central Air: Yes
  • Substructure:Full: Yes
  • Appliances Dryer: Yes
  • Appliances Refrigerators: Yes
  • Washers: Yes
  • Heat Source:Natural Gas3: Yes
  • General Property Info:Total Fireplaces: 1.0
  • Sewer:Public: Yes
  • Water:Public2: Yes
  • General Property Info:Fireplace: Yes
  • Appliances Microwave: Yes
  • Location Property Info:Subdivision2: Arbor Creek
  • Water Heater:Natural Gas4: Yes
  • Landscape:Underground Sprinkler: Yes
  • Substructure:Daylight: Yes
  • Additional Items:Ensuite: Yes
  • General Property Info:SqFt Above Grade: 1380.0
  • Additional Items:Sump Pump: Yes
  • Additional Items:Basement Finished: Yes
  • Laundry Features Main Level: Yes
  • Laundry Features In Hall: Yes
  • General Property Info Garage YN: Yes
  • Architectural Style:Ranch: Yes
  • Remarks Misc: Public Remarks: Nestled in a quiet, well-kept neighborhood, this charming single-story ranch home presents effortless one-level living and all the conveniences right around the corner. Built in 2009, the upstairs of this ranch home contains 3 generous bedrooms, 2 full bathrooms, a large eat in kitchen that opens up to the spacious family room and direct access to the outdoor living space. You will also find a finished lower level with egress window, perfectly suited for game nights, movie watching, or just relaxing. Updates include flooring in the bathrooms, kitchen backsplash and appliances, light fixtures and paint throughout. With the efficient layout and proximity to major amenities, this house is the perfect spot to say Welcome Home!
  • General Property Info: Association YN: Yes
  • Special Features: VirtualTour
  • Property Sub Type: Detached

Interior Features

  • Appliances: Dishwasher, Disposal, Dryer, Microwave, Oven, Range, Refrigerator, Washer
  • Interior Amenities: Garage Door Opener
  • Fireplace Features: Gas Log, Living Room
  • Fireplace: Yes
  • Fireplaces: 1
  • Total Bedrooms: 3
  • Main Level Bedrooms: 3
  • Full Bathrooms: 2
  • Total Bathrooms: 2
  • Basement: Daylight, Full
  • LivingArea: 2180.0
  • General Property Info:Stories2: 1.0
  • Basement Rooms:Basement Finished SQFT: 800.0
  • Basement Rooms:Total Basement SQFT: 1380.0
  • Appliances:Oven: Yes
  • Appliances Range: Yes
  • Fireplace:Gas Log: Yes
  • Fireplace:Living: Yes
  • Appliances Dishwasher: Yes
  • Windows:Egress: Yes
  • Below Grade Sq Ft: 800.0

Exterior Features

  • Construction Materials: Brick, Vinyl Siding
  • List Price: 299900.0
  • Lot Features: Sidewalk, Site Condo
  • Patio and Porch Features: Patio
  • Road Surface Type: Paved
  • Waterfront: No
  • Exterior Material:Vinyl Siding: Yes
  • Access Feat:Accessibility Features2: No
  • Driveway Paved: Yes
  • Exterior Material:Brick: Yes
  • Patio And Porch Features:Patio: Yes

Garage/Parking

  • Attached Garage: Yes
  • Garage Spaces: 2.0
  • Garage: Yes
  • Parking Features: Garage Faces Front, Garage Door Opener, Attached
  • Additional Items:Garage Door Opener: Yes
  • Parking Features Garage Door Opener2: Yes
  • Parking Features Attached2: Yes
  • Parking Features:Garage Faces Front: Yes
  • General Property Info:Garage Spaces: 2.0

Utilities

  • Cooling: Central Air
  • Cooling: Yes
  • Heating: Forced Air
  • Heating: Yes
  • Laundry Features: In Hall, Main Level
  • Sewer: Public
  • Water Source: Public

Condo/Co-op/Association

  • Association Fee: 157.0
  • Association Fee Frequency: Quarterly
  • Association: Yes

Association/Amenities

  • Association Info:Approx Assoc Fee2: 157.0
  • Association Info:Assoc Fee Payable: Quarterly

Fee Information

  • Association Fee Includes: Trash, Snow Removal

Lot Info

  • Lot Size Acres: 0.2
  • Lot Size Area: 0.2
  • Lot Dimensions: 70x122
  • Lot Size Sq Ft: 8634.0

Tax Info

  • Tax Annual Amount: 3556.0
  • Tax Year: 2024

Ownership History

We collect this data history from publicly available records. To have your information removed, we recommend requesting removal directly through your county’s website.

Date Name Owned For Owner Type

Purchase Details

Listed on
Aug 22, 2025
Closed on
Oct 31, 2025
Sold by
Bought by
Seller's Agent
Chris Cogswell
Preferred, Realtors Ltd
Buyer's Agent
Tony Butson
Key Realty One LLC in Monroe
List Price
$309,900
Sold Price
$299,900
Premium/Discount to List
-$10,000
-3.23%
Views
63
Current Estimated Value
$309,998

Home Financials for this Owner

Home Financials are based on the most recent Mortgage that was taken out on this home.
Estimated Appreciation
$10,098
Avg. Annual Appreciation
4.51%
Original Mortgage
$299,900
Outstanding Balance
$297,621
Interest Rate
6.34%
Mortgage Type
VA
Estimated Equity
$12,377

Purchase Details

Listed on
Jan 31, 2020
Closed on
Mar 2, 2020
Sold by
Bought by
Seller's Agent
Lee Garling
Coldwell Banker Haynes R.E. in Monroe
Buyer's Agent
Chris Bujaki
EXP Realty
List Price
$209,900
Sold Price
$210,000
Premium/Discount to List
$100
0.05%

Home Financials for this Owner

Home Financials are based on the most recent Mortgage that was taken out on this home.
Avg. Annual Appreciation
6.49%
Original Mortgage
$178,500
Interest Rate
3.5%
Mortgage Type
Stand Alone Refi Refinance Of Original Loan

Purchase Details

Closed on
Nov 30, 2009
Sold by
Bought by

Home Financials for this Owner

Home Financials are based on the most recent Mortgage that was taken out on this home.
Original Mortgage
$134,661
Interest Rate
5.12%
Mortgage Type
FHA
Source: Public Records

Home Values in the Area

Source: Public Records

Average Home Value in this Area


Source: Public Records

Agents Specializing in Monroe, MI

See All Agents

Purchase History

We collect this data history from publicly available records. To have your information removed, we recommend requesting removal directly through your county’s website.

Date Buyer Sale Price Title Company
$299,900 Title One
$210,000 Lawyers Title Agcy Of Monroe
$25,000 --
-- --
Source: Public Records

Mortgage History

We collect this data history from publicly available records. To have your information removed, we recommend requesting removal directly through your county’s website.

Date Status Borrower Loan Amount
Open $299,900
Closed $299,900
Previous Owner $178,500
Previous Owner $120,000
Previous Owner $134,661
Source: Public Records

Property History

We collect this data history from publicly available records. To have your information removed, we recommend requesting removal directly through your county’s website.

Date Event Price List to Sale Price per Sq Ft Prior Sale
10/31/2025 10/31/25 Sold $299,900 0.0% $138 / Sq Ft
09/15/2025 09/15/25 Price Changed $299,900 -3.2% $138 / Sq Ft
08/22/2025 08/22/25 For Sale $309,900 +47.6% $142 / Sq Ft
03/02/2020 03/02/20 Sold $210,000 0.0% $152 / Sq Ft View Prior Sale
02/02/2020 02/02/20 Pending -- -- --
01/31/2020 01/31/20 For Sale $209,900 -- $152 / Sq Ft
Source: MichRIC

Tax History

We collect this data history from publicly available records. To have your information removed, we recommend requesting removal directly through your county’s website.

Year Tax Paid Tax Assessment Tax Assessment Total Assessment is a certain percentage of the fair market value that is determined by local assessors to be the total taxable value of land and additions on the property. Land Improvement
2026 $1,285 $142,600 $0 $0
2025 $1,285 $126,000 $126,000 $0
2024 $1,247 $120,600 $0 $0
2023 $1,187 $107,800 $0 $0
2022 $3,300 $107,800 $0 $0
2021 $3,173 $101,400 $0 $0
2020 $2,502 $88,400 $0 $0
2019 $2,285 $88,400 $0 $0
2018 $2,223 $74,300 $0 $0
2017 $802 $74,300 $0 $0
2016 $0 $82,800 $0 $0
2015 $2,086 $80,900 $0 $0
2014 $2,058 $80,900 $0 $0
2013 -- $71,100 $0 $0
Source: Public Records

Agents Affiliated with this Home

  • Section Image
  • Section Image
  • Section Image
  • Section Image
  • Section Image
See All Agents

Map

Source: MichRIC

MLS Number: 25042377

MichRIC

APN: 07-752-105-00

Your Personal Tour Guide

Ask me questions while you tour the home.