
Seller's Agent in 2014
William Mallinson
AW Realty
(205) 299-8200
72 Total Sales


Estimated Value: $159,000 - $174,000
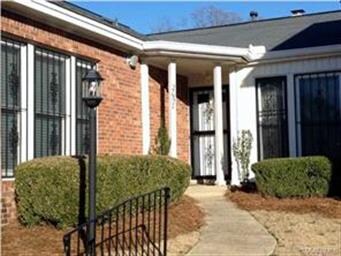
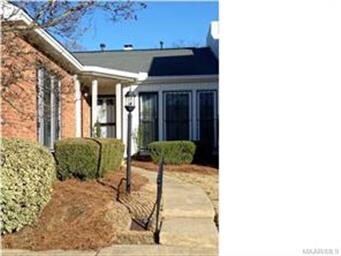
Absolutely charming town home in the established Hazel Hedge community. Hard tile & wood floors adorn the living areas and newer carpet in the bedrooms. Lovely moldings lace the 9-ft ceilings with recently painted walls. Home offers natural light thru huge window areas. Well maintained HVAC, roof, appliances. Fabulous deck perfect for relaxing and entertaining. Attached dbl carport & lots of storage. Front yards & common areas conveniently maintained by association. This home is very affordable and the excellent features makes this home an obvious choice! Call today!
We collect this data history from publicly available records. To have your information removed, we recommend requesting removal directly through your county’s website.
We collect this data history from publicly available records. To have your information removed, we recommend requesting removal directly through your county’s website.
| Date | Buyer | Sale Price | Title Company |
|---|---|---|---|
| $113,900 | None Available | ||
| Johnson Ronald W | $105,000 | -- | |
| Walsh James J | $91,500 | -- |
We collect this data history from publicly available records. To have your information removed, we recommend requesting removal directly through your county’s website.
| Date | Status | Borrower | Loan Amount |
|---|---|---|---|
| Open | $109,250 | ||
| Closed | Mcneal Robert C | $108,205 | |
| Previous Owner | Walsh James J | $53,000 | |
| Previous Owner | Johnson Ronald W | $45,000 | |
| Previous Owner | Walsh James J | $50,000 |
We collect this data history from publicly available records. To have your information removed, we recommend requesting removal directly through your county’s website.
| Date | Event | Price | List to Sale | Price per Sq Ft |
|---|---|---|---|---|
| 03/21/2014 03/21/14 | Sold | $113,900 | -2.6% | $69 / Sq Ft |
| 03/01/2014 03/01/14 | Pending | -- | -- | -- |
| 01/20/2014 01/20/14 | For Sale | $116,900 | -- | $71 / Sq Ft |
We collect this data history from publicly available records. To have your information removed, we recommend requesting removal directly through your county’s website.
| Year | Tax Paid | Tax Assessment Tax Assessment Total Assessment is a certain percentage of the fair market value that is determined by local assessors to be the total taxable value of land and additions on the property. | Land | Improvement |
|---|---|---|---|---|
| 2025 | $596 | $14,310 | $2,000 | $12,310 |
| 2024 | $656 | $15,730 | $2,000 | $13,730 |
| 2023 | $656 | $15,310 | $2,000 | $13,310 |
| 2022 | $372 | $12,560 | $2,000 | $10,560 |
| 2021 | $300 | $10,500 | $0 | $0 |
| 2020 | $300 | $10,500 | $2,000 | $8,500 |
| 2019 | $300 | $10,500 | $2,000 | $8,500 |
| 2018 | $383 | $10,500 | $2,000 | $8,500 |
| 2017 | $302 | $21,140 | $4,000 | $17,140 |
| 2014 | $331 | $10,170 | $2,000 | $8,170 |
| 2013 | -- | $10,510 | $2,000 | $8,510 |
Seller's Agent in 2014
William Mallinson
AW Realty
(205) 299-8200
72 Total Sales
Buyer's Agent in 2014
Rusty Wilkinson
Sandra Nickel Hat Team REALTOR
(334) 657-4012
Source: Montgomery Area Association of REALTORS®
MLS Number: 306649
APN: 10-04-17-3-027-015.022
Disclaimer: Certain information contained herein is derived from information provided by parties other than Homes.com. All information provided is deemed reliable, but is not guaranteed to be accurate and should be independently verified.
Information is deemed reliable, but not guaranteed. Listing Information Copyright 2026 Multiple Listing Service, Inc. of Montgomery Area Association of REALTORS® Inc. The information being provided is for consumers' personal, non-commercial use and will not be used for any purpose other than to identify prospective properties consumers may be interested in purchasing. The data relating to real estate for sale on this web site comes in part from the IDX Program of the Multiple Listing Service, Inc. of Montgomery Area Association of REALTORS® Inc. Real estate listings held by brokerage firms other than Ten-X are governed by MLS Rules and Regulations and detailed information about them includes the name of the listing companies.
Ask me questions while you tour the home.