
Luis Solano
Responds Quickly
Compass
(240) 883-5815
91 Total Sales
2 in Germantown
$367K - $389K Price Range

Estimated Value: $445,608
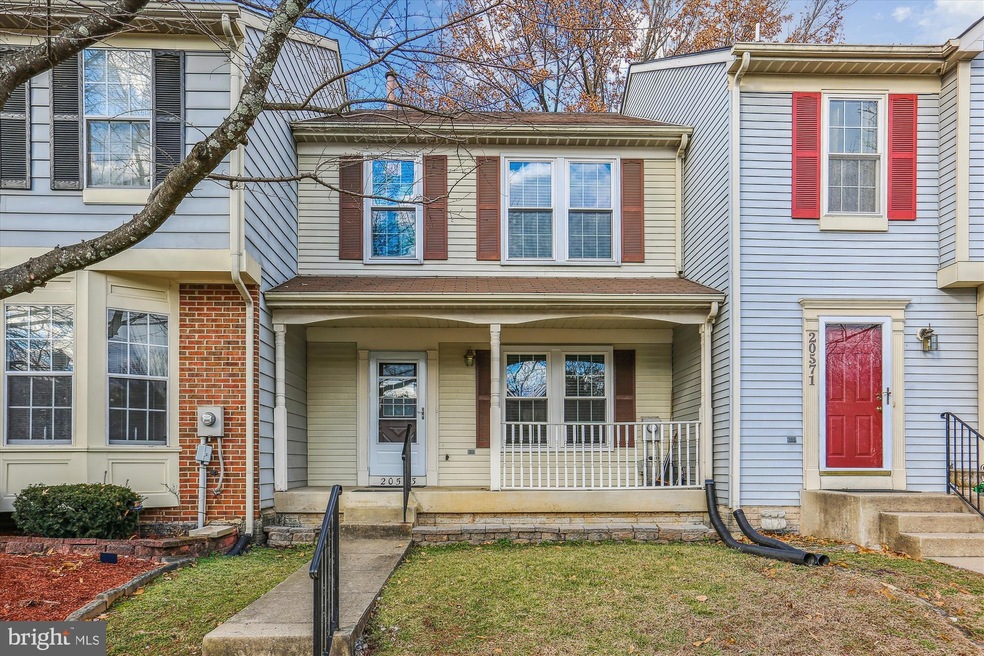
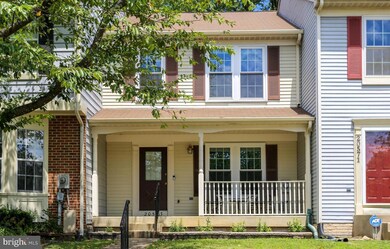
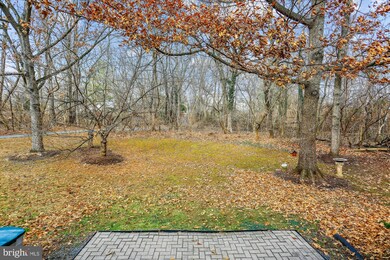
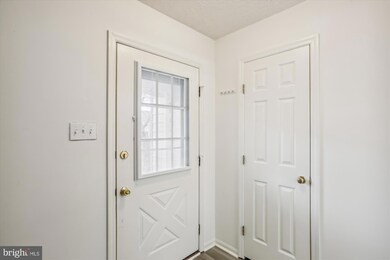
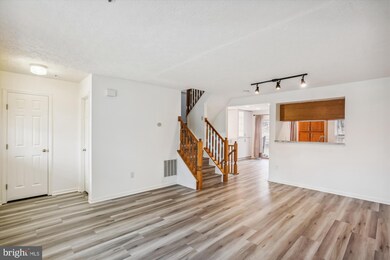
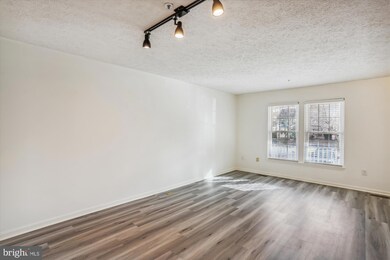
Charming and bright 3 bedroom, 3 bathroom townhome in Waters Landing. This 1900+ sf townhome has been updated and well cared for. The home features new luxury vinyl floors, fresh paint, eat in kitchen with plenty of storage and a finished basement. The recreation space and patio are perfect for entertaining and play. The home backs to community space and trail that leads to the pools, parks and lakes. Easy access to 270, Marc Train, restaurants, shopping and more.
Last Agent to Rent the Property
(301) 975-9500 Franco@longandfoster.com Long & Foster Real Estate, Inc. Listed on: 01/10/2023
We collect this data history from publicly available records. To have your information removed, we recommend requesting removal directly through your county’s website.
Luis Solano
Compass
(240) 883-5815
91 Total Sales
2 in Germantown
$367K - $389K Price Range
Leif Colon
Smart Realty, LLC
(571) 777-0758
98 Total Sales
3 in Germantown
$350K - $455K Price Range
Alexander Diaz
Weichert, REALTORS
(202) 929-3606
104 Total Sales
1 in Germantown
$320,000 Price
Zarema Kumukova
Long & Foster Real Estate, Inc.
(240) 679-8648
41 Total Sales
5 in Germantown
$355K - $457K Price Range
Sukjun Park
Samson Properties
(571) 462-6489
40 Total Sales
1 in Germantown
$465,000 Price
Lauren Thomas
Compass
(443) 426-4215
106 Total Sales
2 in Germantown
$239K - $295K Price Range
We collect this data history from publicly available records. To have your information removed, we recommend requesting removal directly through your county’s website.
| Date | Buyer | Sale Price | Title Company |
|---|---|---|---|
| $335,000 | Heritage Title Ltd | ||
| $278,900 | First American Title Ins Co | ||
| $130,900 | -- |
We collect this data history from publicly available records. To have your information removed, we recommend requesting removal directly through your county’s website.
| Date | Status | Borrower | Loan Amount |
|---|---|---|---|
| Previous Owner | $235,000 | ||
| Previous Owner | $264,955 |
We collect this data history from publicly available records. To have your information removed, we recommend requesting removal directly through your county’s website.
| Date | Event | Price | List to Sale | Price per Sq Ft | Prior Sale |
|---|---|---|---|---|---|
| 01/29/2023 01/29/23 | Rented | $2,500 | 0.0% | -- | |
| 01/10/2023 01/10/23 | For Rent | $2,500 | 0.0% | -- | |
| 09/01/2020 09/01/20 | Sold | $335,000 | 0.0% | $171 / Sq Ft | View Prior Sale |
| 08/01/2020 08/01/20 | Pending | -- | -- | -- | |
| 07/24/2020 07/24/20 | Price Changed | $335,000 | -2.9% | $171 / Sq Ft | |
| 07/16/2020 07/16/20 | For Sale | $345,000 | +23.7% | $176 / Sq Ft | |
| 09/29/2015 09/29/15 | Sold | $278,900 | +1.4% | $142 / Sq Ft | View Prior Sale |
| 08/17/2015 08/17/15 | Pending | -- | -- | -- | |
| 07/30/2015 07/30/15 | For Sale | $275,000 | -- | $140 / Sq Ft |
We collect this data history from publicly available records. To have your information removed, we recommend requesting removal directly through your county’s website.
| Year | Tax Paid | Tax Assessment Tax Assessment Total Assessment is a certain percentage of the fair market value that is determined by local assessors to be the total taxable value of land and additions on the property. | Land | Improvement |
|---|---|---|---|---|
| 2025 | $4,297 | $335,367 | ||
| 2024 | $4,087 | $324,100 | $140,000 | $184,100 |
| 2023 | $3,896 | $309,067 | $0 | $0 |
| 2022 | $3,572 | $294,033 | $0 | $0 |
| 2021 | $2,666 | $279,000 | $120,000 | $159,000 |
| 2020 | $5,119 | $271,300 | $0 | $0 |
| 2019 | $2,462 | $263,600 | $0 | $0 |
| 2018 | $2,374 | $255,900 | $120,000 | $135,900 |
| 2017 | $2,339 | $249,433 | $0 | $0 |
| 2016 | $2,150 | $242,967 | $0 | $0 |
| 2015 | $2,150 | $236,500 | $0 | $0 |
| 2014 | $2,150 | $225,867 | $0 | $0 |
Landlord's Agent in 2023
Franco Saladino
Long & Foster
(301) 466-4668
100 Total Sales
Tenant's Agent in 2023
Christopher LaRose
Remax Realty Group
(301) 254-8721
8 Total Sales
Seller's Agent in 2020
Jack Kort
Weichert Corporate
(301) 928-7653
103 Total Sales
Buyer's Agent in 2020
Bin Liu
Taylor Properties
(240) 888-9439
12 Total Sales
Seller's Agent in 2015
Nathan Dart
Remax Realty Group
(301) 461-0693
408 Total Sales
Seller Co-Listing Agent in 2015
Daniel Whiting
Long & Foster
(240) 447-0014
55 Total Sales
Source: Bright MLS
MLS Number: MDMC2079634
APN: 02-02746587
Disclaimer: Certain information contained herein is derived from information provided by parties other than Homes.com. All information provided is deemed reliable, but is not guaranteed to be accurate and should be independently verified.
The data relating to real estate for sale on this website appears in part through the BRIGHT Internet Data Exchange program, a voluntary cooperative exchange of property listing data between licensed real estate brokerage firms, and is provided by BRIGHT through a licensing agreement.
Listing information is from various brokers who participate in the Bright MLS IDX program and not all listings may be visible on the site.
The property information being provided on or through the website is for the personal, non-commercial use of consumers and such information may not be used for any purpose other than to identify prospective properties consumers may be interested in purchasing.
Some properties which appear for sale on the website may no longer be available because they are for instance, under contract, sold or are no longer being offered for sale.
Property information displayed is deemed reliable but is not guaranteed.
Copyright 2026 Bright MLS, Inc.
Ask me questions while you tour the home.