
Megan Haynes
Realty ONE Group
(623) 300-2257
35 Total Sales
2 in San Tan Village
$410K - $485K Price Range

Estimated Value: $444,000 - $537,839
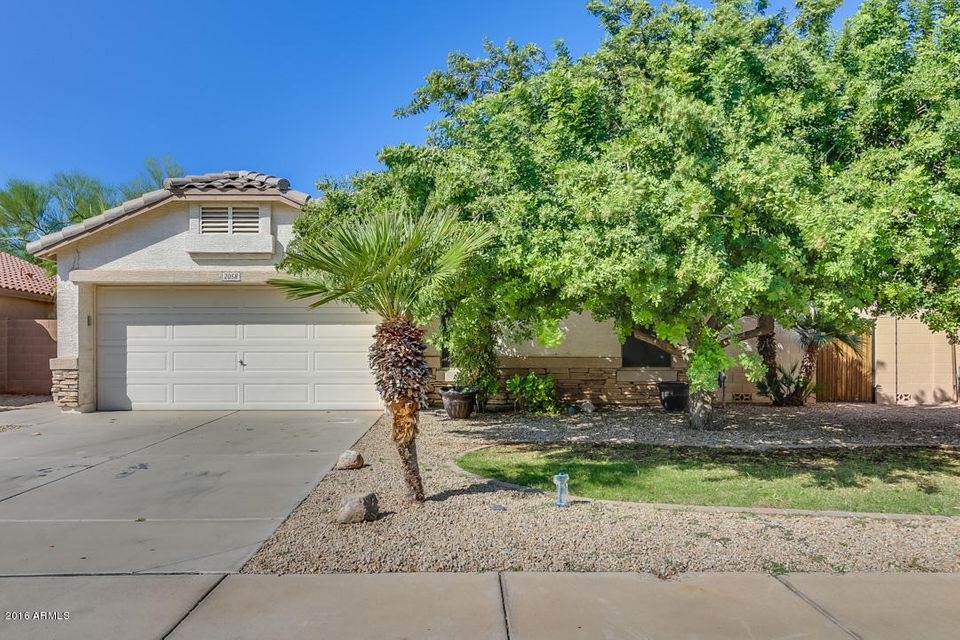
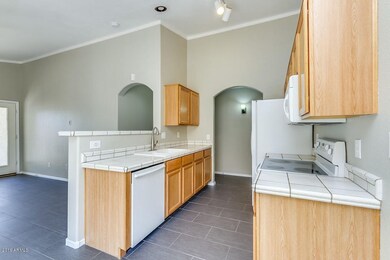
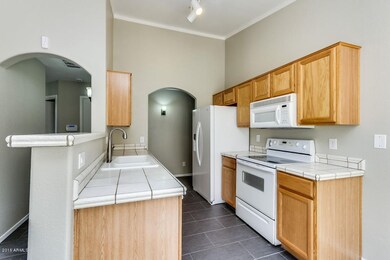
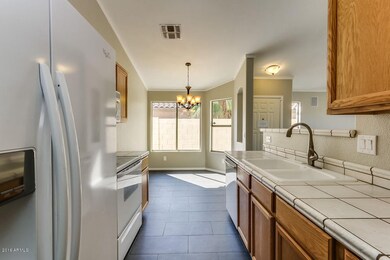
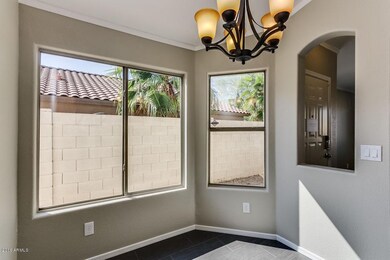
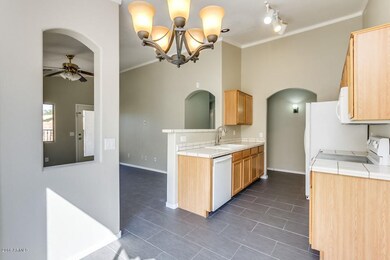
Splash in the pool or play on the grass in the back yard of this four-bedroom, two-bathroom Gilbert home! Upon entering, you’ll find a spacious great room with vaulted ceilings and access to the covered patio in the back yard. An open concept layout allows you to move easily to the kitchen and adjacent dining area. The Master suite boasts a walk-in closet and an ensuite bath with a separate shower and garden tub. The home has been renewed with a fresh coat of interior paint. Other perks include indoor laundry and a storage shed in the back yard. Enjoy close proximity to dining and shopping options, cinemas, parks, golf, and AZ-202 access.
This home comes with a 30-day satisfaction guarantee, 180-point inspection and one-year premium warranty. Terms & conditions apply.
Last Agent to Sell the Property
Jacqueline Moore
Opendoor Brokerage, LLC License #SA662341000 Listed on: 09/14/2016
Co-Listed By
Jingyi Wang
Opendoor Brokerage, LLC
Megan Haynes
Realty ONE Group
(623) 300-2257
35 Total Sales
2 in San Tan Village
$410K - $485K Price Range
Michael Shimono
eXp Realty
(534) 444-8831
99 Total Sales
2 in San Tan Village
$387K - $545K Price Range
Monica Astorga
Realty ONE Group
(623) 299-2556
90 Total Sales
1 in San Tan Village
$420,000 Price
Jeffrey Cayton
DeLex Realty
(623) 663-3694
104 Total Sales
1 in San Tan Village
$381,000 Price
Charlene Bare
HomeSmart
(877) 764-8862
84 Total Sales
2 in San Tan Village
$480K - $500K Price Range
Sharon Coffini
Keller Williams Realty Sonoran Living
(623) 526-8181
108 Total Sales
4 in San Tan Village
$411K - $540K Price Range
We collect this data history from publicly available records. To have your information removed, we recommend requesting removal directly through your county’s website.
| Date | Event | Price | List to Sale | Price per Sq Ft | Prior Sale |
|---|---|---|---|---|---|
| 03/20/2017 03/20/17 | Sold | $225,000 | -2.6% | $172 / Sq Ft | |
| 02/18/2017 02/18/17 | Pending | -- | -- | -- | |
| 12/30/2016 12/30/16 | Price Changed | $231,000 | -4.1% | $176 / Sq Ft | |
| 12/29/2016 12/29/16 | Price Changed | $241,000 | -0.4% | $184 / Sq Ft | |
| 12/08/2016 12/08/16 | Price Changed | $242,000 | -0.8% | $185 / Sq Ft | |
| 11/17/2016 11/17/16 | Price Changed | $244,000 | -1.2% | $186 / Sq Ft | |
| 11/14/2016 11/14/16 | For Sale | $247,000 | +9.8% | $189 / Sq Ft | |
| 10/26/2016 10/26/16 | Off Market | $225,000 | -- | -- | |
| 09/14/2016 09/14/16 | For Sale | $247,000 | +10.8% | $189 / Sq Ft | |
| 08/30/2016 08/30/16 | Sold | $222,886 | -5.2% | $170 / Sq Ft | View Prior Sale |
| 08/16/2016 08/16/16 | Pending | -- | -- | -- | |
| 08/06/2016 08/06/16 | Price Changed | $235,000 | -2.0% | $180 / Sq Ft | |
| 08/03/2016 08/03/16 | Price Changed | $239,900 | -2.1% | $183 / Sq Ft | |
| 07/26/2016 07/26/16 | Price Changed | $245,000 | -2.0% | $187 / Sq Ft | |
| 07/16/2016 07/16/16 | For Sale | $250,000 | -- | $191 / Sq Ft |
We collect this data history from publicly available records. To have your information removed, we recommend requesting removal directly through your county’s website.
| Year | Tax Paid | Tax Assessment Tax Assessment Total Assessment is a certain percentage of the fair market value that is determined by local assessors to be the total taxable value of land and additions on the property. | Land | Improvement |
|---|---|---|---|---|
| 2025 | $1,681 | $18,852 | ||
| 2024 | $1,710 | $17,954 | ||
| 2023 | $1,710 | $32,100 | $6,420 | $25,680 |
| 2022 | $1,661 | $24,060 | $4,810 | $19,250 |
| 2021 | $1,714 | $22,550 | $4,510 | $18,040 |
| 2020 | $1,688 | $20,680 | $4,130 | $16,550 |
| 2019 | $1,569 | $18,950 | $3,790 | $15,160 |
| 2018 | $1,527 | $17,270 | $3,450 | $13,820 |
| 2017 | $1,478 | $16,180 | $3,230 | $12,950 |
| 2016 | $1,278 | $15,480 | $3,090 | $12,390 |
| 2015 | $1,165 | $14,960 | $2,990 | $11,970 |
JM
Seller's Agent in 2017
Jacqueline Moore
Opendoor Brokerage, LLC
JW
Seller Co-Listing Agent in 2017
Jingyi Wang
Opendoor Brokerage, LLC
VY
Buyer's Agent in 2017
Victoria Yang
Sweet Dream Homes Realty
(480) 335-8298
3 Total Sales
Seller's Agent in 2016
Beth Rider
Keller Williams Arizona Realty
(602) 737-2414
6 in this area
1,489 Total Sales
Buyer's Agent in 2016
Jeffery Hixson
LPT Realty, LLC
(602) 622-0544
10 Total Sales
TH
Buyer's Agent in 2016
Tyler Hixson
Incyte Realty, LLC
Source: Arizona Regional Multiple Listing Service (ARMLS)
MLS Number: 5497025
APN: 304-41-278
Disclaimer: Certain information contained herein is derived from information provided by parties other than Homes.com. All information provided is deemed reliable, but is not guaranteed to be accurate and should be independently verified.
All information should be verified by the recipient and none is guaranteed as accurate by ARMLS
Listing Information presented by local MLS brokerage: Ten-X, local REALTOR®- Arlene Richardson - (888)-952-6393
Ask me questions while you tour the home.