
David Peña
Corcoran McEnearney
(571) 601-1350
82 Total Sales
21 in Leesburg
$248K - $1.4M Price Range
Estimated Value: $533,588
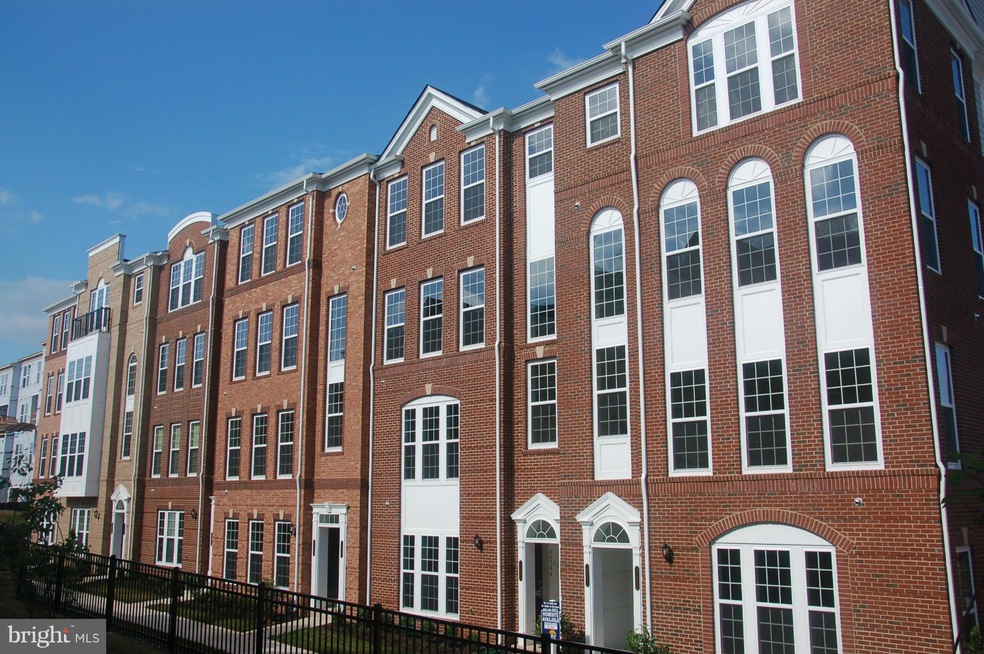
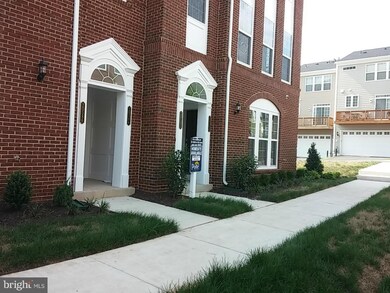
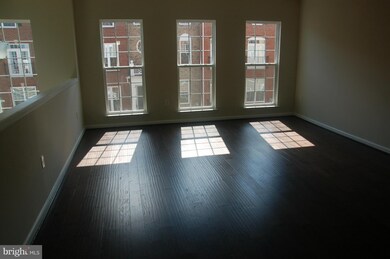
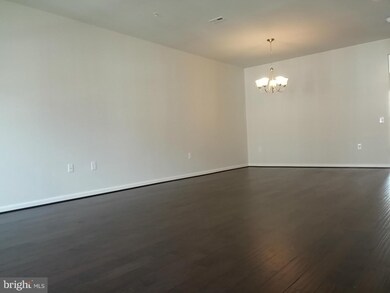
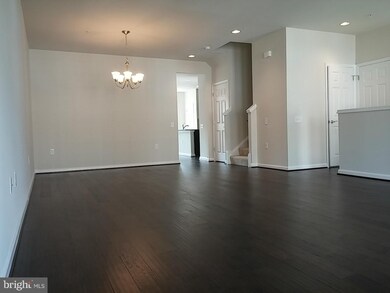
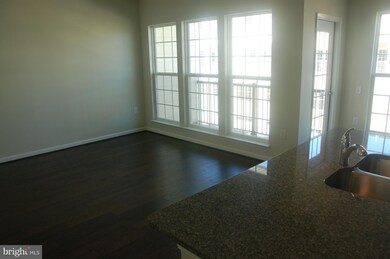
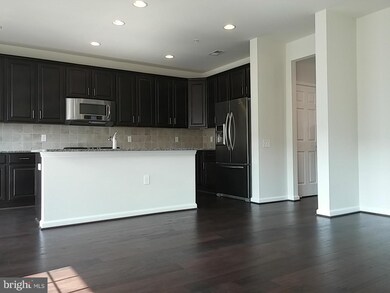
Brand new. 2480 sq. Attached 1 car Gar. 2 Level Condo Town home. Entire hardwood in the first floor. Gourmet Kitchen with high end stainless refrigerator, cook top, microwave and wall oven. Granite counter top. Updated master bath room Ceramic tile. Spacious floor plan. Walk to Park & Ride to DC/Tysons, close to Greenway, Rt 7. On Site Harris Teeter, Restaurant & WalGreen, Top Stone Bridge HS!
Last Agent to Rent the Property
(703) 679-7968 wrealty@gmail.com W Realty & Services, Inc. License #0225063620 Listed on: 07/10/2014
Last Renter's Agent
(855) 450-0442 dmvbroker@therealbrokerage.com Real Broker, LLC License #0225211404
David Peña
Corcoran McEnearney
(571) 601-1350
82 Total Sales
21 in Leesburg
$248K - $1.4M Price Range
Connie Hartke
National Realty, LLC
(571) 520-6899
9 Total Sales
1 in Leesburg
$420,000 Price
Ghassan Ghaida
RE/MAX One Solutions
(571) 749-2611
79 Total Sales
1 in Leesburg
$850,000 Price
Raba Letteri
Weichert, REALTORS
(240) 414-4926
13 Total Sales
1 in Leesburg
$758,000 Price
Walther Vasquez Johnson
Samson Properties
(571) 500-3816
150 Total Sales
1 in Leesburg
$460,000 Price
Benjamin Jones
Samson Properties
(844) 763-4034
9 Total Sales
1 in Leesburg
$910,000 Price
We collect this data history from publicly available records. To have your information removed, we recommend requesting removal directly through your county’s website.
| Date | Event | Price | List to Sale | Price per Sq Ft |
|---|---|---|---|---|
| 08/01/2014 08/01/14 | Rented | $2,175 | 0.0% | -- |
| 07/30/2014 07/30/14 | Under Contract | -- | -- | -- |
| 07/10/2014 07/10/14 | For Rent | $2,175 | -- | -- |
We collect this data history from publicly available records. To have your information removed, we recommend requesting removal directly through your county’s website.
| Year | Tax Paid | Tax Assessment Tax Assessment Total Assessment is a certain percentage of the fair market value that is determined by local assessors to be the total taxable value of land and additions on the property. | Land | Improvement |
|---|---|---|---|---|
| 2025 | $4,242 | $527,010 | $170,000 | $357,010 |
| 2024 | $4,643 | $536,730 | $170,000 | $366,730 |
| 2023 | $4,309 | $492,400 | $170,000 | $322,400 |
| 2022 | $3,937 | $442,400 | $120,000 | $322,400 |
| 2021 | $3,889 | $396,800 | $90,000 | $306,800 |
| 2020 | $3,970 | $383,620 | $90,000 | $293,620 |
| 2019 | $3,929 | $375,940 | $80,000 | $295,940 |
| 2018 | $3,878 | $357,440 | $80,000 | $277,440 |
| 2017 | $3,943 | $350,500 | $80,000 | $270,500 |
| 2016 | $4,040 | $352,820 | $0 | $0 |
| 2015 | $4,188 | $289,000 | $0 | $289,000 |
Landlord's Agent in 2014
Hualin Feng
W Realty & Services, Inc.
(703) 679-7998
48 Total Sales
Tenant's Agent in 2014
Jodi Marquith
Real Broker, LLC
(571) 455-3472
30 Total Sales
Source: Bright MLS
MLS Number: 1003102122
APN: 153-27-9120-010
Disclaimer: Certain information contained herein is derived from information provided by parties other than Homes.com. All information provided is deemed reliable, but is not guaranteed to be accurate and should be independently verified.
The data relating to real estate for sale on this website appears in part through the BRIGHT Internet Data Exchange program, a voluntary cooperative exchange of property listing data between licensed real estate brokerage firms, and is provided by BRIGHT through a licensing agreement.
Listing information is from various brokers who participate in the Bright MLS IDX program and not all listings may be visible on the site.
The property information being provided on or through the website is for the personal, non-commercial use of consumers and such information may not be used for any purpose other than to identify prospective properties consumers may be interested in purchasing.
Some properties which appear for sale on the website may no longer be available because they are for instance, under contract, sold or are no longer being offered for sale.
Property information displayed is deemed reliable but is not guaranteed.
Copyright 2026 Bright MLS, Inc.
Ask me questions while you tour the home.