
Michelle Carey
Dale Sorensen Real Estate Inc.
(321) 541-4454
41 Total Sales
2 in Melbourne
$262K - $405K Price Range




Estimated Value: $374,628
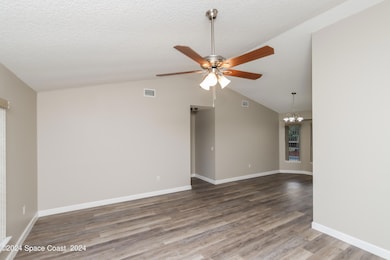
This pet-friendly home features modern finishes and a functional layout with ample kitchen storage, spacious living areas, and abundant natural light throughout. The private yard offers space suitable for gardening or outdoor relaxation. Conveniently located near schools, parks, dining, and local amenities. Technology-enabled maintenance services provide added convenience, and self-touring is available daily from 8 AM to 8 PM. Application details: one-time application fee of $50 per adult, a security deposit equal to one month's rent, and applicable fees for pets ($250 non-refundable deposit + $35/month per pet), pools ($150/month), septic systems ($15/month), and any applicable HOA amenity fees. We do not advertise on Craigslist or request payment by check, cash, wire transfer, or cash apps.
Last Agent to Rent the Property
Main Street Renewal LLC License #3282466 Listed on: 12/16/2025
We collect this data history from publicly available records. To have your information removed, we recommend requesting removal directly through your county’s website.
Michelle Carey
Dale Sorensen Real Estate Inc.
(321) 541-4454
41 Total Sales
2 in Melbourne
$262K - $405K Price Range
Tamela Staubs
Connect Homeowners LLC
(321) 248-5323
45 Total Sales
1 in Melbourne
$330,000 Price
Suzanne Mathieu
Realty World Curri Properties
(650) 844-1184
1 Total Sale
1 in Melbourne
$160,000 Price
Crystal Jones
Waterman Real Estate, Inc.
(321) 455-0331
61 Total Sales
1 in Melbourne
$273,000 Price
William Means
Real Broker LLC
(321) 414-9392
94 Total Sales
16 in Melbourne
$143K - $511K Price Range
Zule Zevallos
Keller Williams Space Coast
(754) 238-0784
13 Total Sales
2 in Melbourne
$230K - $275K Price Range
We collect this data history from publicly available records. To have your information removed, we recommend requesting removal directly through your county’s website.
| Date | Buyer | Sale Price | Title Company |
|---|---|---|---|
| $368,500 | None Listed On Document | ||
| $149,900 | Alliance Title Insurance Age |
We collect this data history from publicly available records. To have your information removed, we recommend requesting removal directly through your county’s website.
| Date | Status | Borrower | Loan Amount |
|---|---|---|---|
| Previous Owner | $137,540 | ||
| Previous Owner | $150,007 | ||
| Previous Owner | $148,500 | ||
| Previous Owner | $149,900 | ||
| Previous Owner | $34,000 |
We collect this data history from publicly available records. To have your information removed, we recommend requesting removal directly through your county’s website.
| Date | Event | Price | List to Sale | Price per Sq Ft | Prior Sale |
|---|---|---|---|---|---|
| 02/03/2026 02/03/26 | Rented | $2,280 | 0.0% | -- | |
| 01/19/2026 01/19/26 | Price Changed | $2,280 | -1.7% | $1 / Sq Ft | |
| 01/09/2026 01/09/26 | Price Changed | $2,320 | -1.1% | $1 / Sq Ft | |
| 12/16/2025 12/16/25 | For Rent | $2,345 | +6.3% | -- | |
| 10/05/2024 10/05/24 | Rented | $2,205 | +19.5% | -- | |
| 09/23/2024 09/23/24 | Under Contract | -- | -- | -- | |
| 09/16/2024 09/16/24 | Price Changed | $1,845 | -19.1% | $1 / Sq Ft | |
| 09/09/2024 09/09/24 | For Rent | $2,280 | 0.0% | -- | |
| 04/13/2022 04/13/22 | Sold | $368,500 | -1.7% | $201 / Sq Ft | View Prior Sale |
| 03/10/2022 03/10/22 | Pending | -- | -- | -- | |
| 03/08/2022 03/08/22 | For Sale | $374,900 | +150.1% | $204 / Sq Ft | |
| 12/05/2013 12/05/13 | Sold | $149,900 | 0.0% | $82 / Sq Ft | View Prior Sale |
| 11/02/2013 11/02/13 | Pending | -- | -- | -- | |
| 10/29/2013 10/29/13 | For Sale | $149,900 | -- | $82 / Sq Ft |
We collect this data history from publicly available records. To have your information removed, we recommend requesting removal directly through your county’s website.
| Year | Tax Paid | Tax Assessment Tax Assessment Total Assessment is a certain percentage of the fair market value that is determined by local assessors to be the total taxable value of land and additions on the property. | Land | Improvement |
|---|---|---|---|---|
| 2026 | $5,767 | $299,650 | ||
| 2025 | $5,406 | $319,650 | ||
| 2024 | $5,499 | $307,030 | ||
| 2023 | $5,499 | $308,710 | $75,000 | $233,710 |
| 2022 | $106 | $140,110 | $0 | $0 |
| 2021 | $101 | $136,030 | $0 | $0 |
| 2020 | $1,684 | $134,160 | $0 | $0 |
| 2019 | $1,686 | $131,150 | $0 | $0 |
| 2018 | $1,675 | $128,710 | $0 | $0 |
| 2017 | $1,669 | $126,070 | $0 | $0 |
| 2016 | $1,704 | $123,480 | $35,000 | $88,480 |
| 2015 | $1,735 | $122,630 | $28,000 | $94,630 |
| 2014 | $1,707 | $121,660 | $28,000 | $93,660 |
D
Landlord's Agent in 2026
DANIEL REYES
Main Street Renewal LLC
(813) 335-6008
J
Seller's Agent in 2024
Johann Silva Vanegas
Main Street Renewal LLC
J
Seller's Agent in 2022
Justin Kessler
Blue Coast Real Estate
N
Buyer's Agent in 2022
Non-Member Non-Member Out Of Area
Non-MLS or Out of Area
Seller's Agent in 2013
Denise Sabol
Brevard County Realty LLC
(321) 626-4727
7 Total Sales
Buyer's Agent in 2013
Kevin Hill
RE/MAX
(321) 543-3649
104 Total Sales
Source: Space Coast MLS (Space Coast Association of REALTORS®)
MLS Number: 1064446
APN: 27-37-18-12-0000E.0-0011.00
Disclaimer: Certain information contained herein is derived from information provided by parties other than Homes.com. All information provided is deemed reliable, but is not guaranteed to be accurate and should be independently verified.
IDX information is provided exclusively for personal, non-commercial use, and may not be used for any purpose other than to identify prospective properties consumers may be interested in purchasing.
Information is deemed reliable but not guaranteed.
Ask me questions while you tour the home.