
Alorea Gilyot
Compass Historic (LATT09)
(504) 226-7433
37 Total Sales
3 in Harvey
$254,000 Price Range
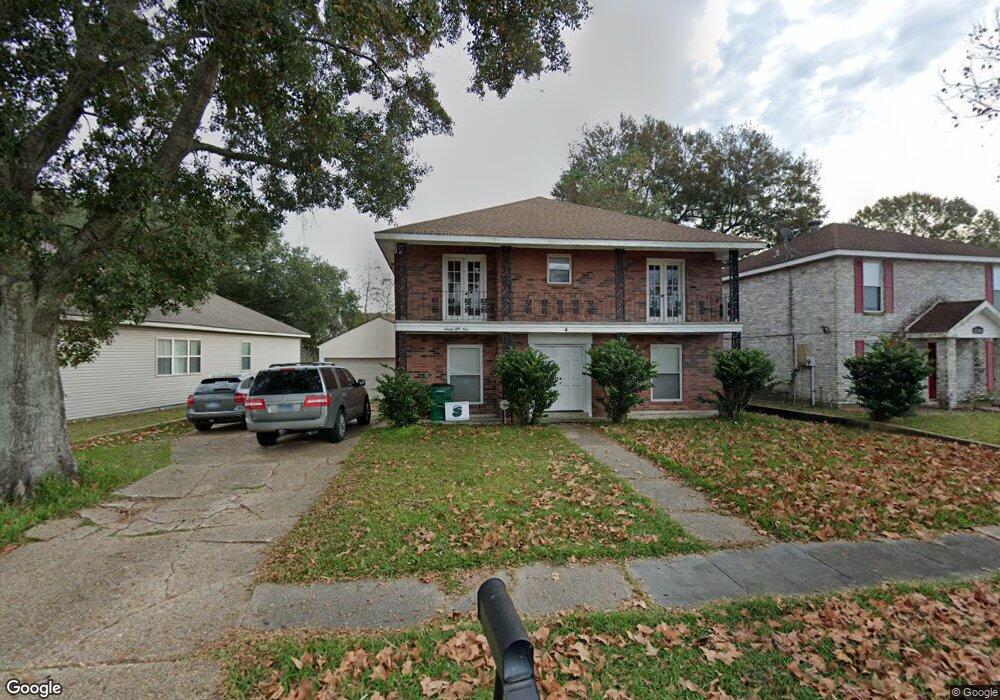

MOSTLY REBUILT SINCE KATRINA. NEW WALLS, CEILINGS, STOVE & ELECTRICAL BOX. PLUMBING UP TO CODE. NEW ROOF SINCE ISAAC. NEW ALARM SYSTEM AND AIR CONDITION. HOUSE HAS A TILT. BUT STILL A GOOD PROPERTY. ALWAYS RENTED. BIG BACK YARD. PRICED TO SELL.
We collect this data history from publicly available records. To have your information removed, we recommend requesting removal directly through your county’s website.
Alorea Gilyot
Compass Historic (LATT09)
(504) 226-7433
37 Total Sales
3 in Harvey
$254,000 Price Range
Brittny McKay
Brittny McKay Real Estate
(504) 470-0914
77 Total Sales
9 in Harvey
$70K - $316K Price Range
Nicole Pellerin
The Pellerin Group NOLA LLC
(504) 285-9836
184 Total Sales
26 in Harvey
$40K - $263K Price Range
WHITNEY ROBIHO
Whit Ownership
(504) 290-0353
56 Total Sales
13 in Harvey
$30K - $480K Price Range
Scott Poe
LPT Realty, LLC.
(504) 384-8180
203 Total Sales
6 in Harvey
$225K - $299K Price Range
Kevin Oakes
Homesmart Realty South
(985) 313-9230
25 Total Sales
3 in Harvey
$120,000 Price Range
We collect this data history from publicly available records. To have your information removed, we recommend requesting removal directly through your county’s website.
| Date | Event | Price | List to Sale | Price per Sq Ft |
|---|---|---|---|---|
| 11/26/2013 11/26/13 | Sold | -- | -- | -- |
| 11/18/2013 11/18/13 | For Sale | $70,000 | 0.0% | $30 / Sq Ft |
| 05/01/2013 05/01/13 | Rented | $1,250 | 0.0% | -- |
| 05/01/2013 05/01/13 | For Rent | $1,250 | -- | -- |
We collect this data history from publicly available records. To have your information removed, we recommend requesting removal directly through your county’s website.
| Year | Tax Paid | Tax Assessment Tax Assessment Total Assessment is a certain percentage of the fair market value that is determined by local assessors to be the total taxable value of land and additions on the property. | Land | Improvement |
|---|---|---|---|---|
| 2025 | $1,807 | $13,600 | $3,470 | $10,130 |
| 2024 | $2,064 | $13,600 | $3,470 | $10,130 |
| 2023 | $1,713 | $12,490 | $3,470 | $9,020 |
| 2022 | $1,671 | $12,490 | $3,470 | $9,020 |
| 2021 | $1,580 | $12,490 | $3,470 | $9,020 |
| 2020 | $1,569 | $12,490 | $3,470 | $9,020 |
| 2019 | $1,581 | $12,490 | $3,470 | $9,020 |
| 2018 | $1,480 | $12,490 | $3,470 | $9,020 |
| 2017 | $1,421 | $12,490 | $3,470 | $9,020 |
| 2016 | $1,394 | $12,490 | $3,470 | $9,020 |
| 2015 | $1,425 | $12,370 | $3,470 | $8,900 |
| 2014 | $1,425 | $12,370 | $3,470 | $8,900 |
Source: ROAM MLS
MLS Number: 972568
APN: 0300005047
Ask me questions while you tour the home.