
Bryan Garces
William Raveis Florida, LLC
(561) 250-7060
53 Total Sales
3 in South Stuart
$330K - $970K Price Range

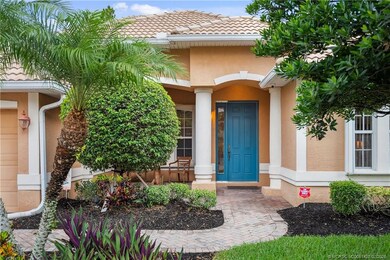
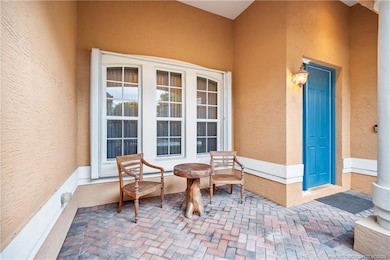
Estimated Value: $732,000 - $804,000
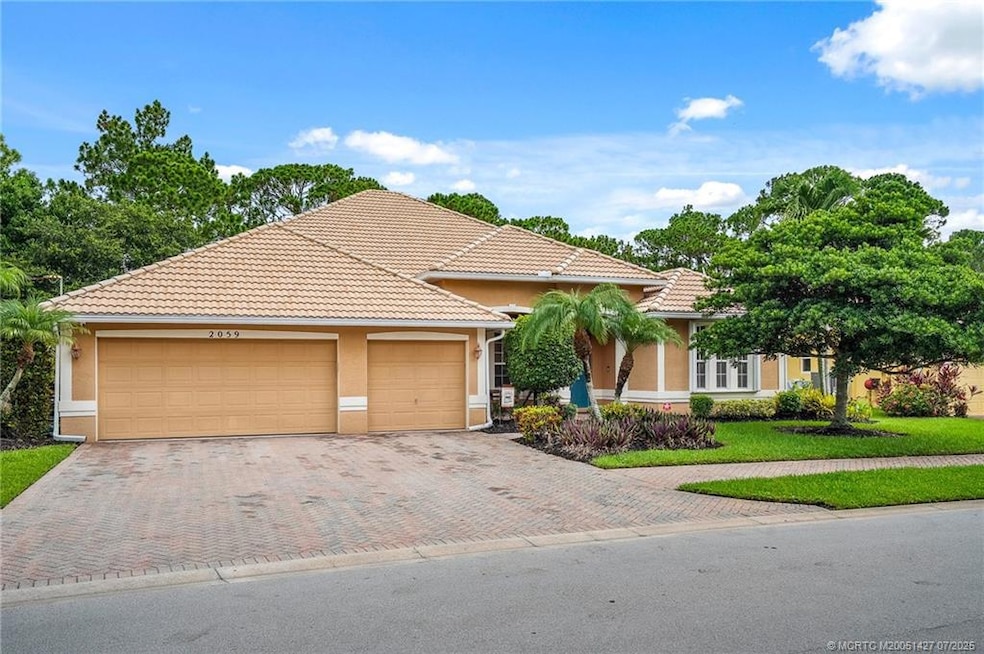
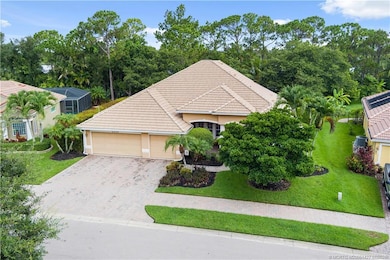
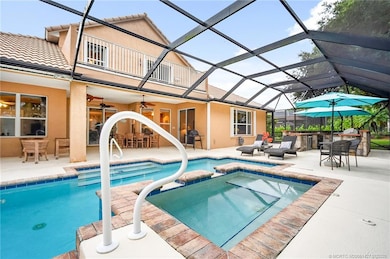
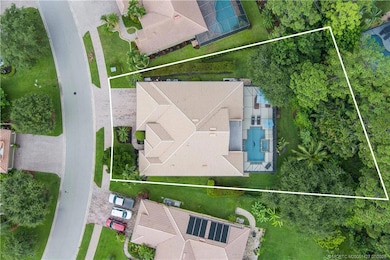
Set on an oversized lot with beautiful landscaping and a personal paradise backyard this 2 story home offers plenty of living space along with plenty of storage space. This home boasts many special features. Kitchen is spacious with custom maple cabinetry a large pantry closet center island w/ wine fridge breakfast bar and casual dining space which flows seamlessly into the casual living room. There are separate dining and living spaces for formal entertainment. And there is also a spacious den on the first floor of the home. Bedrooms are split with three bedrooms including the primary on the first floor. Second floor provides additional living space with a large open balcony and one additional bedroom plus a large storage closet. TWO new HVAC units 09/2025, partial permanent generator large screened heated pool and spa summer kitchen central vac whole house accordian storm shutters cabana bath instant hot water dispenser and purifier and 500 gallon propane tank. Home is move in ready!
Last Agent to Sell the Property
One Sotheby's International Realty Brokerage Phone: 772-214-6466 License #3371409 Listed on: 07/17/2025
Co-Listed By
One Sotheby's International Realty Brokerage Phone: 772-214-6466 License #3446278
We collect this data history from publicly available records. To have your information removed, we recommend requesting removal directly through your county’s website.
Bryan Garces
William Raveis Florida, LLC
(561) 250-7060
53 Total Sales
3 in South Stuart
$330K - $970K Price Range
Emma Torres, PA
NextHome Treasure Coast
(561) 277-0281
86 Total Sales
6 in South Stuart
$360K - $690K Price Range
Crystal Cardenas
SOUTHERN KEY REALTY
(561) 944-7864
330 Total Sales
5 in South Stuart
$465K - $560K Price Range
Thomas Kornitzer
Compass Florida LLC
(561) 269-5451
23 Total Sales
2 in South Stuart
$615,000 Price Range
Andrew Panaia
Downing Street Realty
(561) 621-1370
8 Total Sales
2 in South Stuart
$555,000 Price Range
Phillip Parisi
Sea Flag Homes
(772) 677-0665
318 Total Sales
30 in South Stuart
$131K - $483K Price Range
We collect this data history from publicly available records. To have your information removed, we recommend requesting removal directly through your county’s website.
| Date | Buyer | Sale Price | Title Company |
|---|---|---|---|
| $745,000 | Florida Title | ||
| $367,000 | Attorney | ||
| $546,100 | B D R Title | ||
| $447,400 | -- |
We collect this data history from publicly available records. To have your information removed, we recommend requesting removal directly through your county’s website.
| Date | Status | Borrower | Loan Amount |
|---|---|---|---|
| Open | $1,224,500 | ||
| Closed | $596,000 | ||
| Previous Owner | $130,000 | ||
| Previous Owner | $50,000 | ||
| Previous Owner | $283,000 |
We collect this data history from publicly available records. To have your information removed, we recommend requesting removal directly through your county’s website.
| Date | Event | Price | List to Sale | Price per Sq Ft |
|---|---|---|---|---|
| 11/14/2025 11/14/25 | Sold | $745,000 | -1.3% | $213 / Sq Ft |
| 10/30/2025 10/30/25 | Pending | -- | -- | -- |
| 09/24/2025 09/24/25 | Price Changed | $754,900 | -1.9% | $216 / Sq Ft |
| 09/08/2025 09/08/25 | Price Changed | $769,900 | -0.6% | $221 / Sq Ft |
| 08/13/2025 08/13/25 | Price Changed | $774,900 | -0.6% | $222 / Sq Ft |
| 07/17/2025 07/17/25 | For Sale | $779,900 | -- | $223 / Sq Ft |
We collect this data history from publicly available records. To have your information removed, we recommend requesting removal directly through your county’s website.
| Year | Tax Paid | Tax Assessment Tax Assessment Total Assessment is a certain percentage of the fair market value that is determined by local assessors to be the total taxable value of land and additions on the property. | Land | Improvement |
|---|---|---|---|---|
| 2025 | $7,019 | $454,593 | ||
| 2024 | $6,888 | $441,782 | ||
| 2023 | $6,888 | $428,915 | $0 | $0 |
| 2022 | $6,652 | $416,423 | $0 | $0 |
| 2021 | $6,678 | $404,295 | $0 | $0 |
| 2020 | $6,561 | $398,714 | $0 | $0 |
| 2019 | $6,460 | $389,749 | $0 | $0 |
| 2018 | $6,310 | $382,962 | $0 | $0 |
| 2017 | $5,631 | $375,085 | $0 | $0 |
| 2016 | $5,767 | $361,240 | $105,000 | $256,240 |
| 2015 | -- | $330,290 | $80,000 | $250,290 |
| 2014 | -- | $336,890 | $80,000 | $256,890 |
Seller's Agent in 2025
Kimberly Braunstein
One Sotheby's International Realty
(772) 214-6466
11 in this area
77 Total Sales
Seller Co-Listing Agent in 2025
Aaron Braunstein
One Sotheby's International Realty
(772) 678-0358
11 in this area
84 Total Sales
Buyer's Agent in 2025
Jason Block
Block Realty
(561) 756-0020
1 in this area
44 Total Sales
Source: Martin County REALTORS® of the Treasure Coast
MLS Number: M20051427
APN: 06-39-41-010-000-00760-0
Disclaimer: Certain information contained herein is derived from information provided by parties other than Homes.com. All information provided is deemed reliable, but is not guaranteed to be accurate and should be independently verified.
All listings featuring the MCRTC logo are provided by Martin County REALTORS® of the Treasure Coast, Inc. Multiple Listing Service. This information is not verified for authenticity or accuracy and is not guaranteed. Copyright 2026 Martin County REALTORS® of the Treasure Coast, Inc. Information is provided exclusively for consumers' personal, non-commercial use and may not be used for any purpose other than to identify prospective properties consumers may be interested in purchasing.
Listing broker has attempted to offer accurate data, but buyers are advised to confirm all information.
Ask me questions while you tour the home.