
John Brand
Compass
(202) 883-4282
35 Total Sales
3 in Cascades
$370K - $1.1M Price Range

Estimated Value: $699,569
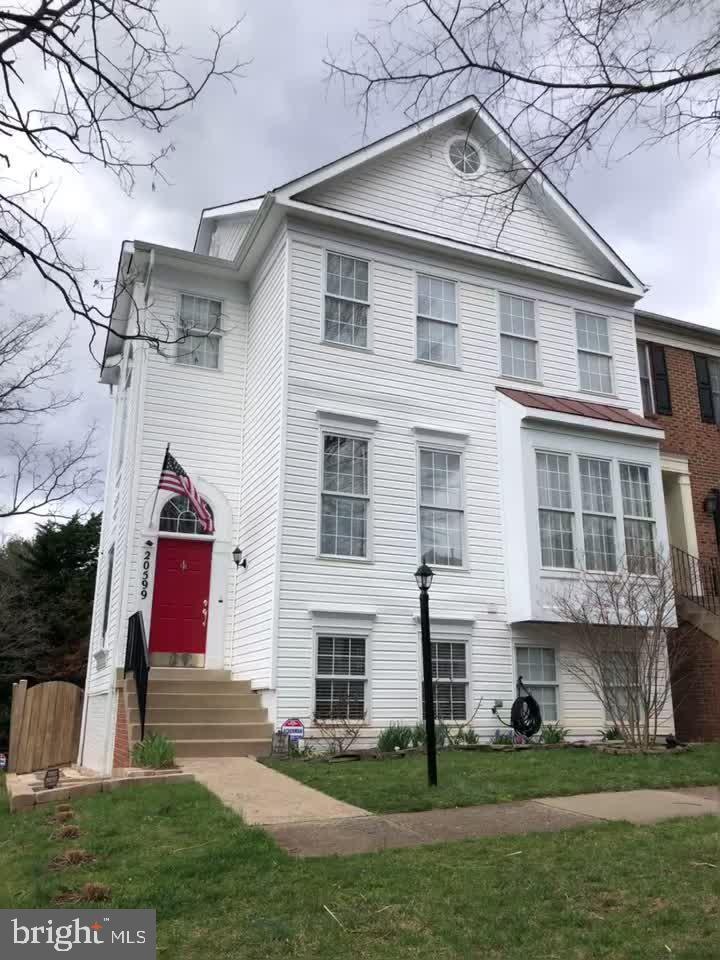
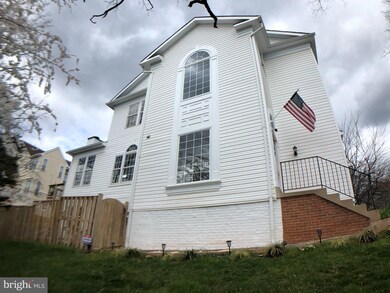
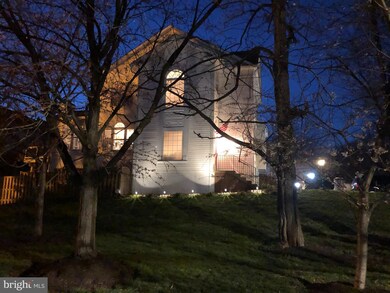
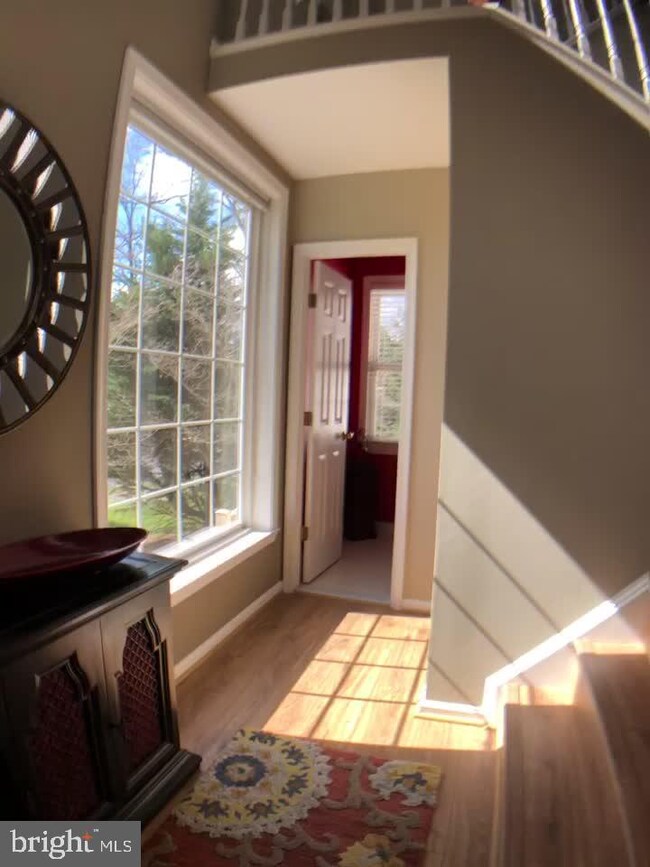
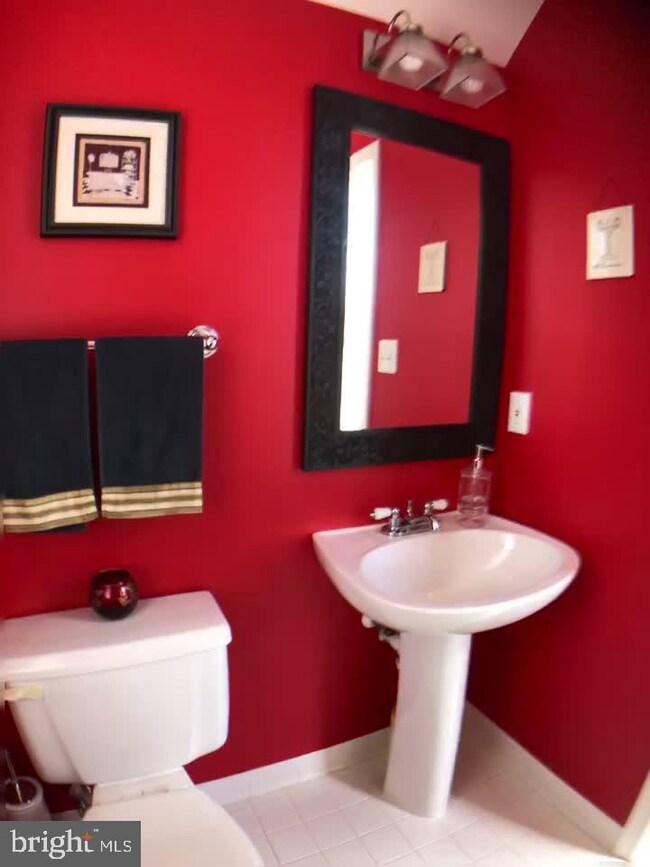
Light and Bright end unit, townhome in sought after Cascades community! Approximately 3000 sq feet with Sunroom bump out on 2 levels. Entrance foyer has brand new wood flooring and access to a powder room.
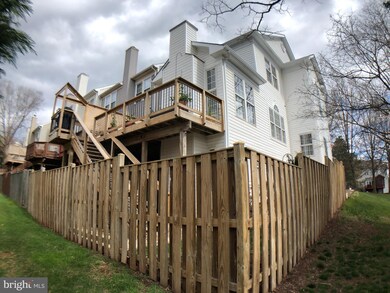
The walk-out basement has a large rec room with fireplace with beautiful ceramic tile, a 3rd full bathroom with a double headed shower, a 4th bedroom and a gym/playroom/bonus room. The basement sliding glass door leads to the rear patio. There is a fenced in backyard with beautiful landscaping.
From the foyer, there is a wide staircase that leads to the main level where there is brand new high-end carpet flooring throughout. There is an abundance of natural light coming from the numerous large windows that are truly one of the hallmarks of this home. The open-floor design gives way to the living room with the large dining area flanked by beautiful wooded columns. Also on the main floor is the eat-in kitchen with granite countertops, brand-new cabinets (2021), recessed lighting in ceiling, under cabinet lights and stainless steel appliances (12/2015). Continuing the open-floor concept, the kitchen overlooks a large sunroom with access to a large deck that was totally redone in 2019.
The 3rd level offers 3 generous bedrooms. The primary bedroom has a walk in closet and large “spa like” en suite bathroom with soaking tub, dual vanity and separate shower. The laundry is also located conveniently on the 3rd level.
Other updates
• 2013-2021 majority of the window panes have been updated throughout the 3 level
• 2016 roof replaced
• 2021 water heater replaced
• 2021 Outside trim painted/numerous boards replaced with PVC
• Deck and fence have been power washed and sealed every fall.
Amenities
You will enjoy the abundance of amenities this community has to offer, neighborhood park/playground, 5 pools, 2 fitness centers, extensive trails, 25 tot lots, tennis/pickleball/sports courts and multiple community centers. Walk to Horizon Elementary school. Middle and High Schools right down the street. Walk to Algonkian Regional Park, situated on the Potomac River, offering boating, fishing, a huge playground, mini golf, an 18 hole golf course and much more! Easy access to major commuter routes. Dulles Airport, Dulles Town Center, ample shops and dining. Welcome Home!
What Conveys
• Kitchen Appliances
• Washer and Dryer
• Large Mirror in stairway
• Porch Swing on Patio
• Lights on Deck
• Lights on Patio
• Mirrors in bathrooms
• All blinds and shades
• All ceiling fans and light figures
• Wooden patio swing
• Whole-house Security System
• Electric (corded) lawn mower
• Electric (corded) string trimmer
What Does Not Convey
• Curtains
• Floating shelves in master bathroom
• Security Cameras
Last Agent to Sell the Property
(703) 581-8605 tom@netrealtynow.com NetRealtyNow.com, LLC License #5092 Listed on: 04/11/2022
John Brand
Compass
(202) 883-4282
35 Total Sales
3 in Cascades
$370K - $1.1M Price Range
Uday Kammula
Spring Hill Real Estate, LLC.
(202) 937-3771
36 Total Sales
1 in Cascades
$375,000 Price
MJ Frazier
Serhant
(571) 556-7958
102 Total Sales
4 in Cascades
$392K - $650K Price Range
Mahdi Salarfar
RE/MAX Gateway, LLC
(571) 410-3574
54 Total Sales
1 in Cascades
$526,000 Price
Jennifer Cook
KW United
(571) 497-4211
84 Total Sales
1 in Cascades
$1,070,000 Price
Leah Heath
EXP Realty, LLC
(720) 706-9525
30 Total Sales
1 in Cascades
$353,000 Price
We collect this data history from publicly available records. To have your information removed, we recommend requesting removal directly through your county’s website.
| Date | Event | Price | List to Sale | Price per Sq Ft |
|---|---|---|---|---|
| 06/30/2022 06/30/22 | Sold | $660,000 | 0.0% | $224 / Sq Ft |
| 06/05/2022 06/05/22 | Off Market | $660,000 | -- | -- |
| 04/11/2022 04/11/22 | For Sale | $625,000 | -- | $212 / Sq Ft |
Seller's Agent in 2022
Thomas Hennerty
NetRealtyNow.com, LLC
(844) 282-0702
861 Total Sales
S
Buyer's Agent in 2022
SARA TABASI
KW United
(703) 991-9717
18 Total Sales
Source: Bright MLS
MLS Number: VALO2024074
APN: 011-26-3998
Disclaimer: Certain information contained herein is derived from information provided by parties other than Homes.com. All information provided is deemed reliable, but is not guaranteed to be accurate and should be independently verified.
The data relating to real estate for sale on this website appears in part through the BRIGHT Internet Data Exchange program, a voluntary cooperative exchange of property listing data between licensed real estate brokerage firms, and is provided by BRIGHT through a licensing agreement.
Listing information is from various brokers who participate in the Bright MLS IDX program and not all listings may be visible on the site.
The property information being provided on or through the website is for the personal, non-commercial use of consumers and such information may not be used for any purpose other than to identify prospective properties consumers may be interested in purchasing.
Some properties which appear for sale on the website may no longer be available because they are for instance, under contract, sold or are no longer being offered for sale.
Property information displayed is deemed reliable but is not guaranteed.
Copyright 2026 Bright MLS, Inc.
Ask me questions while you tour the home.