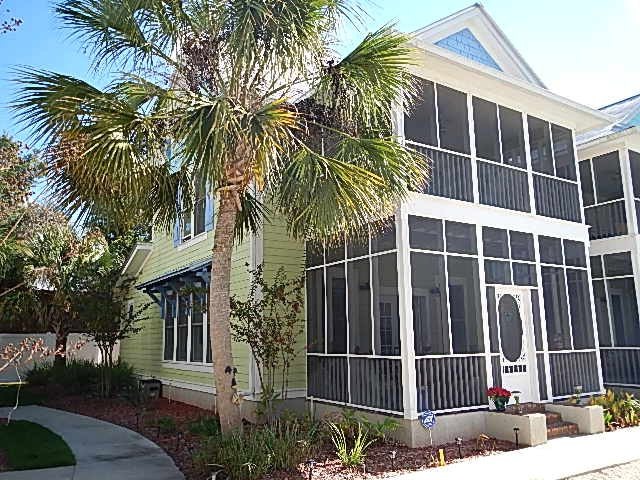
NOT LISTED FOR SALE

206 10th St SE Unit 3A (AKA 8) Steinhatchee, FL 32359

2 Beds
-- Baths
1,461 Sq Ft
1,352 Sq Ft Lot

Sale Details

Date Sold: April 5, 2016

Last sale price $128,000 $88 Per Sq Ft

75 Days on Market

Highlights

  • In Ground Pool
  • Wood Flooring
  • Double Pane Windows
  • Open Floorplan
  • Granite Countertops
  • Breakfast Bar

About This Home

As of April 2016

Rare find! Unit #8 at Smugglers is now available. This is an end unit with full 2nd story. Master upstairs has luxury bath and French doors that open to veranda that overlook the pool. Comes mostly furnished and ready to enjoy. Make offer!

Last Agent to Sell the Property

Pam Wessels

Anchor Trust Properties Inc. Brokerage Phone: 3524987770 License #BK652716 Listed on: 12/21/2015

Last Buyer's Agent

Dewey Hatcher

Hatcher Realty Services, Inc. Steinhatchee License #3020046

Create a Home Valuation Report for This Property
The Home Valuation Report is an in-depth analysis detailing your home's value as well as a comparison with similar homes in the area

Townhouse Details

Home Type

  • Townhome

Est. Annual Taxes

  • $1,497

Year Built

  • Built in 2006

Lot Details

  • 1,352 Sq Ft Lot
  • Lot Dimensions are 26 x 52 x 26 x 52
  • Property fronts a county road
  • Landscaped

Home Design

  • Slab Foundation
  • Frame Construction
  • Metal Roof
  • HardiePlank Type

Interior Spaces

  • 2 Bedrooms
  • 1,461 Sq Ft Home
  • 2-Story Property
  • Open Floorplan
  • Ceiling Fan
  • Double Pane Windows
  • Blinds
  • French Doors
  • Utility Room

Kitchen

  • Breakfast Bar
  • Electric Range
  • Microwave
  • Dishwasher
  • Granite Countertops

Flooring

  • Wood
  • Carpet

Laundry

  • Dryer
  • Front Loading Washer

Parking

  • Gravel Driveway
  • Open Parking
  • Off-Street Parking

Additional Features

  • In Ground Pool
  • Flood Insurance May Be Required
  • Central Heating and Cooling System

Listing and Financial Details

  • Assessor Parcel Number 09810040

Community Details

Overview

  • Property has a Home Owners Association
  • Smugglers Subdivision

Recreation

  • Community Pool

Townhouse Details

Home Type

Townhome

Est. Annual Taxes

$1,497

Year Built

Built in 2006

Lot Details

1,352 Sq Ft Lot

Listing Details

  • Property Sub Type: Townhouse
  • Prop. Type: Residential
  • Lot Size Acres: 0.031
  • Lot Size: 26 x 52 x 26 x 52
  • Road Frontage Type: County Road, Maintained
  • Road Surface Type: Paved
  • Inclusions: All Furnishings As Shown
  • Subdivision Name: Smugglers
  • Directions: US 19 to SR 51. S on Hwy 51 into Steinhatchee. Turn R onto 1st Ave S (just past PO) and follow to 10th St (Jiffy Store on corner). Turn L and go 1 Blk. Homes are on corner of 10th & 2nd Ave. Parking is along alley way along south side of property (AKA Lundy Ln). Home faces pool.
  • Carport Y N: No
  • Garage Yn: No
  • Unit Levels: 2+ Story
  • New Construction: No
  • Year Built: 2006
  • Attribution Contact: 3524987770
  • Special Features: None

Interior Features

  • Appliances: Dishwasher, Dryer, Electric Range, Microwave Hood, Refrigerator, Washer - Front Load
  • Total Bedrooms: 2
  • Door Features: French Doors
  • Fireplace Features: None
  • Fireplace: No
  • Flooring: Carpet, Wood
  • Interior Amenities: Breakfast Bar, Granite Counters, Open Floorplan, Utility Living Area, Wood Cabinets, Ceiling Fan(s)
  • Living Area: 1461
  • Window Features: Double Pane Windows, Blinds

Exterior Features

  • Lot Features: Other, Landscaped, Flood Insurance Current
  • Pool Features: In Ground
  • Topography: Level
  • Waterfront: No
  • Disclosures: HOA Disclosure, Seller Property Disclosure
  • Home Warranty: No
  • Construction Type: Frame, HardiPlank Type
  • Foundation Details: Slab
  • Roof: Metal

Garage/Parking

  • Attached Garage: No
  • Open Parking: Yes
  • Parking Features: Off Street, None, Gravel

Utilities

  • Cooling: Central Air
  • Cooling Y N: Yes
  • Heating: Central
  • Heating Yn: Yes
  • Sewer: Public Sewer
  • Water Source: Public

Condo/Co-op/Association

  • Community Features: Pool
  • Association Fee: 350
  • Association: Yes

Schools

  • Junior High Dist: Taylor

Lot Info

  • Lot Size Sq Ft: 1352
  • Parcel #: 09810040
  • ResoLotSizeUnits: SquareFeet

Tax Info

  • Tax Annual Amount: 1497.13
  • Tax Year: 2015

Property History

We collect this data history from publicly available records. To have your information removed, we recommend requesting removal directly through your county’s website.

Date Event Price List to Sale Price per Sq Ft
04/05/2016 04/05/16 Sold $128,000 -14.7% $88 / Sq Ft
03/06/2016 03/06/16 Pending -- -- --
12/21/2015 12/21/15 For Sale $150,000 -- $103 / Sq Ft
Source: Dixie Gilchrist Levy Counties Board of REALTORS®

Tax History

We collect this data history from publicly available records. To have your information removed, we recommend requesting removal directly through your county’s website.

Year Tax Paid Tax Assessment Tax Assessment Total Assessment is a certain percentage of the fair market value that is determined by local assessors to be the total taxable value of land and additions on the property. Land Improvement
2025 $310 $50,622
2024 $282 $49,195
2023 $282 $47,762 $0 $0
2022 $267 $46,371 $0 $0
2021 $257 $45,020 $0 $0
2020 $251 $44,398 $0 $0
2019 $241 $43,400 $0 $0
2018 $234 $42,591 $0 $0
2017 $223 $41,715 $0 $0
2016 $281 $40,474 $0 $0
2015 $271 $39,281 $0 $0
2014 $262 $38,485 $0 $0
Source: Public Records

Agents Affiliated with this Home

  • Section Image
  • Section Image
See All Agents

Map

Source: Dixie Gilchrist Levy Counties Board of REALTORS®

MLS Number: 771189

Your Personal Tour Guide

Ask me questions while you tour the home.