NOT LISTED FOR SALE

Estimated Value: $1,593,619 - $1,771,000

4 Beds
3.5 Baths
2,456 Sq Ft
$694/Sq Ft Est. Value

Sale Details

Date Sold: July 30, 2020

Last sale price $1,250,000 $509 Per Sq Ft

Est. 36% increase in value since last sale

Current estimated payment $10,338 / mo

134 Days on Market

Highlights

  • Water access To Gulf or Ocean
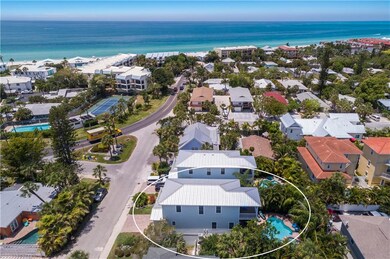
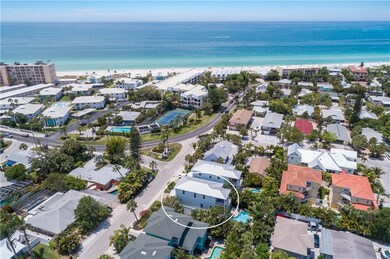
  • Public Beach
  • Partial Gulf or Ocean Views
  • Anna Maria Elementary School Rated 9+
  • Heated In Ground Pool
  • Deck

About This Home

As of July 2020

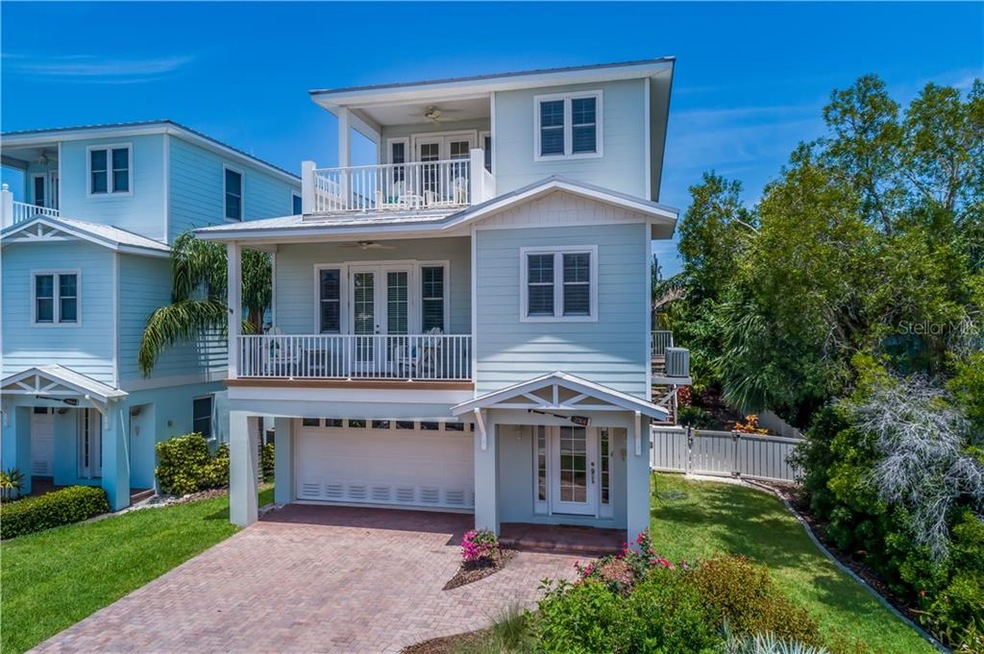
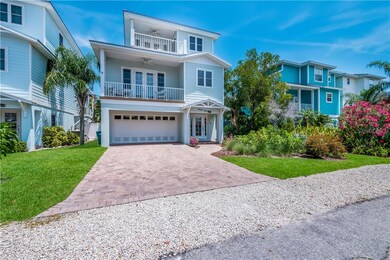
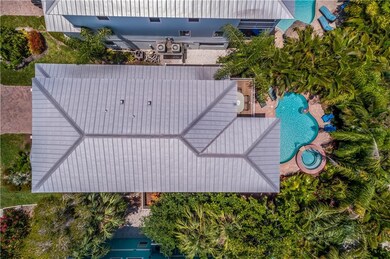
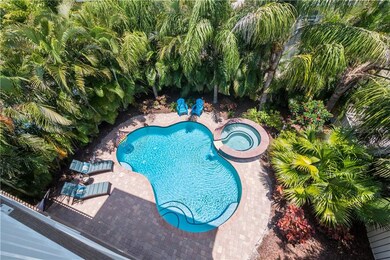
Twin Heron is her name, and she sits just steps away from the world renowned beach's of Anna Maria Island. Peeks of the Gulf and sunsets are available with this home. Situated so conveniently in the heart of Holmes Beach and ready for you to start enjoying. This lovely island home features 4 bedrooms, 3.5 baths, heated pool and spa, beautiful hard wood and tile floors , wood kitchen and granite counters,hurricane windows and doors, an open floor plan on the main floor with a kitchen, dining, and family room combination, mature landscape and more. This home has been meticulously maintained and is ready for its next owner and being sold turnkey furnished. Wonderful as your primary residence or use it part time and as an investment property when you are not visiting the island. This home, currently has a great vacation rental history and future rentals if you are looking for a great investment opportunity this one is it. What are you waiting for, kick your shoes off, and start enjoying your very own island sunsets in your new island home.

Last Agent to Sell the Property

Michelle Laade

DUNCAN REAL ESTATE, INC. License #3239722 Listed on: 02/06/2020

Last Buyer's Agent

Anne Bloomquist

PREMIER SOTHEBYS INTL REALTY License #3345351

PREMIER SOTHEBYS INTL REALTY

Home Details

Home Type

  • Single Family

Est. Annual Taxes

  • $15,766

Year Built

  • Built in 2007

Lot Details

  • 11,018 Sq Ft Lot
  • Public Beach
  • South Facing Home
  • Fenced
  • Mature Landscaping
  • Irrigation
  • Landscaped with Trees
  • Property is zoned R2

Parking

  • 2 Car Attached Garage
  • Oversized Parking
  • Driveway
  • Parking Garage Space

Property Views

  • Partial Bay or Harbor
  • Pool

Home Design

  • Florida Architecture
  • Elevated Home
  • Slab Foundation
  • Wood Frame Construction
  • Metal Roof
  • Block Exterior
  • Stucco

Interior Spaces

  • 2,456 Sq Ft Home
  • 2-Story Property
  • Furnished
  • Crown Molding
  • High Ceiling
  • Ceiling Fan
  • French Doors
  • Family Room Off Kitchen

Kitchen

  • Built-In Oven
  • Cooktop with Range Hood
  • Microwave
  • Dishwasher
  • Stone Countertops
  • Solid Wood Cabinet
  • Disposal

Flooring

  • Wood
  • Ceramic Tile

Bedrooms and Bathrooms

  • 4 Bedrooms
  • Walk-In Closet

Laundry

  • Dryer
  • Washer

Pool

  • Heated In Ground Pool
  • Heated Spa
  • In Ground Spa
  • Gunite Pool
  • Saltwater Pool
  • Pool Lighting

Outdoor Features

  • Water access To Gulf or Ocean
  • Balcony
  • Deck
  • Covered Patio or Porch
  • Exterior Lighting
  • Outdoor Storage

Location

  • Flood Zone Lot
  • Flood Insurance May Be Required
  • City Lot

Schools

  • Anna Maria Elementary School
  • Martha B. King Middle School
  • Manatee High School

Utilities

  • Central Heating and Cooling System
  • Electric Water Heater
  • High Speed Internet
  • Phone Available
  • Cable TV Available

Community Details

  • No Home Owners Association
  • Holmes Beach Community
  • Two Herons Condo Subdivision
  • Rental Restrictions

Listing and Financial Details

Home Details

Home Type

Single Family

Est. Annual Taxes

$15,766

Year Built

Built in 2007

Lot Details

0.25 Acres

Parking

2

Listing Details

  • Property Type: Residential
  • Property Sub Type: Single Family Residence
  • Architectural Style: Elevated, Florida
  • Construction Materials: Block, Stucco, Wood Frame
  • Fireplace: No
  • Living Area: 2456
  • Lot Size Acres: 0.25
  • New Construction: No
  • Year Built: 2007
  • Building Area Total: 3471
  • Lot Size Sq Ft: 11018
  • Status: Sold
  • Down Payment Resource URL: https://www.workforce-resource.com/dpr/listing/MFRMLS/A4459036?w=Agent&skip_sso=true
  • Down Payment Resource URL 2: https://www.workforce-resource.com/dpr/listing/MFRMLS/A4459036?w=Customer
  • Homestead Y N: No
  • Total Acreage: 1/4 to less than 1/2
  • Unit Number Y N: No
  • Property Description: Elevated
  • Ratio: Close Price\List Price: 0.96161
  • Price per Sq Ft: 508.96
  • Close to Original List Price Ratio: 0.8935
  • Ratio: Current Price\Building Area Total: 360.13
  • View: Yes
  • Ownership: Fee Simple
  • ResoBuildingAreaSource: PublicRecords
  • Tax Year: 2019
  • Special Features: VirtualTour

Interior Features

  • Living Area Units: Square Feet
  • Flooring: Ceramic Tile, Hardwood
  • Full Bathrooms: 3
  • Half Bathrooms: 1
  • Interior Amenities: Ceiling Fans(s), Crown Molding, High Ceiling(s), Kitchen/Family Room Combo, Solid Surface Counters, Solid Wood Cabinets, Stone Counters, Walk-In Closet(s)
  • Appliances Included: Built-In Oven, Cooktop, Dishwasher, Disposal, Dryer, Electric Water Heater, Microwave, Range Hood, Refrigerator, Washer
  • Foundation Details: Slab
  • Total Bedrooms: 4
  • Levels: Three Or More
  • Spa Features: Heated, In Ground
  • Spa Yn: Yes
  • Stories: 2
  • Room Count: 6
  • ResoLivingAreaSource: PublicRecords

Exterior Features

  • Direction Faces: South
  • Pool Features: Gunite, Heated, In Ground, Lighting, Salt Water
  • Exterior Features: Balcony, Fenced, French Doors, Irrigation System, Lighting, Storage
  • Roof: Metal
  • Pool Private: Yes
  • View: Pool, Water
  • Waterfront: No
  • Patio and Porch Features: Covered, Deck, Patio
  • Road Surface Type: Paved
  • Water View: Gulf/Ocean - Partial
  • Water Access: Beach - Public, Gulf/Ocean
  • Water View Y N: Yes
  • Water Access Y N: Yes
  • Water Extras Y N: No
  • Disclosures: Seller Property Disclosure

Garage/Parking

  • Attached Garage: Yes
  • Carport Y N: No
  • Garage Spaces: 2
  • Garage Yn: Yes
  • Parking Features: Driveway, Oversized, Under Building
  • Covered Parking Spaces: 2
  • Open Parking: No

Utilities

  • Utilities: BB/HS Internet Available, Cable Available, Cable Connected, Electricity Available, Electricity Connected, Phone Available, Public, Sewer Available, Sewer Connected, Sprinkler Meter, Water Available
  • Cooling: Central Air
  • Heating: Central, Electric
  • Sewer: Public Sewer
  • Water Source: Public
  • Cooling Y N: Yes
  • Heating Yn: Yes

Condo/Co-op/Association

  • Association: No
  • Senior Community: No
  • Association Approval Required YN: No

Schools

  • Elementary School: Anna Maria Elementary
  • High School: Manatee High
  • Middle Or Junior School: Martha B. King Middle

Lot Info

  • Zoning: R2
  • Parcel Number: 7208800609
  • Additional Parcels: No
  • Lot Features: Flood Insurance Required, FloodZone, City Lot, Sidewalk
  • Flood Zone Code: AE
  • ResoLotSizeUnits: SquareFeet

Rental Info

  • Furnished: Furnished
  • Minimum Lease: 1 Week
  • Lease Restrictions Y N: Yes
  • Additional Lease Restrictions: See Holmes Beach Rental Ordinance for details

Tax Info

  • Tax Annual Amount: 15766.27
  • Tax Book Number: 37-48
  • Tax Lot: B

Ownership History

We collect this data history from publicly available records. To have your information removed, we recommend requesting removal directly through your county’s website.

Date Name Owned For Owner Type

Purchase Details

Listed on
Feb 6, 2020
Closed on
Aug 20, 2020
Sold by
Bought by
Seller's Agent
Michelle Laade
DUNCAN REAL ESTATE, INC.
Buyer's Agent
Anne Bloomquist
PREMIER SOTHEBYS INTL REALTY
List Price
$1,299,900
Sold Price
$1,250,000
Premium/Discount to List
-$49,900
-3.84%
Current Estimated Value
$1,704,206

Home Financials for this Owner

Home Financials are based on the most recent Mortgage that was taken out on this home.
Estimated Appreciation
$454,206
Avg. Annual Appreciation
5.31%
Original Mortgage
$1,125,000
Outstanding Balance
$977,325
Interest Rate
3.1%
Mortgage Type
New Conventional
Estimated Equity
$726,881

Purchase Details

Listed on
Feb 6, 2020
Closed on
Jul 30, 2020
Sold by
Bought by
Seller's Agent
Michelle Laade
DUNCAN REAL ESTATE, INC.
Buyer's Agent
Anne Bloomquist
PREMIER SOTHEBYS INTL REALTY
List Price
$1,299,900
Sold Price
$1,250,000
Premium/Discount to List
-$49,900
-3.84%

Home Financials for this Owner

Home Financials are based on the most recent Mortgage that was taken out on this home.
Original Mortgage
$1,125,000
Outstanding Balance
$977,325
Interest Rate
3.1%
Mortgage Type
New Conventional
Estimated Equity
$726,881

Purchase Details

Closed on
Apr 29, 2011
Sold by
Bought by

Purchase Details

Closed on
Aug 14, 2007
Sold by
Bought by

Home Financials for this Owner

Home Financials are based on the most recent Mortgage that was taken out on this home.
Original Mortgage
$608,000
Interest Rate
7.87%
Mortgage Type
Negative Amortization

Purchase Details

Closed on
Jul 3, 2007
Sold by
Bought by

Home Financials for this Owner

Home Financials are based on the most recent Mortgage that was taken out on this home.
Original Mortgage
$608,000
Interest Rate
7.87%
Mortgage Type
Negative Amortization
Source: Public Records
Create a Home Valuation Report for This Property
The Home Valuation Report is an in-depth analysis detailing your home's value as well as a comparison with similar homes in the area

Home Values in the Area

Source: Public Records

Average Home Value in this Area


Source: Public Records

Purchase History

We collect this data history from publicly available records. To have your information removed, we recommend requesting removal directly through your county’s website.

Date Buyer Sale Price Title Company
$1,125,000 Attorney
$1,250,000 Gold Key Title
$590,000 Stewart Title Company
-- Attorney
$760,000 Attorney
Source: Public Records

Mortgage History

We collect this data history from publicly available records. To have your information removed, we recommend requesting removal directly through your county’s website.

Date Status Borrower Loan Amount
Open $1,125,000
Previous Owner $608,000
Source: Public Records

Property History

We collect this data history from publicly available records. To have your information removed, we recommend requesting removal directly through your county’s website.

Date Event Price List to Sale Price per Sq Ft
07/30/2020 07/30/20 Sold $1,250,000 -3.8% $509 / Sq Ft
06/18/2020 06/18/20 Pending -- -- --
05/20/2020 05/20/20 For Sale $1,299,900 +4.0% $529 / Sq Ft
04/17/2020 04/17/20 Off Market $1,250,000 -- --
02/05/2020 02/05/20 For Sale $1,399,000 -- $570 / Sq Ft
Source: Stellar MLS

Tax History

We collect this data history from publicly available records. To have your information removed, we recommend requesting removal directly through your county’s website.

Year Tax Paid Tax Assessment Tax Assessment Total Assessment is a certain percentage of the fair market value that is determined by local assessors to be the total taxable value of land and additions on the property. Land Improvement
2025 $12,635 $747,532 $747,532
2023 $24,251 $1,869,848 $0 $1,869,848
2022 $20,808 $1,561,620 $0 $1,561,620
2021 $16,413 $1,021,950 $0 $1,021,950
2020 $16,713 $1,007,880 $0 $1,007,880
2019 $15,766 $977,880 $0 $977,880
2018 $15,185 $978,800 $0 $0
2017 $12,189 $738,018 $0 $0
2016 $11,338 $669,345 $0 $0
2015 $9,640 $622,688 $0 $0
2014 $9,640 $565,017 $0 $0
2013 $9,498 $553,561 $320,000 $233,561
Source: Public Records

Agents Affiliated with this Home

  • Section Image
  • Section Image
See All Agents

Map

Source: Stellar MLS

MLS Number: A4459036

Stellar MLS

APN: 72088-0060-9

Your Personal Tour Guide

Ask me questions while you tour the home.