
Theza Friedman
Coldwell Banker Residential Brokerage-Princeton Jct
(646) 762-9259
139 Total Sales
2 in Long Beach Island
$2,195,000 Price Range
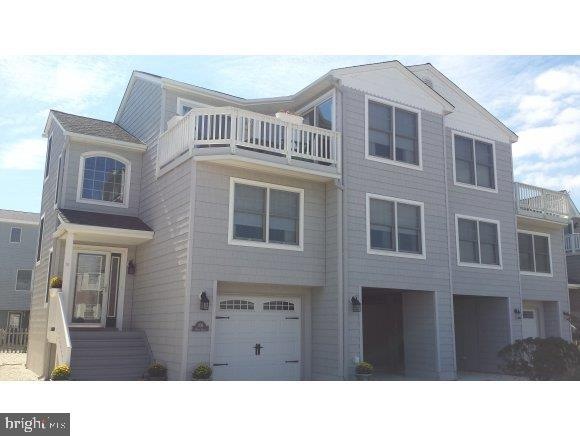
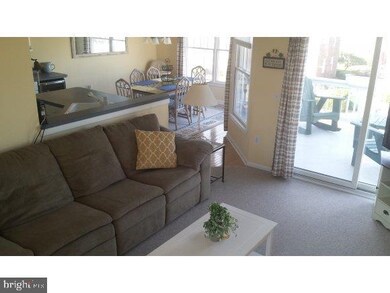
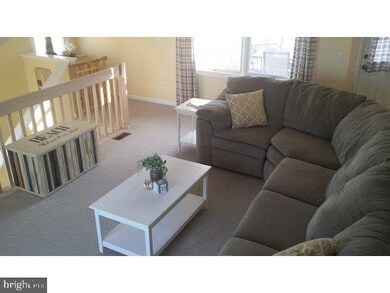
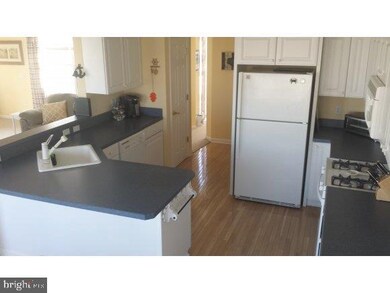
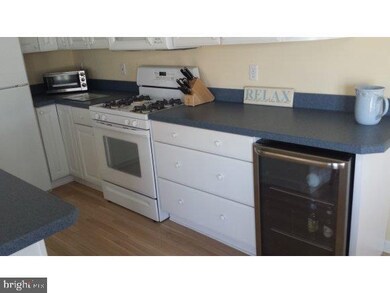
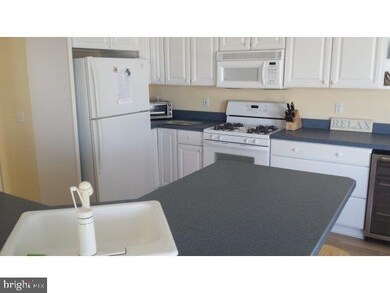
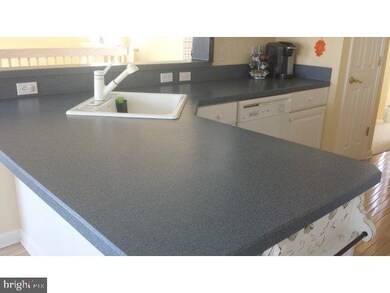
206 9th Street is an immaculate LBI property in the heart of Beach Haven! This 4 bedroom, 2.5 bathroom side by side condo offers almost 2,000 square feet of living space just a stones throw away from the beautiful beaches of Long Beach Island and the shopping, dining and attractions of Beach Haven. This reversed living property offers 4 bedrooms on the first level of living, including a master bedroom with walk in closet and private bathroom. The first floor also includes another full bathroom and a large laundry room. The second living level offers an open floor plan with gourmet kitchen and spacious living room. There are two large decks both of which accommodate ample seating. To top it all off, there is a den with wet bar (that opens to a deck) that could easily be used as a 5th bedroom. The property has been upgraded to include dual zone cooling, cedar impression vinyl siding, paver driveway, Anderson doors & windows, hardwood floors, tile bathrooms and is being sold fully furnish,ed. This home makes a fantastic rental at $4,500/ week in-season. This magnificent beach home offers top of the line amenities in one of the best locations LBI has to offer.
Last Agent to Sell the Property
(609) 492-1511 vandyk@vandykgroup.com The Van Dyk Group - Long Beach Island Listed on: 09/01/2014
Last Buyer's Agent
(609) 494-7000 glairdlbi@gmail.com RE/MAX of Long Beach Island License #0448467
Theza Friedman
Coldwell Banker Residential Brokerage-Princeton Jct
(646) 762-9259
139 Total Sales
2 in Long Beach Island
$2,195,000 Price Range
Maria Jobes-Hogan
BHHS Fox & Roach-Mt Laurel
(856) 372-4035
100 Total Sales
1 in Long Beach Island
$835,000 Price
Nick DeLuca
KW Empower
(609) 394-4736
325 Total Sales
1 in Long Beach Island
$8,500,000 Price
Kim Hanadel
Century 21 Action Plus Realty
(609) 891-3305
162 Total Sales
6 in Long Beach Island
$900K - $1.7M Price Range
Kenneth Nilson
RE/MAX at Barnegat Bay - Ship Bottom
(856) 898-3383
70 Total Sales
19 in Long Beach Island
$465K - $5.6M Price Range
Jack Yao
Realmart Realty, LLC
(732) 838-6992
1,397 Total Sales
2 in Long Beach Island
$1.2M - $1.3M Price Range
We collect this data history from publicly available records. To have your information removed, we recommend requesting removal directly through your county’s website.
| Date | Event | Price | List to Sale | Price per Sq Ft |
|---|---|---|---|---|
| 11/24/2014 11/24/14 | Sold | $785,000 | -1.9% | $411 / Sq Ft |
| 10/22/2014 10/22/14 | Pending | -- | -- | -- |
| 09/01/2014 09/01/14 | For Sale | $799,999 | -- | $419 / Sq Ft |
Seller's Agent in 2014
Nathan Colmer
The Van Dyk Group - Long Beach Island
(609) 789-0707
104 in this area
111 Total Sales
Buyer's Agent in 2014
Gina Laird
RE/MAX
(609) 618-8390
45 in this area
78 Total Sales
Source: Bright MLS
MLS Number: NJOC207538
Disclaimer: Certain information contained herein is derived from information provided by parties other than Homes.com. All information provided is deemed reliable, but is not guaranteed to be accurate and should be independently verified.
The data relating to real estate for sale on this website appears in part through the BRIGHT Internet Data Exchange program, a voluntary cooperative exchange of property listing data between licensed real estate brokerage firms, and is provided by BRIGHT through a licensing agreement.
Listing information is from various brokers who participate in the Bright MLS IDX program and not all listings may be visible on the site.
The property information being provided on or through the website is for the personal, non-commercial use of consumers and such information may not be used for any purpose other than to identify prospective properties consumers may be interested in purchasing.
Some properties which appear for sale on the website may no longer be available because they are for instance, under contract, sold or are no longer being offered for sale.
Property information displayed is deemed reliable but is not guaranteed.
Copyright 2026 Bright MLS, Inc.
Ask me questions while you tour the home.