
Truman Alex
Levin Rinke Realty
(850) 306-4931
23 Total Sales
4 in Pensacola
$13K - $516K Price Range
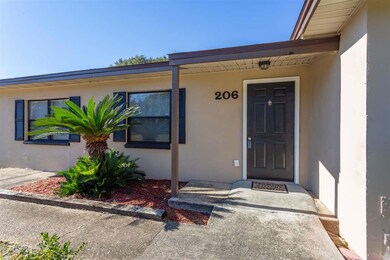
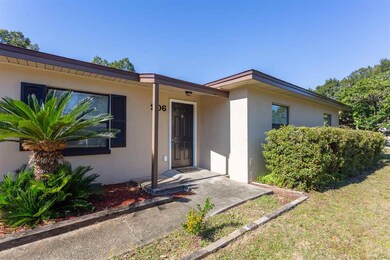
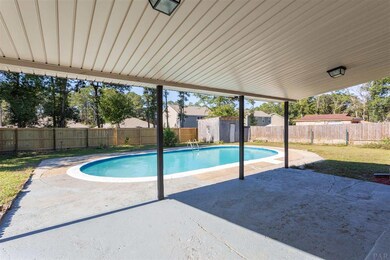
Estimated Value: $205,613
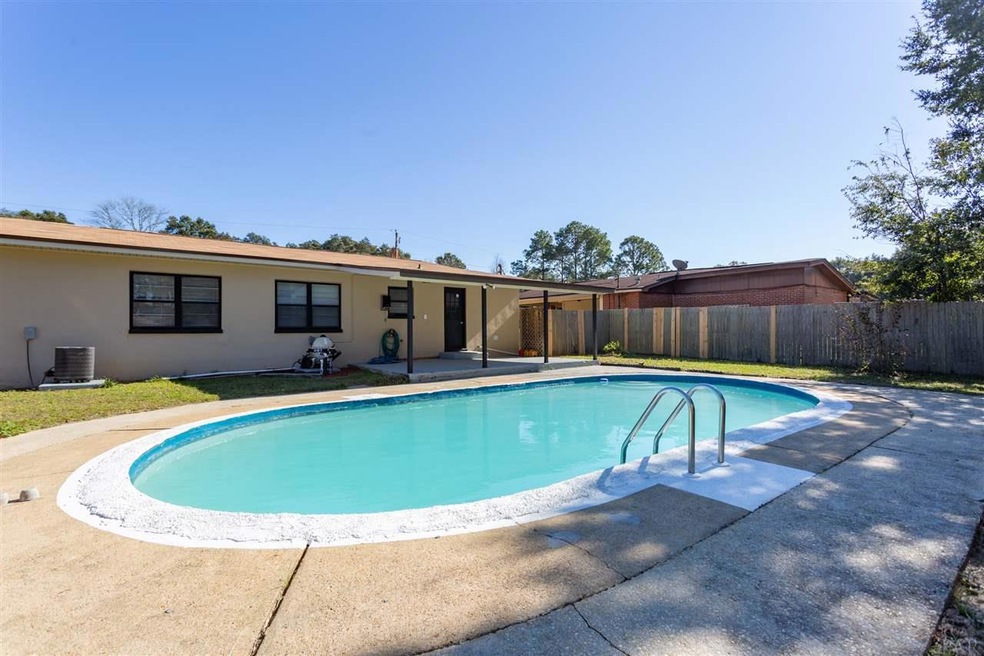
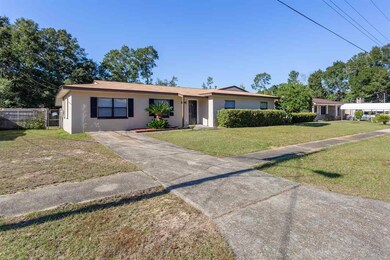
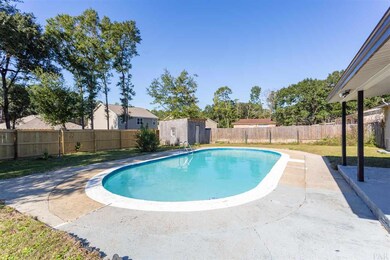
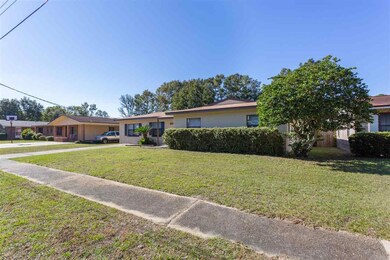
Back on the market! Buyer could not close! You won't find 4 Bedrooms and 2 Bathrooms WITH A POOL for a better price! Everything in the home has been completely updated from head to toe. New floors, fixtures, Kitchen cabinets and appliances. The bathrooms have new fixtures, toilets and vanities with refinished baths! The Pool is gunite, so you will never have to worry about a liner. The Roof is only 1 YEAR OLD! 5 year old hot water heater and HVAC Condenser. This home will require very little maintenance in the foreseeable future. You have to see this one before you buy!
Last Agent to Sell the Property
KELLER WILLIAMS REALTY GULF COAST Listed on: 12/06/2018
We collect this data history from publicly available records. To have your information removed, we recommend requesting removal directly through your county’s website.
Truman Alex
Levin Rinke Realty
(850) 306-4931
23 Total Sales
4 in Pensacola
$13K - $516K Price Range
Terri Steck
Better Homes And Gardens Real Estate Main Street Properties
(850) 706-4781
97 Total Sales
11 in Pensacola
$35K - $465K Price Range
JL
Jacquelyn Lyons
Better Homes And Gardens Real Estate Main Street Properties
(850) 407-6740
7 Total Sales
2 in Pensacola
$75K - $105K Price Range
Thomasina Collins
Better Homes And Gardens Real Estate Main Street Properties
(850) 741-7126
9 Total Sales
3 in Pensacola
$75K - $245K Price Range
Salma Mayhall
Keller Williams AGC Realty - Orange Beach
(251) 766-1143
20 Total Sales
1 in Pensacola
$159,000 Price
Gregg Costin
Levin Rinke Realty
(850) 495-7688
45 Total Sales
3 in Pensacola
$169K - $494K Price Range
We collect this data history from publicly available records. To have your information removed, we recommend requesting removal directly through your county’s website.
| Date | Buyer | Sale Price | Title Company |
|---|---|---|---|
| $132,600 | First International Ttl Inc | ||
| Finster Pamela | $114,000 | First Intl Title Inc | |
| Bosold Catherine A | $41,000 | Heritage Title Services | |
| Citifinancial Equity Services Inc | -- | Attorney |
We collect this data history from publicly available records. To have your information removed, we recommend requesting removal directly through your county’s website.
| Date | Status | Borrower | Loan Amount |
|---|---|---|---|
| Open | $39,000 | ||
| Closed | Finster Chris | $20,000 | |
| Open | Finster Christopher | $130,198 | |
| Previous Owner | Hernandez Tomas C | $48,938 |
We collect this data history from publicly available records. To have your information removed, we recommend requesting removal directly through your county’s website.
| Date | Event | Price | List to Sale | Price per Sq Ft |
|---|---|---|---|---|
| 01/31/2019 01/31/19 | Sold | $114,000 | -4.9% | $71 / Sq Ft |
| 01/10/2019 01/10/19 | Pending | -- | -- | -- |
| 01/09/2019 01/09/19 | For Sale | $119,900 | 0.0% | $74 / Sq Ft |
| 12/17/2018 12/17/18 | Pending | -- | -- | -- |
| 12/05/2018 12/05/18 | For Sale | $119,900 | -- | $74 / Sq Ft |
We collect this data history from publicly available records. To have your information removed, we recommend requesting removal directly through your county’s website.
| Year | Tax Paid | Tax Assessment Tax Assessment Total Assessment is a certain percentage of the fair market value that is determined by local assessors to be the total taxable value of land and additions on the property. | Land | Improvement |
|---|---|---|---|---|
| 2025 | $1,328 | $134,989 | ||
| 2024 | $1,312 | $131,185 | ||
| 2023 | $1,312 | $127,365 | $0 | $0 |
| 2022 | $1,276 | $123,656 | $8,000 | $115,656 |
| 2021 | $1,393 | $95,074 | $0 | $0 |
| 2020 | $1,227 | $77,724 | $0 | $0 |
| 2019 | $1,021 | $68,510 | $0 | $0 |
| 2018 | $939 | $59,153 | $0 | $0 |
| 2017 | $842 | $47,132 | $0 | $0 |
| 2016 | $962 | $54,791 | $0 | $0 |
| 2015 | $972 | $56,336 | $0 | $0 |
| 2014 | $946 | $54,793 | $0 | $0 |
Seller's Agent in 2019
William Boatner
KELLER WILLIAMS REALTY GULF COAST
(901) 692-2458
251 Total Sales
Seller Co-Listing Agent in 2019
Jack Broomes
KELLER WILLIAMS REALTY GULF COAST
(850) 748-7518
94 Total Sales
Source: Pensacola Association of REALTORS®
MLS Number: 546029
APN: 12-2S-30-8000-011-002
Disclaimer: Certain information contained herein is derived from information provided by parties other than Homes.com. All information provided is deemed reliable, but is not guaranteed to be accurate and should be independently verified.
Copyright© 2026 by the Multiple Listing Service of the Pensacola Association of REALTORS®. This information is believed to be accurate but is not guaranteed. Subject to verification by all parties. This data is copyrighted and may not be transmitted, retransmitted, copied, framed, repurposed, or altered in any way for any other site, individual and/or purpose without the express written permission of the Multiple Listing Service of the Pensacola Association of REALTORS®. Florida recognizes single and transaction agency relationships. Information deemed reliable but not guaranteed. Any use of search facilities of data on this site, other than by a consumer looking to purchase real estate, is prohibited. IDX information is provided exclusively for personal, non-commercial use, and may not be used for any purpose other than to identify prospective properties consumers may be interested in purchasing.
Ask me questions while you tour the home.