
Jennifer Cloud
Prominus Real Estate
(469) 972-6647
76 Total Sales
1 in Sunnyvale
$587,000 Price


Estimated Value: $773,672
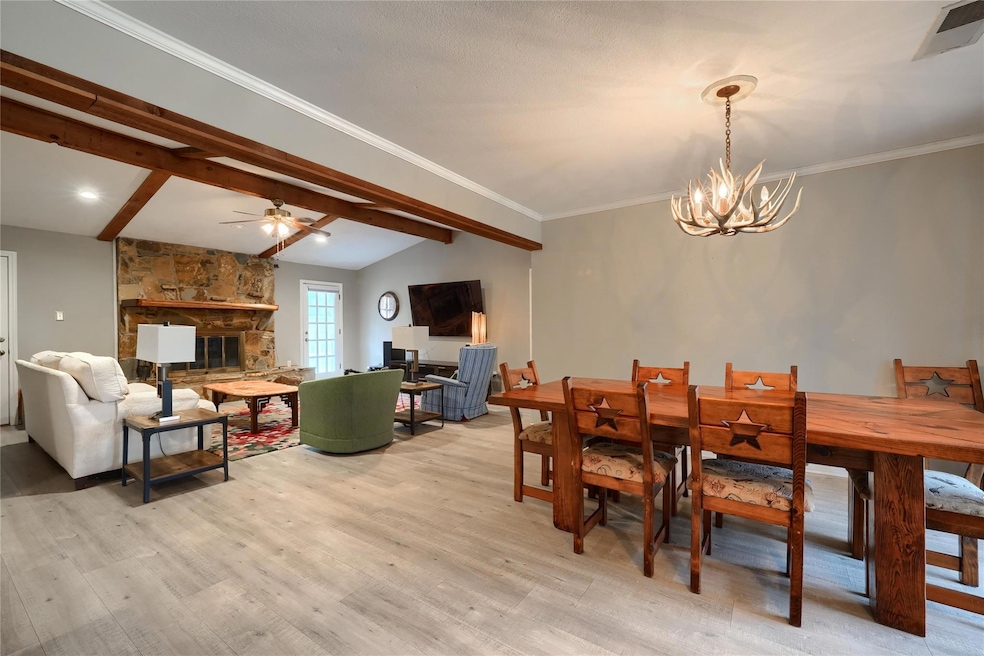
Set on 3.24 secluded acres in the charming town of Sunnyvale. This single-story, open-concept ranch home spans 3,064 square feet and features warm wood beam accents, a spacious media room, and a private office. The airy, open floor plan connects the main living spaces, creating an inviting setting ideal for family gatherings. Large windows bring in natural light and provide beautiful views of the surrounding trees, adding to the home’s serene ambiance. Outside, enjoy the sparkling pool and a mother-in-law suite above the detached garage, perfect for guests or extended family. The property also includes a horse barn and separate horse run, offering ample space for equestrian needs. A truly unique property that embodies small-town Texas living with modern amenities. Known for its close-knit, hometown feel, Sunnyvale offers a welcoming atmosphere just a short drive from Dallas. The community takes pride in its excellent schools, with Sunnyvale ISD recently passing a $90+ million bond to enhance facilities and resources, reflecting a commitment to top-quality education. This exceptional home combines tranquility, community charm, and convenience—making it a true retreat within Sunnyvale’s desirable setting.
Last Agent to Sell the Property
DFW Realty Group LLC License #0762674 Listed on: 11/08/2024
We collect this data history from publicly available records. To have your information removed, we recommend requesting removal directly through your county’s website.
Jennifer Cloud
Prominus Real Estate
(469) 972-6647
76 Total Sales
1 in Sunnyvale
$587,000 Price
Kelly Pearson
Monument Realty
(469) 663-9101
136 Total Sales
1 in Sunnyvale
$749,900 Price
David Heape
Real Broker, LLC
(469) 461-4816
155 Total Sales
1 in Sunnyvale
$826,000 Price
Tami Rexrode
Coldwell Banker Apex, REALTORS
(469) 461-4456
131 Total Sales
2 in Sunnyvale
$460K - $794K Price Range
Angel Mickle
Keller Williams Realty Allen
(469) 461-4516
110 Total Sales
2 in Sunnyvale
$699K - $1.2M Price Range
Laura White
Compass RE Texas, LLC.
(682) 297-3886
50 Total Sales
1 in Sunnyvale
$565,000 Price
We collect this data history from publicly available records. To have your information removed, we recommend requesting removal directly through your county’s website.
| Date | Buyer | Sale Price | Title Company |
|---|---|---|---|
| -- | None Listed On Document | ||
| -- | Independence Title | ||
| -- | -- |
We collect this data history from publicly available records. To have your information removed, we recommend requesting removal directly through your county’s website.
| Date | Status | Borrower | Loan Amount |
|---|---|---|---|
| Previous Owner | $592,000 | ||
| Previous Owner | $297,750 | ||
| Previous Owner | $240,000 |
We collect this data history from publicly available records. To have your information removed, we recommend requesting removal directly through your county’s website.
| Date | Event | Price | List to Sale | Price per Sq Ft |
|---|---|---|---|---|
| 01/15/2025 01/15/25 | Sold | -- | -- | -- |
| 12/16/2024 12/16/24 | Pending | -- | -- | -- |
| 11/13/2024 11/13/24 | For Sale | $785,000 | -- | $256 / Sq Ft |
We collect this data history from publicly available records. To have your information removed, we recommend requesting removal directly through your county’s website.
| Year | Tax Paid | Tax Assessment Tax Assessment Total Assessment is a certain percentage of the fair market value that is determined by local assessors to be the total taxable value of land and additions on the property. | Land | Improvement |
|---|---|---|---|---|
| 2026 | $4,061 | $739,610 | $607,880 | $131,730 |
| 2025 | $4,061 | $803,640 | $388,980 | $414,660 |
| 2024 | $4,155 | $447,680 | $282,600 | $165,080 |
| 2023 | $4,155 | $447,680 | $282,600 | $165,080 |
| 2022 | $10,486 | $437,420 | $157,790 | $279,630 |
| 2021 | $9,671 | $401,050 | $157,790 | $243,260 |
| 2020 | $9,969 | $401,050 | $157,790 | $243,260 |
| 2019 | $10,385 | $401,050 | $157,790 | $243,260 |
| 2018 | $8,997 | $347,410 | $157,790 | $189,620 |
| 2017 | $8,646 | $347,410 | $157,790 | $189,620 |
| 2016 | $6,468 | $347,410 | $157,790 | $189,620 |
| 2015 | $6,549 | $323,560 | $129,530 | $194,030 |
| 2014 | $6,549 | $323,560 | $129,530 | $194,030 |
Seller's Agent in 2024
Justin Hearn
DFW Realty Group LLC
(469) 758-7330
35 Total Sales
Buyer's Agent in 2024
Stephanie Gonzalez
Colleen Frost Real Estate Serv
(214) 454-4646
34 Total Sales
Source: North Texas Real Estate Information Systems (NTREIS)
MLS Number: 20774344
APN: 65069668010300000
Disclaimer: Certain information contained herein is derived from information provided by parties other than Homes.com. All information provided is deemed reliable, but is not guaranteed to be accurate and should be independently verified.
Listing information provided in part by the North Texas Real Estate Information Systems, Inc, for personal, non-commercial use by viewers of this site and may not be reproduced or redistributed. All information is deemed reliable but not guaranteed. Copyright © NTREIS 2026. All rights reserved
Ask me questions while you tour the home.