
Grace Jo
RE/MAX NOW - Palisades Park
(551) 310-3106
76 Total Sales
2 in River Edge
$522K - $926K Price Range
Estimated Value: $796,000 - $1,007,557
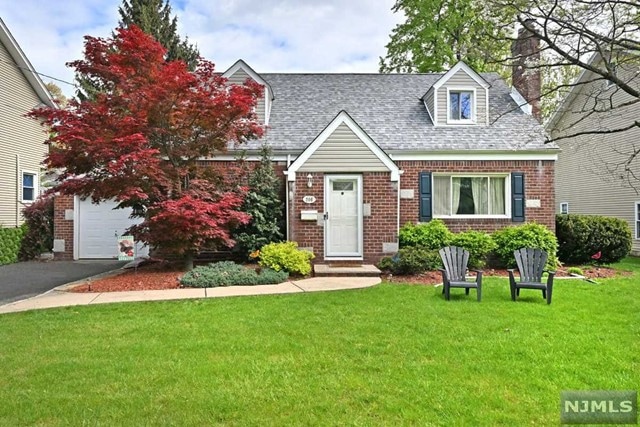
Welcome to River Edge! Don't miss this opportunity to live in this expanded Brick/Vinyl sided Cape Cod on one of the most desirable tree lined streets in town. Picture yourself at home as you walk thru the entry & enter into the spacious LR w/brick fireplace, FDR, remodeled eat-in kitchen & heated sunroom/den/office, along w/2 bedrooms & an updated full bath, all on the first floor. Take the stairs to the 2nd floor to 2 add'l large BR's, HW floors & full newer bath. The lower level offers a brand new finished Bsmt complete w/a family room, great for play time or watching TV, exercise room, laundry, utility room & brand new powder room. Newer roof & siding, hardwood floors, new A/C, underground sprinklers and brand new HWH are just a few of updates offered in this home. Close to all highways, shopping, & parks.
We collect this data history from publicly available records. To have your information removed, we recommend requesting removal directly through your county’s website.
Grace Jo
RE/MAX NOW - Palisades Park
(551) 310-3106
76 Total Sales
2 in River Edge
$522K - $926K Price Range
Maria Rini
RE/MAX Properties-Saddle River
(973) 842-4798
112 Total Sales
2 in River Edge
$560K - $715K Price Range
Michael Dunn
EXP Realty, LLC
(551) 243-7398
62 Total Sales
4 in River Edge
$545K - $1.1M Price Range
Jack Yao
Realmart Realty, LLC
(732) 838-6992
1,397 Total Sales
13 in River Edge
$205K - $1.7M Price Range
Josephine Taylor
RE/MAX Properties Plus
(551) 303-7367
61 Total Sales
2 in River Edge
$721,000 Price Range
Colin Somerville
RE/MAX Properties-Saddle River
(862) 319-8591
81 Total Sales
2 in River Edge
$630K - $999K Price Range
We collect this data history from publicly available records. To have your information removed, we recommend requesting removal directly through your county’s website.
| Date | Buyer | Sale Price | Title Company |
|---|---|---|---|
| $705,000 | Old Republic Title | ||
| Fredericks Ade Femi S Austin | $400,000 | Attorney | |
| Joseph La Pointe | $237,000 | -- |
We collect this data history from publicly available records. To have your information removed, we recommend requesting removal directly through your county’s website.
| Date | Status | Borrower | Loan Amount |
|---|---|---|---|
| Open | $564,000 | ||
| Previous Owner | Fredericks Ade Femi S Austin | $380,000 |
We collect this data history from publicly available records. To have your information removed, we recommend requesting removal directly through your county’s website.
| Date | Event | Price | List to Sale | Price per Sq Ft |
|---|---|---|---|---|
| 06/30/2023 06/30/23 | Sold | $705,000 | +12.0% | $200 / Sq Ft |
| 05/16/2023 05/16/23 | Pending | -- | -- | -- |
| 05/05/2023 05/05/23 | For Sale | $629,500 | -- | $178 / Sq Ft |
We collect this data history from publicly available records. To have your information removed, we recommend requesting removal directly through your county’s website.
| Year | Tax Paid | Tax Assessment Tax Assessment Total Assessment is a certain percentage of the fair market value that is determined by local assessors to be the total taxable value of land and additions on the property. | Land | Improvement |
|---|---|---|---|---|
| 2026 | $15,597 | $679,700 | $361,000 | $318,700 |
| 2025 | $13,560 | $644,500 | $341,000 | $303,500 |
| 2024 | $13,222 | $342,000 | $192,000 | $150,000 |
| 2023 | $12,654 | $342,000 | $192,000 | $150,000 |
| 2022 | $12,177 | $329,100 | $192,000 | $137,100 |
| 2021 | $11,936 | $329,100 | $192,000 | $137,100 |
| 2020 | $11,749 | $329,100 | $192,000 | $137,100 |
| 2019 | $11,413 | $329,100 | $192,000 | $137,100 |
| 2018 | $11,173 | $329,100 | $192,000 | $137,100 |
| 2017 | $11,064 | $329,100 | $192,000 | $137,100 |
| 2016 | $10,814 | $329,100 | $192,000 | $137,100 |
| 2015 | $10,587 | $329,100 | $192,000 | $137,100 |
| 2014 | $10,607 | $329,100 | $192,000 | $137,100 |
Seller's Agent in 2023
Robin Baron
RE/MAX
(201) 314-1915
9 Total Sales
Buyer's Agent in 2023
Lynn Lauder Garcia
Keller Williams Hudson Valley Realty
(845) 598-3411
13 Total Sales
Source: New Jersey MLS
MLS Number: 23013272
APN: 52-00908-0000-00035
Disclaimer: Certain information contained herein is derived from information provided by parties other than Homes.com. All information provided is deemed reliable, but is not guaranteed to be accurate and should be independently verified.
The data relating to the real estate for sale on this web site comes in part from the Internet Data Exchange Program of the NJMLS. Real estate listings held by brokerage firms other than Ten-X are marked with the Internet Data Exchange logo and information about them includes the name of the listing brokers. Some properties listed with the participating brokers do not appear on this website at the request of the seller. Listings of brokers that do not participate in Internet Data Exchange do not appear on this website.
All information deemed reliable but not guaranteed. Source: New Jersey Multiple Listing, Inc.
© 2026 New Jersey Multiple Listing Service Inc. All rights reserved.
Ask me questions while you tour the home.