
Fred Krawczyk
Envoy Real Estate, LLC
(317) 644-4322
87 Total Sales
1 in Pittsboro
$260,000 Price

Estimated Value: $379,000 - $431,000
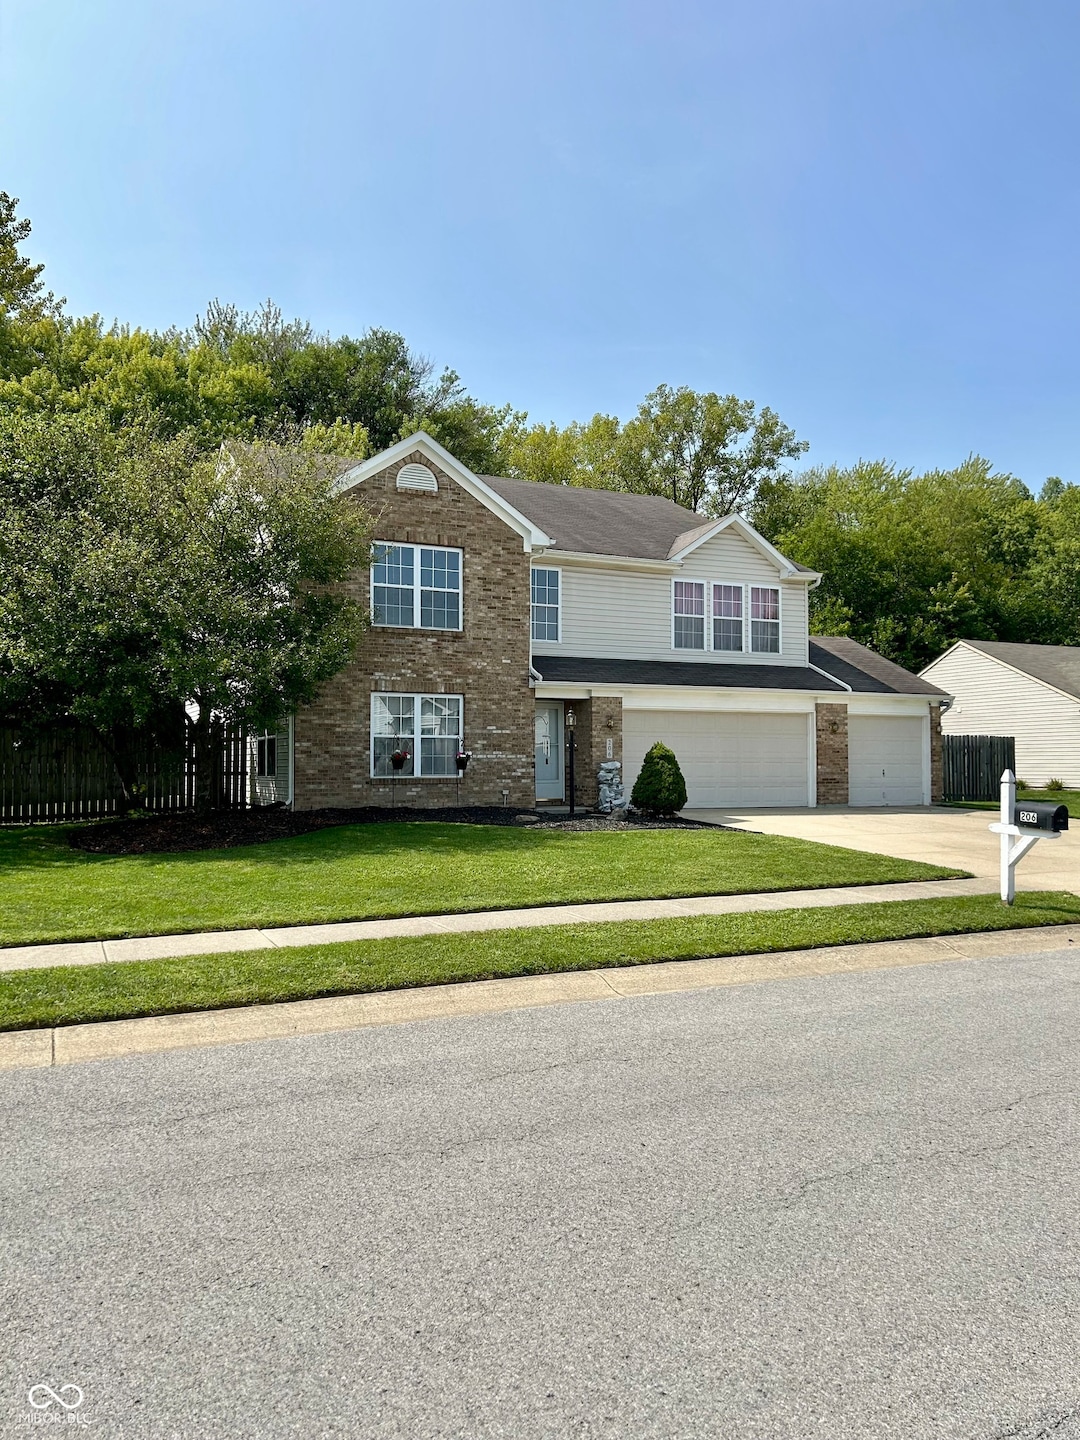
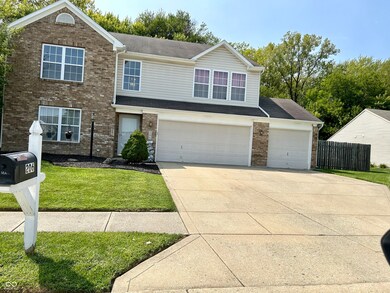
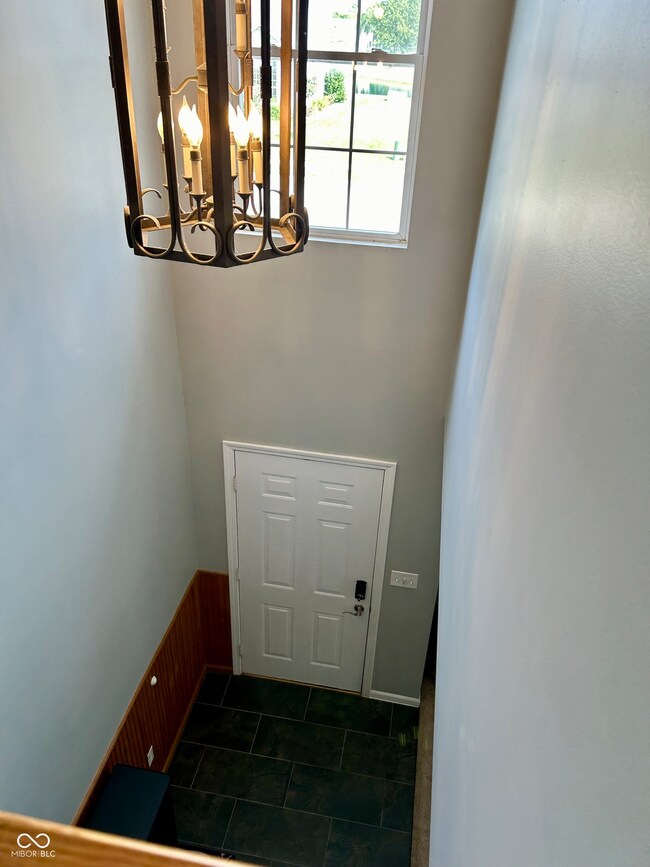
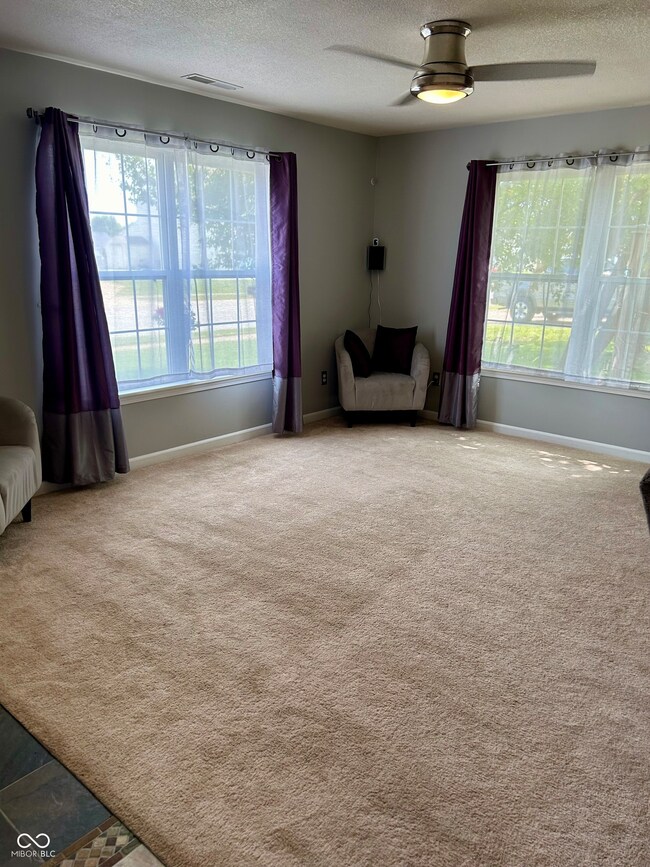
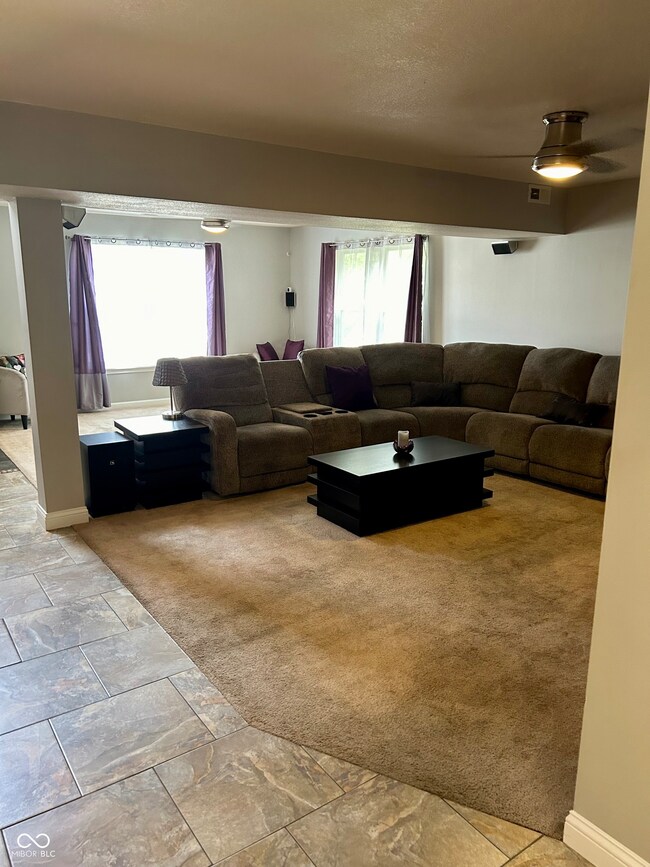
Well, you found it Exceptional home with that Country feeling & close to Indy. Huge 3030 sf 2 level 5-6 bedrooms with 3 large bathrooms. Large lot with full rear privacy fencing. And a fire pit for those Fall nights coming up! Very unique kitchen with that touch of gorgeous glass block splash back and a large quartz countertop center Island. Adjoining Dining room enough room for all your family & Friends with a built-in coffee bar and Wine fridge. Oversized 3 car garage with work bench, shelving and large driveway. Enough room for that Man Cave you been talking about! Upper level 5 bedrooms, upper hall w small loft type area all hardwood floors even the staircase coming up. Lower-level office or bedroom bonus room. Magnificent Primary bedroom w garden tub, his and her walk-in closets, linen closet & private shower and stool. All with double sinks.
Last Agent to Sell the Property
The Elite Advantage, Inc. Brokerage Email: Peggyhoffman5450@gmail.com License #RB14020646 Listed on: 08/22/2024
Co-Listed By
The Elite Advantage, Inc. Brokerage Email: Peggyhoffman5450@gmail.com License #RB14048626
Last Buyer's Agent
Tim O'Connor
Berkshire Hathaway Home
We collect this data history from publicly available records. To have your information removed, we recommend requesting removal directly through your county’s website.
Fred Krawczyk
Envoy Real Estate, LLC
(317) 644-4322
87 Total Sales
1 in Pittsboro
$260,000 Price
Derrin Phoenix
Carpenter, REALTORS®
(833) 983-5492
178 Total Sales
1 in Pittsboro
$225,000 Price
Matt Steward
F.C. Tucker Company
(855) 367-3576
99 Total Sales
1 in Pittsboro
$288,400 Price
Lindsay Wolfe
Trueblood Real Estate
(463) 225-7411
83 Total Sales
1 in Pittsboro
$265,500 Price
Brian Wignall
F.C. Tucker Company
(877) 506-2672
339 Total Sales
1 in Pittsboro
$260,000 Price
Robert Klepper
MyHomeIndy.com
(833) 270-7651
31 Total Sales
1 in Pittsboro
$700,000 Price
We collect this data history from publicly available records. To have your information removed, we recommend requesting removal directly through your county’s website.
| Date | Buyer | Sale Price | Title Company |
|---|---|---|---|
| $364,000 | Indiana Home Title | ||
| Ruble David M | -- | -- | |
| Nail David S | -- | None Available |
We collect this data history from publicly available records. To have your information removed, we recommend requesting removal directly through your county’s website.
| Date | Status | Borrower | Loan Amount |
|---|---|---|---|
| Open | $334,000 | ||
| Previous Owner | Ruble David M | $144,000 | |
| Previous Owner | Nail David S | $104,250 |
We collect this data history from publicly available records. To have your information removed, we recommend requesting removal directly through your county’s website.
| Date | Event | Price | List to Sale | Price per Sq Ft | Prior Sale |
|---|---|---|---|---|---|
| 10/17/2024 10/17/24 | Sold | $364,000 | -1.6% | $120 / Sq Ft | |
| 09/26/2024 09/26/24 | Pending | -- | -- | -- | |
| 09/17/2024 09/17/24 | Price Changed | $369,900 | -1.9% | $122 / Sq Ft | |
| 09/09/2024 09/09/24 | Price Changed | $376,900 | -0.8% | $124 / Sq Ft | |
| 08/22/2024 08/22/24 | For Sale | $379,999 | +111.1% | $125 / Sq Ft | |
| 08/29/2017 08/29/17 | Sold | $180,000 | 0.0% | $59 / Sq Ft | View Prior Sale |
| 07/23/2017 07/23/17 | Pending | -- | -- | -- | |
| 07/18/2017 07/18/17 | For Sale | $180,000 | -- | $59 / Sq Ft |
We collect this data history from publicly available records. To have your information removed, we recommend requesting removal directly through your county’s website.
| Year | Tax Paid | Tax Assessment Tax Assessment Total Assessment is a certain percentage of the fair market value that is determined by local assessors to be the total taxable value of land and additions on the property. | Land | Improvement |
|---|---|---|---|---|
| 2025 | $3,329 | $362,900 | $47,200 | $315,700 |
| 2024 | $3,167 | $316,700 | $47,200 | $269,500 |
| 2023 | $2,908 | $290,800 | $42,800 | $248,000 |
| 2022 | $2,738 | $273,800 | $40,800 | $233,000 |
| 2021 | $2,342 | $234,200 | $37,100 | $197,100 |
| 2020 | $2,185 | $218,500 | $37,100 | $181,400 |
| 2019 | $2,103 | $210,300 | $35,300 | $175,000 |
| 2018 | $1,957 | $195,700 | $28,700 | $167,000 |
| 2017 | $1,821 | $182,100 | $27,400 | $154,700 |
| 2016 | $1,779 | $177,900 | $27,400 | $150,500 |
| 2014 | $1,609 | $160,900 | $25,300 | $135,600 |
PH
Seller's Agent in 2024
Peggy Hoffman
The Elite Advantage, Inc.
(317) 710-6858
37 Total Sales
TH
Seller Co-Listing Agent in 2024
Terri Hoffman
The Elite Advantage, Inc.
53 Total Sales
TO
Buyer's Agent in 2024
Tim O'Connor
Berkshire Hathaway Home
CH
Buyer Co-Listing Agent in 2024
Caolan Hoff
Berkshire Hathaway Home
DM
Seller's Agent in 2017
Debbie McMillan
eXp Realty LLC
GV
Seller Co-Listing Agent in 2017
George Verrusio
Keller Williams Indy Metro W
Source: MIBOR Broker Listing Cooperative®
MLS Number: 21997783
APN: 32-07-05-106-011.000-019
Disclaimer: Certain information contained herein is derived from information provided by parties other than Homes.com. All information provided is deemed reliable, but is not guaranteed to be accurate and should be independently verified.
All data is obtained from various sources and may not have been verified by broker or MLS GRID. Supplied Open House Information is subject to change without notice. All information should be independently reviewed and verified for accuracy. Properties may or may not be listed by the office/agent presenting the information. Some IDX listings have been excluded from this website.
Listings courtesy of MIBOR Broker Listing Cooperative® as distributed by MLS GRID.
Based on information submitted to the MLS GRID
Ask me questions while you tour the home.