NOT LISTED FOR SALE

206 C and Dr S Greer, SC 29651

Greer Area
3 Beds
2 Baths
1,599 Sq Ft
0.75 Acre Lot

Sale Details

Date Sold: March 22, 2023

Last sale price $200,000 $125 Per Sq Ft

122 Days on Market

Highlights

  • 0.75 Acre Lot
  • Open Floorplan
  • Corner Lot
  • Skyland Elementary School Rated A-
  • Deck
  • Den

About This Home

As of March 2023

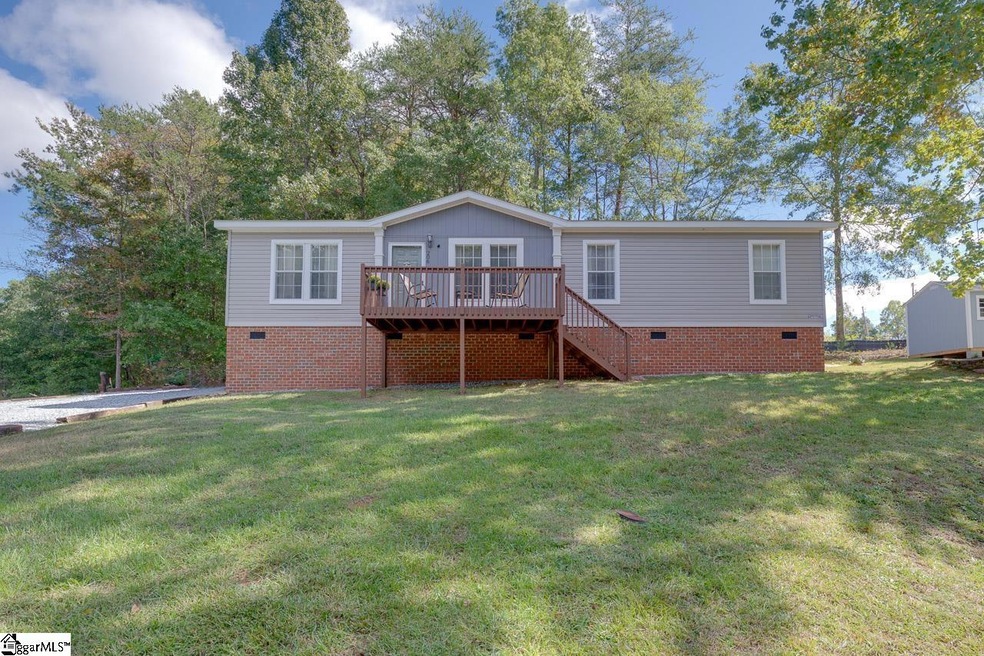
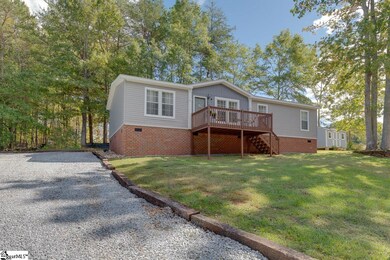
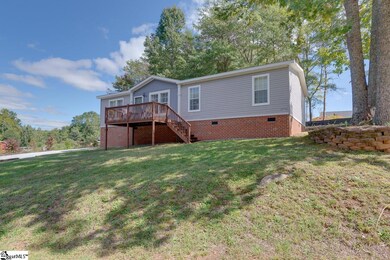
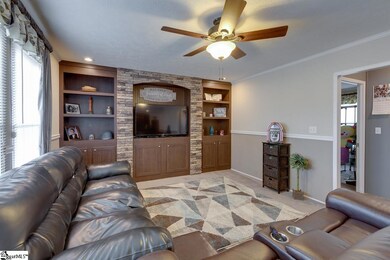
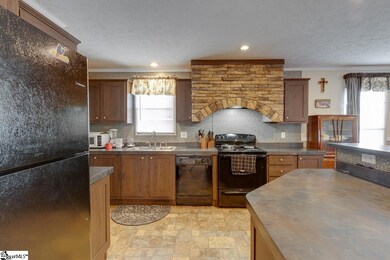
Welcome home! Lovely 3 bedroom 2 full bath open floor plan with plenty of room to entertain. The beautiful kitchen features dark wood cabinets with stone arch over the stove and a large island with plenty of storage. The island has a breakfast bar that seats three. The living room has the same stone accent on the built-in bookcase as the kitchen, tying the rooms together. The primary bedroom is on one end of the home and features a full bath with soaking tub/shower combination and a walk in closet. The two secondary bedrooms are located just off the living room on the other end and share a full bath. Plenty of additional storage with the outside storage building. Relax on the new front deck enjoying the peaceful sounds of nature; yet less than 10 mins to downtown Greer for all your shopping needs.

Last Agent to Sell the Property

Lisa Potter

Pulte Home Company License #95700 Listed on: 10/04/2022

Pulte Home Company

Last Buyer's Agent

Aleena Wise

Herlong Sotheby's International Realty License #87938

Herlong Sotheby's International Realty

Property Details

Home Type

  • Mobile/Manufactured

Lot Details

  • 32,670 Sq Ft Lot
  • Lot Dimensions are 92x163x166x78x388
  • Corner Lot
  • Sloped Lot
  • Few Trees

Parking

  • Gravel Driveway

Home Design

  • Composition Roof
  • Vinyl Siding

Interior Spaces

  • 1,383 Sq Ft Home
  • 1,400-1,599 Sq Ft Home
  • 1-Story Property
  • Open Floorplan
  • Bookcases
  • Ceiling Fan
  • Window Treatments
  • Living Room
  • Breakfast Room
  • Den
  • Crawl Space
  • Fire and Smoke Detector

Kitchen

  • Free-Standing Electric Range
  • Dishwasher
  • Laminate Countertops

Flooring

  • Carpet
  • Laminate
  • Vinyl

Bedrooms and Bathrooms

  • 3 Main Level Bedrooms
  • Split Bedroom Floorplan
  • Walk-In Closet
  • 2 Full Bathrooms
  • Bathtub and Shower Combination in Primary Bathroom
  • Garden Bath

Laundry

  • Laundry Room
  • Laundry on main level
  • Washer

Outdoor Features

  • Deck
  • Outbuilding
  • Front Porch

Schools

  • Skyland Elementary School
  • Blue Ridge Middle School
  • Blue Ridge High School

Utilities

  • Central Air
  • Heating Available
  • Electric Water Heater
  • Septic Tank
  • Cable TV Available

Listing and Financial Details

  • Assessor Parcel Number 0630.01-01-003.00

Property Details

Home Type

Mobile/Manufactured

Lot Details

0.75 Acres

Listing Details

  • Lot Description: Corner, Sloped, Some Trees
  • Total Sq Ft: 1383
  • Total Finished Sq Ft: 1383
  • Estimated Age: 11-20
  • Estimated Number of Acres: 0.75
  • Bonus/Recreation Room: N
  • Class: Residential
  • Electric Company: Duke Energy
  • Garage Spaces: 0
  • Lot Size Acreage: 1/2 - Acre
  • Lvt Date: 10/04/2022
  • Number of Main Level Full Bathrooms: 2
  • Number Of Bedrooms: 3
  • Number Of Bedrooms Main Level: 3
  • Full Bathrooms: 2
  • Sold Price Sq Ft: 144.61
  • Street Designation: Drive
  • Style: Mobile-Perm. Foundation
  • Total Finished Heated Sq Ft: 1400-1599
  • Type: Mobile Home
  • Water Company: Blue Ridge
  • Assessor Parcel Number: 0630.01-01-003.00
  • Special Features: None
  • Property Sub Type: MobileManufactured
  • Stories: 1

Interior Features

  • Appliances: Dishwasher, Washer, Stand Alone Rng-Electric
  • Floors: Carpet, Vinyl
  • Interior Amenities: Bookcase, Cable Available, Ceiling Fan, Open Floor Plan, Smoke Detector, Window Trmnts-Some Remain, Tub Garden, Walk In Closet, Split Floor Plan, Countertops – Laminate
  • Master Bed Features: Full Bath, Master On Main Lvl, Tub/Shower, Walk-In Closet
  • Specialty Room: Laundry
  • Storage Space: Out Building
  • Master Bedroom: Y, Size: 13x13
  • Sun Room: N
  • Bedroom 2: Y, Size: 9x12
  • Bedroom 3: Y, Size: 9x12
  • Breakfast Room: Y, Size: 10x13
  • Den: Y, Size: 16x13
  • Dining Room: N
  • Great Room: N
  • Kitchen: Y, Size: 14x13
  • Laundry Room: Y, Size: 6x5
  • Living Room: Y, Size: 14x13
  • Number Of Stories: 1
  • Bedroom 4: N

Exterior Features

  • Driveway: Gravel
  • Exterior Features: Deck, Porch-Front, Porch-Other
  • Exterior Finish: Vinyl Siding
  • Foundation: Crawl Space
  • Roof: Composition Shingle

Utilities

  • Garbage Pickup: Private
  • Sewer: Septic
  • Water: Public
  • Water Heater: Electric
  • Cooling System: Central Forced, Electric
  • Heating System: Electric
  • Laundry: 1st Floor, Dryer – Electric Hookup, Walk-In

Schools

  • Elementary School: Skyland
  • High School: Blue Ridge
  • Middle School: Blue Ridge

Lot Info

  • Estimated Lot Dimensions: 92x163x166x78x388
  • Geo Subdivision: SC

Tax Info

  • Tax Year: 2021
  • Total Taxes: 24
Create a Home Valuation Report for This Property
The Home Valuation Report is an in-depth analysis detailing your home's value as well as a comparison with similar homes in the area

Home Values in the Area

Source: Public Records

Average Home Value in this Area


Source: Public Records

Property History

We collect this data history from publicly available records. To have your information removed, we recommend requesting removal directly through your county’s website.

Date Event Price List to Sale Price per Sq Ft Prior Sale
03/22/2023 03/22/23 Sold $200,000 0.0% $143 / Sq Ft
01/09/2023 01/09/23 Price Changed $200,000 -4.8% $143 / Sq Ft
12/08/2022 12/08/22 Price Changed $210,000 -2.3% $150 / Sq Ft
11/11/2022 11/11/22 For Sale $215,000 +7.5% $154 / Sq Ft
10/26/2022 10/26/22 Off Market $200,000 -- --
10/23/2022 10/23/22 Price Changed $215,000 -2.3% $154 / Sq Ft
10/07/2022 10/07/22 Price Changed $220,000 -2.2% $157 / Sq Ft
10/04/2022 10/04/22 For Sale $225,000 +117.4% $161 / Sq Ft
04/30/2018 04/30/18 Sold $103,500 +1.0% $86 / Sq Ft View Prior Sale
04/03/2018 04/03/18 For Sale $102,500 -- $85 / Sq Ft
04/06/2017 04/06/17 Pending -- -- --
Source: Greater Greenville Association of REALTORS®

Agents Affiliated with this Home

  • Section Image
  • Section Image
  • Section Image
  • Section Image
See All Agents

Map

Source: Greater Greenville Association of REALTORS®

MLS Number: 1483481

Greater Greenville Association of REALTORS®
Your Personal Tour Guide

Ask me questions while you tour the home.