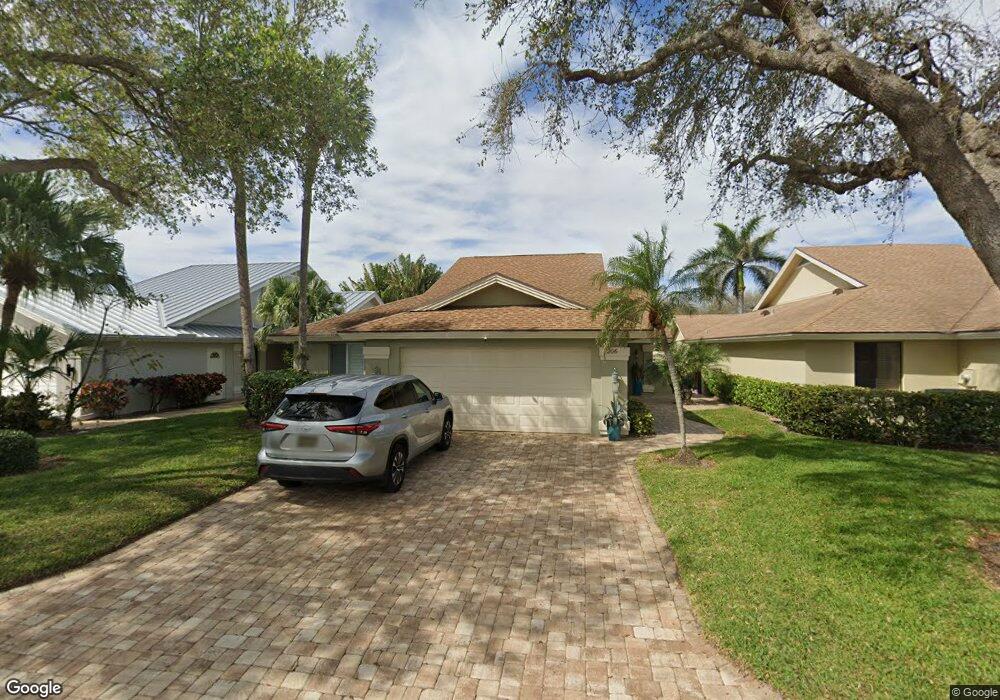
NOT LISTED FOR SALE

Estimated Value: $1,068,189 - $1,288,000

3 Beds
3 Baths
2,251 Sq Ft
$525/Sq Ft Est. Value

Sale Details

Date Sold: February 27, 2015

Last sale price $561,300 $249 Per Sq Ft

Est. 111% increase in value since last sale

Current estimated payment $7,252 / mo

4 Days on Market

Highlights

  • Vaulted Ceiling
  • Loft
  • Tennis Court View
  • William T. Dwyer High School Rated A-
  • Great Room
  • Community Pool

About This Home

As of February 2015

THIS FABULOUS BEACH RETREAT OFFERS A VERY HIGH-END RENOVATION WITH ONLY THE FINEST MATERIALS AND CRAFTSMANSHIP. HOME FEATURES INCLUDE 3 BEDROOMS, 3 BATHROOMS, FAMILY ROOM, EXTENDED LOFT WITH ENSUITE, KEUKA STUDIOS SPIRAL STAIRCASE, JENN-AIRE & LG HIGH-END APPLIANCES, UPPER REMOTE CONTROL 37 INCH ELMWOOD KITCHEN CABINETS, HIDDEN DISHWASHER, 3 INCH QUARTZ COUNTERTOPS, EXTENDED PATIO ADDITION WITH ELECTRIC ROLL-DOWN SCREENS, SKYLIGHTS, SPEAKER SYSTEM AND A WOOD CEILING. HOME ALSO OFFERS WOOD LOOK TILE THROUGHOUT, HURRICANE IMPACT WINDOWS; ELEGANT MASTER SUITE INCLUDES DUAL SHOWERS, HIGH END CABINETRY, HEATERS AND AN ADDITIONAL WINDOW. NEW AC/HEAT SYSTEM, WATER HEATER, SKYLIGHTS, CEILING FANS, INTERIOR DOORS, CUSTOM WALL UNIT WITH LIMESTONE COUNTERTOP AND A SPECTACULAR CAPIZ SHELL CHANDELIER. HOME SITS ACROSS FROM THE COMMUNITY POOL, TENNIS COURTS & BASKETBALL COURT. THE FOLLOWING ARE A SHORT WALK/BIKE RIDE FROM THIS GORGEOUS HOME: PUBLIX GROCERIES, FINE THAI & ITALIAN DINNING-DELI AND, BANK & SPA. SPECTACULAR JUNO BEACH AND PIER WITH GORGEOUS BLUEWATER OCEAN VISTAS, RECREATIONAL PAVILIONS AND BAR B Q GRILLS FOR BEACH PARTIES. PROFESSIONAL BASEBALL STADIUM AND JUPITER INLET WITH FINE SEAFOOD DINING AND NIGHTLY ENTERTAINMENT IS ONLY A 5 MINUTE DRIVE. DOWNTOWN WPB WITH WORLD RENOWNED KRAVIS CENTER OF PERFORMING ARTS, CITYPLACE, AND THE WPB AIRPORT ARE A CONVENIENT 20 MINUTE COMMUTE.

Last Buyer's Agent

Michael Rutledge

The Keyes Company (Tequesta) License #3310152

The Keyes Company (Tequesta)

Home Details

Home Type

  • Single Family

Est. Annual Taxes

  • $6,542

Year Built

  • Built in 1985

Lot Details

  • 5,500 Sq Ft Lot
  • East Facing Home
  • Fenced

HOA Fees

  • $163 Monthly HOA Fees

Parking

  • 2 Car Attached Garage
  • Automatic Garage Door Opener
  • Parking Garage Space

Home Design

  • Entry on the 1st floor
  • Frame Construction
  • Shingle Roof
  • Composition Roof
  • Concrete Block And Stucco Construction

Interior Spaces

  • 2,251 Sq Ft Home
  • Property has 2 Levels
  • Built-In Features
  • Vaulted Ceiling
  • Ceiling Fan
  • Skylights
  • Sliding Windows
  • Entrance Foyer
  • Great Room
  • Open Floorplan
  • Den
  • Loft
  • Utility Room
  • Ceramic Tile Flooring
  • Tennis Court Views

Kitchen

  • Electric Range
  • Microwave
  • Ice Maker
  • Dishwasher
  • Disposal

Bedrooms and Bathrooms

  • 3 Bedrooms
  • Walk-In Closet
  • 3 Full Bathrooms
  • Dual Sinks
  • Shower
  • Primary Bathroom includes a Walk-In Shower

Laundry

  • Laundry Room
  • Dryer
  • Washer

Home Security

  • Complete Impact Glass
  • Fire and Smoke Detector

Outdoor Features

  • Patio

Utilities

  • Central Heating and Cooling System
  • Three-Phase Power
  • Electric Water Heater
  • Septic Tank
  • Cable TV Available

Listing and Financial Details

  • Assessor Parcel Number 30434116020006130

Community Details

Overview

  • Ridge At The Bluffs,Bluffs Subdivision
  • Mandatory home owners association
  • The community has rules related to no recreational vehicles or boats

Recreation

  • Tennis Courts
  • Community Basketball Court
  • Community Pool
  • Bike Trail

Home Details

Home Type

Single Family

Est. Annual Taxes

$6,542

Year Built

Built in 1985

Lot Details

5,500 Sq Ft Lot

HOA Fees

$163 per month

Parking

2

Listing Details

  • Property Type: Residential
  • Year Built: 1985
  • Property Sub Type: Single Family Residence
  • Architectural Style: Ranch
  • Directions: US 1 TO MARCINSKI WEST THEN RIGHT ON BLUFFS BLVD THEN LEFT ON OCEAN PINES TER AND FIRST RIGHT ON CAPE POINTE CIR
  • Entry Level: 1
  • Garage Yn: Yes
  • Horses: No
  • Unit Levels: 2
  • Lot Size Acres: 0.13
  • New Construction: No
  • Building Stories: 2
  • Structure Type: House
  • Subdivision Name: RIDGE AT THE BLUFFS,BLUFFS
  • MIAMIRE_PoolYN: No
  • MIAMIRE_PetsAllowedYN: Yes
  • MIAMIRE_MembershipPurchRqdYN: No
  • LastStatus: Pending
  • CurrentPrice: 561300
  • Special Features: None
  • Stories: 2

Interior Features

  • Appliances: Electric Water Heater, Dishwasher, Disposal, Dryer, Ice Maker, Microwave, Electric Range, Refrigerator, Washer
  • Interior Amenities: Built-in Features, Entrance Foyer, Skylight, Vaulted Ceiling(s), Walk-In Closet(s), Den/Library/Office, Family Room, Great Room, Loft, Utility Room, Utility Room/Laundry
  • Full Bathrooms: 3
  • Total Bedrooms: 3
  • Entry Location: Foyer
  • Flooring: Ceramic Floor, Other
  • Furnished: Unfurnished
  • Living Area: 2251
  • Other Equipment: Automatic Garage Door Opener
  • Possible Use: Primary
  • Stories: 2
  • Window Features: Complete Impact Glass, Skylight(s), Skylight, Sliding
  • Bedroom Features: Primary Bath Shower
  • Dining Room Features: Family/Dining Combination, Florida/Dining Combination
  • Living Room Features: Den/Library/Office, Family Room, Great Room, Laundry, Loft, Utility Room, Utility Room/Laundry
  • Master Bathroom Features: Dual Sinks, Shower Only

Exterior Features

  • Roof: Comp Shingle Roof, Composition Roll, Shingle
  • View: Tennis Court View
  • Construction Type: CBS Construction, Frame, Frame With Stucco, Stucco
  • Direction Faces: East
  • Fencing: Fenced
  • Lot Features: Less Than 1/4 Acre Lot, Fenced, Septic
  • Other Structures: Livable
  • Patio And Porch Features: Patio
  • Pool Features: Community
  • Pool Private: Yes
  • View: Yes
  • Waterfront: No

Garage/Parking

  • Attached Garage: Yes
  • Covered Parking Spaces: 2
  • Garage Spaces: 2
  • Parking Features: 2 Or More Spaces, Parking Garage, No Rv/Boats
  • Total Parking Spaces: 2

Utilities

  • Sewer: At Site, Public Sewer, Other, Public Sanitation, Septic Tank, Sewer
  • Green Building Features: Skylights, Tennis Court
  • Cooling: Ceiling Fan(s), Central Air, Electric
  • Cooling Y N: Yes
  • Electric: 3 Phase Electric
  • Electricity On Property: Yes
  • Heating: Central, Electric
  • Heating Yn: Yes
  • Laundry Features: Laundry Room, Utility Room/Laundry, Dryer Hook-Up, Washer Hookup
  • Security: Smoke Alarm, Smoke Detector(s), Smoke Detector
  • Utilities: Cable Connected, Electricity Connected, Septic, Sewer Connected, Water Connected, Cable Available, Electricity Available, Sewer Available, Water Available

Condo/Co-op/Association

  • Association Fee: 163
  • Amenities: Basketball Court, Bike/Jog Path, Community Pool, Pool, Private Pool, Tennis Court(s)
  • Association Fee Frequency: Monthly
  • Association: Yes
  • Community Features: Tennis, Buyer Approval Required, Mandatory Hoa, Pool, Sidewalks, Street Lights, Tennis Court(s)

Association/Amenities

  • MIAMIRE_TypeofAssociation: Homeowners

Lot Info

  • Parcel Number: 30434116020006130
  • Lot Size Sq Ft: 5500
  • Zoning: RES

Rental Info

  • Pets Allowed: Yes

Tax Info

  • Tax Year: 2014
  • Tax Annual Amount: 6542

Multi Family

  • Number Of Units In Community: 618

Ownership History

We collect this data history from publicly available records. To have your information removed, we recommend requesting removal directly through your county’s website.

Date Name Owned For Owner Type

Purchase Details

Closed on
Feb 6, 2026
Sold by
Bought by
Current Estimated Value
$1,182,047

Purchase Details

Listed on
Jan 24, 2015
Closed on
Feb 27, 2015
Sold by
Bought by
Buyer's Agent
Michael Rutledge
The Keyes Company (Tequesta)
List Price
$549,900
Sold Price
$561,300
Premium/Discount to List
$11,400
2.07%

Home Financials for this Owner

Home Financials are based on the most recent Mortgage that was taken out on this home.
Avg. Annual Appreciation
6.76%
Original Mortgage
$261,300
Interest Rate
3.75%
Mortgage Type
New Conventional

Purchase Details

Listed on
Sep 21, 2011
Closed on
Mar 27, 2012
Sold by
Bought by
Seller's Agent
Virginia Gallopo
Illustrated Properties LLC (Co
Buyer's Agent
Carla Christenson
Coastal Sotheby's Intl. Realty
List Price
$325,000
Sold Price
$280,000
Premium/Discount to List
-$45,000
-13.85%

Home Financials for this Owner

Home Financials are based on the most recent Mortgage that was taken out on this home.
Avg. Annual Appreciation
26.89%
Original Mortgage
$224,000
Interest Rate
3.16%
Mortgage Type
New Conventional
Source: Public Records

Range of Values:

--
Value Increase
--
Percent Increase
--
Adjusted for Inflation
Collateral Analytics

Collateral Analytics Collateral Analytics AVMs (Automated Valuation Model) employ a number of statistical approaches combined with neighborhood-specific comparable selection guarantees the most up-to-date and precise valuations.

Not Available

Collateral Analytics does not have data for the current month. Please view the chart for historical values.

ICE

ICE Mortgage Technology ICE Mortgage Technology’s AVM (Automated Valuation Model) is a state-of-the-art online residential property valuation tool that provides a quick and accurate estimate of the value of almost any home in the U.S.

Not Available

ICE Mortgage Technology does not have data for the current month. Please view the chart for historical values.

First American

First American First American Data & Analytics’ next-generation AVM combines unrivaled data assets with a blended ensemble of valuation models to produce highly accurate, reliable valuations you can trust.

Not Available

First American does not have data for the current month. Please view the chart for historical values.

Quantarium

Quantarium Quantarium’s valuation service, repeatedly proven the industry’s most accurate and comprehensive, is supercharged with a self-learning and auto-tuning AI engine that continually becomes smarter and more accurate as it processes daily inputs from the industry’s leading RE data lake.

Not Available

Quantarium does not have data for the current month. Please view the chart for historical values.

Average Value
Not Available
List Price
Sold Price
Create a Home Valuation Report for This Property
The Home Valuation Report is an in-depth analysis detailing your home's value as well as a comparison with similar homes in the area

Home Values in the Area

Source: Public Records

Average Home Value in this Area


Source: Public Records

Purchase History

We collect this data history from publicly available records. To have your information removed, we recommend requesting removal directly through your county’s website.

Date Buyer Sale Price Title Company
-- None Listed On Document
$561,300 Clarion Title Company Inc
$280,000 None Available
Source: Public Records

Mortgage History

We collect this data history from publicly available records. To have your information removed, we recommend requesting removal directly through your county’s website.

Date Status Borrower Loan Amount
Previous Owner $261,300
Previous Owner $224,000
Previous Owner $4,890
Source: Public Records

Property History

We collect this data history from publicly available records. To have your information removed, we recommend requesting removal directly through your county’s website.

Date Event Price List to Sale Price per Sq Ft Prior Sale
02/27/2015 02/27/15 Sold $561,300 +2.1% $249 / Sq Ft
01/28/2015 01/28/15 Pending -- -- --
01/24/2015 01/24/15 For Sale $549,900 +96.4% $244 / Sq Ft
03/27/2012 03/27/12 Sold $280,000 -13.8% $122 / Sq Ft View Prior Sale
02/26/2012 02/26/12 Pending -- -- --
09/22/2011 09/22/11 For Sale $325,000 -- $142 / Sq Ft
Source: MIAMI REALTORS® MLS

Tax History

We collect this data history from publicly available records. To have your information removed, we recommend requesting removal directly through your county’s website.

Year Tax Paid Tax Assessment Tax Assessment Total Assessment is a certain percentage of the fair market value that is determined by local assessors to be the total taxable value of land and additions on the property. Land Improvement
2025 $8,003 $514,208
2024 $8,003 $499,716
2023 $7,897 $485,161 $0 $0
2022 $7,903 $471,030 $0 $0
2021 $7,850 $457,093 $0 $0
2020 $7,851 $450,782 $0 $0
2019 $7,763 $440,647 $0 $440,647
2018 $7,406 $433,434 $0 $0
2017 $7,396 $424,519 $0 $0
2016 $7,625 $385,519 $0 $0
2015 $6,959 $339,428 $0 $0
2014 $6,542 $308,571 $0 $0
Source: Public Records

Agents Affiliated with this Home

  • Section Image
  • Section Image
See All Agents

Map

Source: MIAMI REALTORS® MLS

MLS Number: R10105468

MIAMI REALTORS® MLS

APN: 30-43-41-16-02-000-6130

Your Personal Tour Guide

Ask me questions while you tour the home.