
Theresa Barron
Take A Look Real Estate Broker
(380) 888-2291
82 Total Sales
2 in Gahanna-Havens Corners
$225K - $270K Price Range
Estimated Value: $484,000 - $572,000
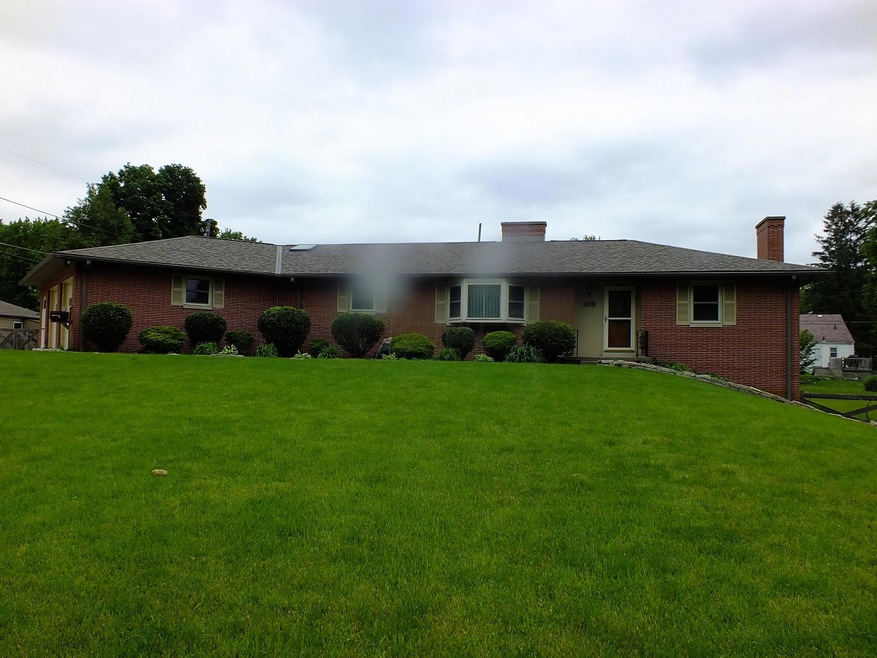
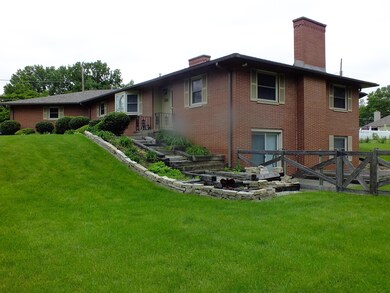
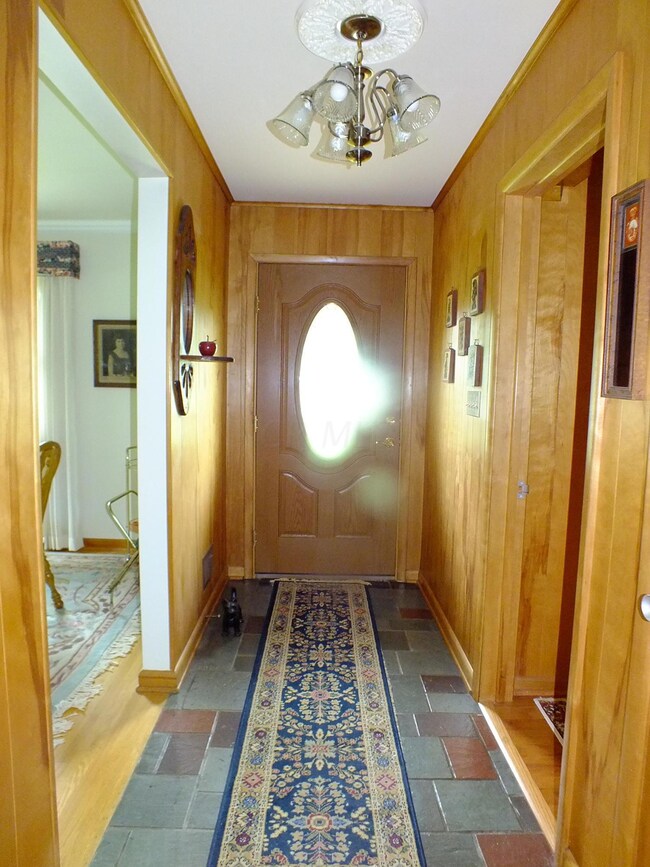
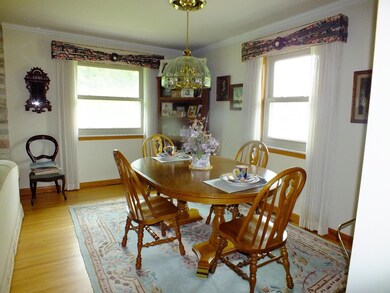

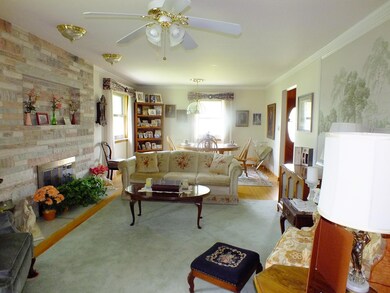
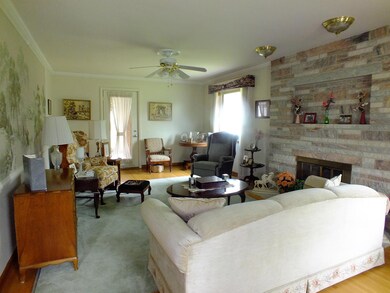
WELCOME TO THIS ALL BRICK RANCH WITH GREAT CURB APPEAL!! FOUR BDRMS, 3 FULL BATHS, COMPLETE IN-LAW SUITE ON LOWER LEVEL WITH WALK OUT BASEMENT. UTILITY ROOMS ON ENTRY LEVEL AS WELL AS LOWER LEVEL. BEAUTIFUL 3 SEASON ROOM FOR ADDED COMFORT IN THE HOME!! TWO CAR GARAGE WITH 3 CAR SPACE. LOTS OF STORAGE; WELL CARED HOME JUST WAITING FOR A NEW OWNER. WONDERFUL HUGE FENCED YARD.
Last Agent to Sell the Property
Judith Sweatland
CR Inactive Office Listed on: 06/03/2015
Last Buyer's Agent
Nancy Hente
CR Inactive Office
We collect this data history from publicly available records. To have your information removed, we recommend requesting removal directly through your county’s website.
Theresa Barron
Take A Look Real Estate Broker
(380) 888-2291
82 Total Sales
2 in Gahanna-Havens Corners
$225K - $270K Price Range
Janae Lincifort
Red 1 Realty
(380) 207-0835
70 Total Sales
1 in Gahanna-Havens Corners
$590,000 Price
Malia Hughes
Key Realty
(937) 932-1117
499 Total Sales
2 in Gahanna-Havens Corners
$330,000 Price Range
Randy Abrams
1% Premier Listings
(380) 205-9973
74 Total Sales
1 in Gahanna-Havens Corners
$336,000 Price
Amalea Harding
Dream Living LLC
(614) 968-8947
14 Total Sales
1 in Gahanna-Havens Corners
$487,500 Price
Jim Bevins
RE/MAX Revealty
(380) 204-5693
146 Total Sales
2 in Gahanna-Havens Corners
$355K - $396K Price Range
We collect this data history from publicly available records. To have your information removed, we recommend requesting removal directly through your county’s website.
| Date | Buyer | Sale Price | Title Company |
|---|---|---|---|
| $290,000 | None Available | ||
| $159,000 | -- | ||
| $144,000 | -- |
We collect this data history from publicly available records. To have your information removed, we recommend requesting removal directly through your county’s website.
| Date | Status | Borrower | Loan Amount |
|---|---|---|---|
| Open | $266,181 | ||
| Closed | $275,500 | ||
| Closed | $120,000 | ||
| Closed | $119,230 | ||
| Closed | $52,000 | ||
| Closed | $185,000 | ||
| Closed | $172,000 | ||
| Closed | $15,000 | ||
| Closed | $185,000 | ||
| Closed | $100,000 |
We collect this data history from publicly available records. To have your information removed, we recommend requesting removal directly through your county’s website.
| Date | Event | Price | List to Sale | Price per Sq Ft |
|---|---|---|---|---|
| 03/27/2025 03/27/25 | Off Market | $290,000 | -- | -- |
| 07/15/2015 07/15/15 | Sold | $290,000 | -3.3% | $142 / Sq Ft |
| 06/15/2015 06/15/15 | Pending | -- | -- | -- |
| 06/02/2015 06/02/15 | For Sale | $299,900 | -- | $147 / Sq Ft |
We collect this data history from publicly available records. To have your information removed, we recommend requesting removal directly through your county’s website.
| Year | Tax Paid | Tax Assessment Tax Assessment Total Assessment is a certain percentage of the fair market value that is determined by local assessors to be the total taxable value of land and additions on the property. | Land | Improvement |
|---|---|---|---|---|
| 2025 | $8,536 | $144,900 | $42,350 | $102,550 |
| 2024 | $8,536 | $144,900 | $42,350 | $102,550 |
| 2023 | $8,429 | $144,900 | $42,350 | $102,550 |
| 2022 | $8,087 | $108,290 | $21,000 | $87,290 |
| 2021 | $7,821 | $108,290 | $21,000 | $87,290 |
| 2020 | $7,756 | $108,290 | $21,000 | $87,290 |
| 2019 | $6,384 | $88,940 | $17,500 | $71,440 |
| 2018 | $5,846 | $88,940 | $17,500 | $71,440 |
| 2017 | $5,996 | $88,940 | $17,500 | $71,440 |
| 2016 | $6,134 | $84,810 | $26,320 | $58,490 |
| 2015 | $5,437 | $82,710 | $24,220 | $58,490 |
| 2014 | $5,312 | $82,710 | $24,220 | $58,490 |
| 2013 | $2,497 | $78,750 | $23,065 | $55,685 |
J
Seller's Agent in 2015
Judith Sweatland
CR Inactive Office
N
Buyer's Agent in 2015
Nancy Hente
CR Inactive Office
Source: Columbus and Central Ohio Regional MLS
MLS Number: 215019131
APN: 025-000251
Disclaimer: Certain information contained herein is derived from information provided by parties other than Homes.com. All information provided is deemed reliable, but is not guaranteed to be accurate and should be independently verified.
IDX information is provided exclusively for personal, non-commercial use, and may not be used for any purpose other than to identify prospective properties consumers may be interested in purchasing.
Information is deemed reliable but not guaranteed.
Ask me questions while you tour the home.