
Suzette Hubbell
Responds Quickly
Compass Covington (COMP27)
(985) 317-1851
134 Total Sales
197 in Covington
$1K - $1.5M Price Range
Estimated Value: $255,000 - $271,000
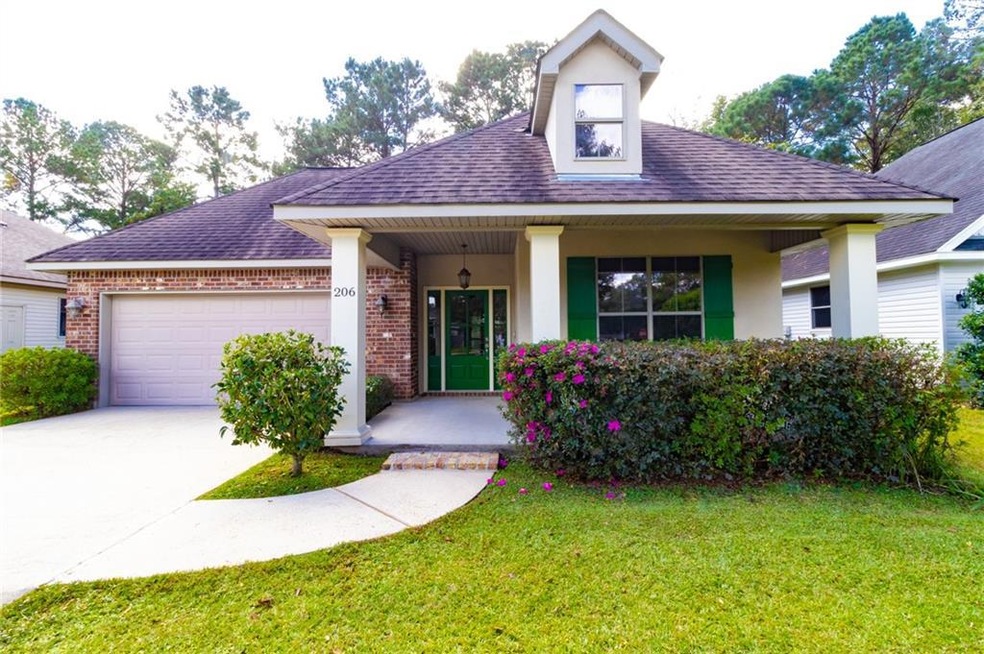
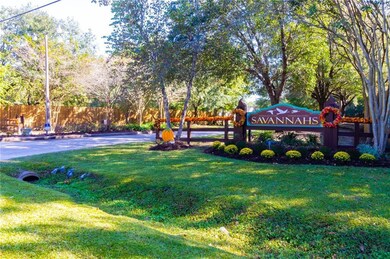
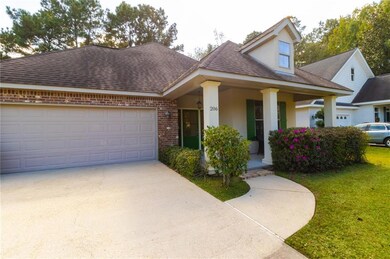
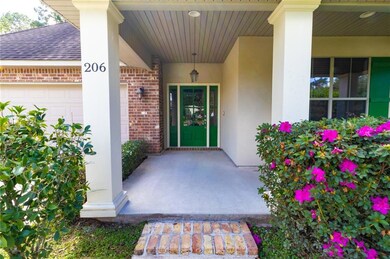
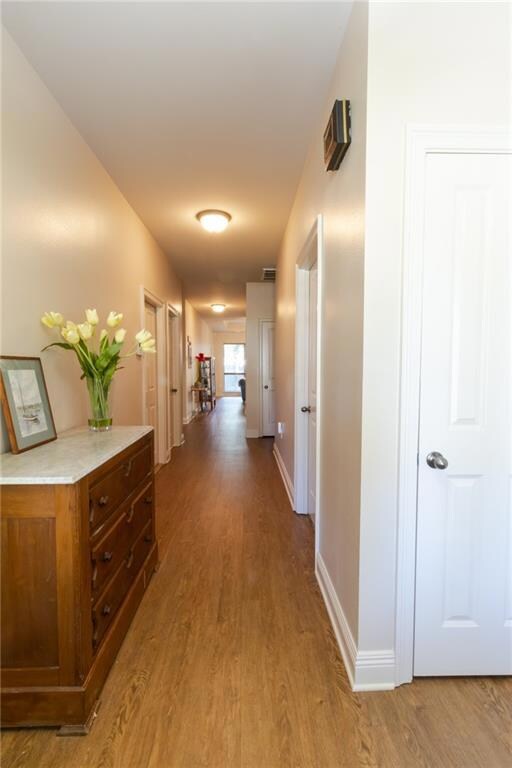
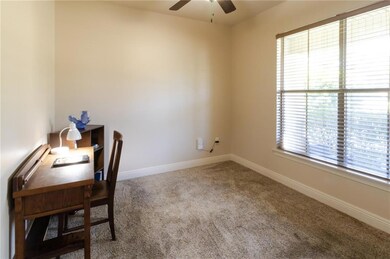
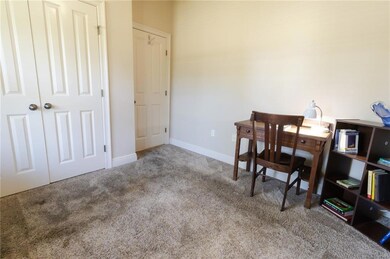
Welcome to 206 Carriage Pines Lane in The Savannahs subdivision! This is a Custom-Built 3 BR, 2.5B home. The living/kitchen area has an open floor plan w/vinyl wood plank & tile flooring, granite counter tops, S/S appliances, dining area & covered back porch. Other features include a security system, large laundry room and bonus storage area off a 2-car garage. The Savannahs neighborhood boasts 2 catch & release ponds and playground.
Last Agent to Sell the Property
Mary Ryan
Christian Shane Properties License #995684540 Listed on: 10/21/2020
Last Buyer's Agent
Jeanne Schulz
Compass Covington (COMP27) License #995680793
We collect this data history from publicly available records. To have your information removed, we recommend requesting removal directly through your county’s website.
Suzette Hubbell
Compass Covington (COMP27)
(985) 317-1851
134 Total Sales
197 in Covington
$1K - $1.5M Price Range
Edward Murphy
Commercial Realty, Inc.
(504) 290-0205
16 Total Sales
13 in Covington
$45K - $1.3M Price Range
Laura Province
1 Percent Lists Gulf South
(985) 328-4953
205 Total Sales
134 in Covington
$28K - $670K Price Range
Bronwyn Land-Planchard
Keller Williams Realty Services
(504) 900-8011
86 Total Sales
64 in Covington
$25K - $493K Price Range
Cheryl Granger
Champion Real Estate of LA
(985) 497-4842
5 Total Sales
3 in Covington
$269,000 Price Range
Leila Perez
Leila Perez Realty
(504) 608-7293
185 Total Sales
17 in Covington
$249K - $497K Price Range
We collect this data history from publicly available records. To have your information removed, we recommend requesting removal directly through your county’s website.
| Date | Buyer | Sale Price | Title Company |
|---|---|---|---|
| $200,000 | Allegiance Title | ||
| Popiolek Stanley | $170,000 | Multiple |
We collect this data history from publicly available records. To have your information removed, we recommend requesting removal directly through your county’s website.
| Date | Status | Borrower | Loan Amount |
|---|---|---|---|
| Open | $196,377 | ||
| Previous Owner | Popiolek Stanley | $100,000 |
We collect this data history from publicly available records. To have your information removed, we recommend requesting removal directly through your county’s website.
| Date | Event | Price | List to Sale | Price per Sq Ft | Prior Sale |
|---|---|---|---|---|---|
| 12/07/2020 12/07/20 | Sold | -- | -- | -- | |
| 11/07/2020 11/07/20 | Pending | -- | -- | -- | |
| 10/21/2020 10/21/20 | For Sale | $210,000 | +20.0% | $147 / Sq Ft | |
| 04/08/2014 04/08/14 | Sold | -- | -- | -- | View Prior Sale |
| 03/09/2014 03/09/14 | Pending | -- | -- | -- | |
| 01/23/2014 01/23/14 | For Sale | $175,000 | -- | $122 / Sq Ft |
We collect this data history from publicly available records. To have your information removed, we recommend requesting removal directly through your county’s website.
| Year | Tax Paid | Tax Assessment Tax Assessment Total Assessment is a certain percentage of the fair market value that is determined by local assessors to be the total taxable value of land and additions on the property. | Land | Improvement |
|---|---|---|---|---|
| 2025 | $2,072 | $19,690 | $3,500 | $16,190 |
| 2024 | $2,072 | $19,690 | $3,500 | $16,190 |
| 2023 | $2,159 | $15,723 | $3,500 | $12,223 |
| 2022 | $186,098 | $15,723 | $3,500 | $12,223 |
| 2021 | $1,858 | $15,723 | $3,500 | $12,223 |
| 2020 | $1,194 | $16,305 | $3,400 | $12,905 |
| 2019 | $2,012 | $16,305 | $3,400 | $12,905 |
| 2018 | $2,014 | $16,305 | $3,400 | $12,905 |
| 2017 | $2,034 | $16,305 | $3,400 | $12,905 |
| 2016 | $1,344 | $10,718 | $3,400 | $7,318 |
| 2015 | $1,322 | $16,526 | $3,400 | $13,126 |
| 2014 | $1,332 | $16,671 | $3,400 | $13,271 |
| 2013 | -- | $16,671 | $3,400 | $13,271 |
MR
Seller's Agent in 2020
Mary Ryan
Christian Shane Properties
JS
Buyer's Agent in 2020
Jeanne Schulz
Compass Covington (COMP27)
Seller's Agent in 2014
Louis Williams
Keller Williams Realty Services
(504) 233-3374
294 Total Sales
Buyer's Agent in 2014
Susan Kurzweg
Crescent Sotheby's International Realty
(985) 867-1706
102 Total Sales
Source: ROAM MLS
MLS Number: 2273757
APN: 22329
Ask me questions while you tour the home.