
Dayna Whittington
Berkshire Hathaway HomeServices Speckman Realty
(815) 214-5125
15 Total Sales
1 in Momence
$222,000 Price
Estimated Value: $256,076
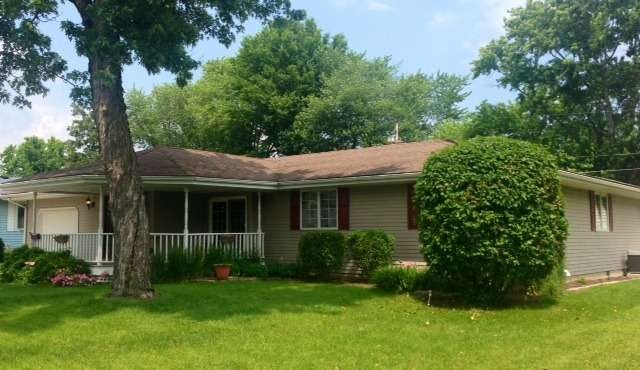
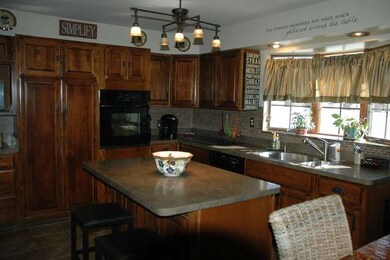

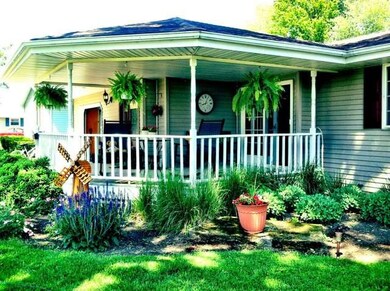
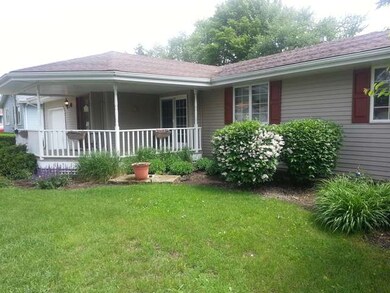
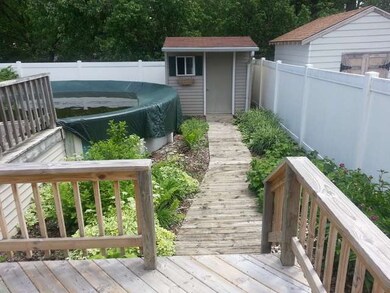
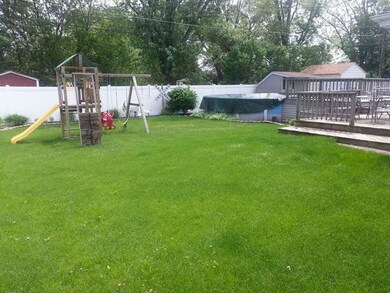
Adorable, Move-In, Open Ranch Home! Completely remodeled w PVC Fencing, Pool, Shed, Large 2-Tier Deck, Mature Trees & Landscaping. Gorgeous Kitchen w Island. All Appliances Stay. Newer Furnace & A/C. 13x21 Master Suite w slider to deck & Skylight in Master Bath. Cozy Family Room features Gas Fireplace. Living Room could also be used as Formal Dining Room w sliders to front covered porch. 1 Yr HSA Home Warranty Incl.
Last Agent to Sell the Property
Coldwell Banker Realty License #475131613 Listed on: 04/03/2013
We collect this data history from publicly available records. To have your information removed, we recommend requesting removal directly through your county’s website.
Dayna Whittington
Berkshire Hathaway HomeServices Speckman Realty
(815) 214-5125
15 Total Sales
1 in Momence
$222,000 Price
Leanne Provost
Berkshire Hathaway HomeServices Speckman Realty
(815) 923-3758
190 Total Sales
2 in Momence
$140K - $165K Price Range
Lynn Randazzo
Berkshire Hathaway HomeServices Speckman Realty
(815) 524-0198
115 Total Sales
1 in Momence
$261,500 Price
Dawn Olson
McColly Real Estate
(815) 620-5017
168 Total Sales
1 in Momence
$239,900 Price
Monica Pizano
RE/MAX Prestige Homes
(815) 524-0237
191 Total Sales
13 in Momence
$10K - $240K Price Range
Gina LaMore
LaMore Realty
(779) 252-7513
199 Total Sales
1 in Momence
$90,000 Price
We collect this data history from publicly available records. To have your information removed, we recommend requesting removal directly through your county’s website.
| Date | Buyer | Sale Price | Title Company |
|---|---|---|---|
| $160,000 | Burnet Title Llc |
We collect this data history from publicly available records. To have your information removed, we recommend requesting removal directly through your county’s website.
| Date | Status | Borrower | Loan Amount |
|---|---|---|---|
| Closed | $122,000 |
We collect this data history from publicly available records. To have your information removed, we recommend requesting removal directly through your county’s website.
| Date | Event | Price | List to Sale | Price per Sq Ft |
|---|---|---|---|---|
| 10/10/2013 10/10/13 | Sold | $145,000 | -8.2% | $73 / Sq Ft |
| 09/10/2013 09/10/13 | Pending | -- | -- | -- |
| 06/17/2013 06/17/13 | Price Changed | $157,900 | -1.3% | $79 / Sq Ft |
| 04/03/2013 04/03/13 | For Sale | $159,900 | -- | $80 / Sq Ft |
We collect this data history from publicly available records. To have your information removed, we recommend requesting removal directly through your county’s website.
| Year | Tax Paid | Tax Assessment Tax Assessment Total Assessment is a certain percentage of the fair market value that is determined by local assessors to be the total taxable value of land and additions on the property. | Land | Improvement |
|---|---|---|---|---|
| 2025 | $5,340 | $79,290 | $8,514 | $70,776 |
| 2024 | $5,175 | $72,082 | $8,514 | $63,568 |
| 2023 | $4,695 | $65,529 | $8,514 | $57,015 |
| 2022 | $4,279 | $58,508 | $8,514 | $49,994 |
| 2021 | $3,932 | $53,189 | $8,514 | $44,675 |
| 2020 | $4,014 | $53,189 | $8,514 | $44,675 |
| 2019 | $4,095 | $53,189 | $8,514 | $44,675 |
| 2018 | $4,076 | $53,189 | $8,514 | $44,675 |
| 2017 | $4,059 | $53,189 | $8,514 | $44,675 |
| 2016 | $3,611 | $48,169 | $8,514 | $39,655 |
| 2015 | $3,634 | $48,061 | $8,514 | $39,547 |
| 2014 | $3,494 | $46,827 | $8,514 | $38,313 |
| 2013 | -- | $41,825 | $9,253 | $32,572 |
Seller's Agent in 2013
Michelle Arseneau
Coldwell Banker Realty
(815) 954-4063
386 Total Sales
Buyer's Agent in 2013
Susan Fisher
Coldwell Banker Realty
(815) 263-2276
345 Total Sales
Source: Midwest Real Estate Data (MRED)
MLS Number: MRD08309253
APN: 06-10-13-304-013
Disclaimer: Certain information contained herein is derived from information provided by parties other than Homes.com. All information provided is deemed reliable, but is not guaranteed to be accurate and should be independently verified.
All data is obtained from various sources and may not have been verified by broker or MLS GRID. Supplied Open House Information is subject to change without notice. All information should be independently reviewed and verified for accuracy. Properties may or may not be listed by the office/agent presenting the information. Some IDX listings have been excluded from this website.
Listings courtesy of Midwest Real Estate Data (MRED) as distributed by MLS GRID.
Based on information submitted to the MLS GRID
Ask me questions while you tour the home.