NOT LISTED FOR SALE

Estimated Value: $294,000 - $322,000

2 Beds
1 Bath
1,304 Sq Ft
$237/Sq Ft Est. Value

Sale Details

Date Sold: May 26, 2025

Last sale price $295,000 $226 Per Sq Ft

Est. 1% increase in value since last sale

Current estimated payment $1,987 / mo

38 Days on Market

Highlights

  • Deck
  • Ranch Style House
  • Public Transportation
  • Property is near public transit and bus stop
  • Thermal Windows
  • Shed

About This Home

As of May 2025

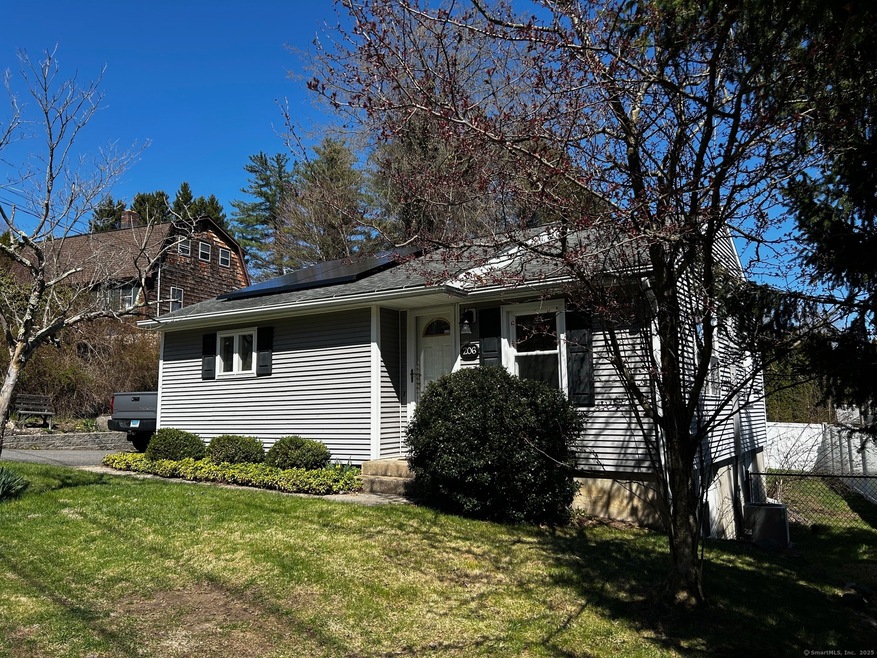
This move-in-ready, two-bedroom, ranch home blends comfort, efficiency, and curb appeal. Solar panels offer energy savings. Surrounded by a neatly fenced yard, this home offers the perfect balance of privacy and charm. As you step inside, you will notice the remodeled kitchen, oak flooring, newly painted interior, and replacement thermopane windows. The lower level rec room/family room area offers an abundance of natural light and a walk-out to the backyard. Outside, enjoy your morning coffee or evening gatherings on the private back deck, overlooking a fully fenced yard perfect for pets. Central air, city utilities, and walking distance to the town center. Easy access to Rt. 8, 6, and 72.

Last Agent to Sell the Property

James Kaniewski

Town & Country Real Estate License #REB.0349751 Listed on: 04/18/2025

Last Buyer's Agent

David Smith

Showcase Realty, Inc. License #RES.0761807

Showcase Realty, Inc.

Range of Values:

--
Value Increase
--
Percent Increase
--
Adjusted for Inflation
Collateral Analytics

Collateral Analytics Collateral Analytics AVMs (Automated Valuation Model) employ a number of statistical approaches combined with neighborhood-specific comparable selection guarantees the most up-to-date and precise valuations.

Not Available

Collateral Analytics does not have data for the current month. Please view the chart for historical values.

ICE

ICE Mortgage Technology ICE Mortgage Technology’s AVM (Automated Valuation Model) is a state-of-the-art online residential property valuation tool that provides a quick and accurate estimate of the value of almost any home in the U.S.

Not Available

ICE Mortgage Technology does not have data for the current month. Please view the chart for historical values.

First American

First American First American Data & Analytics’ next-generation AVM combines unrivaled data assets with a blended ensemble of valuation models to produce highly accurate, reliable valuations you can trust.

Not Available

First American does not have data for the current month. Please view the chart for historical values.

Quantarium

Quantarium Quantarium’s valuation service, repeatedly proven the industry’s most accurate and comprehensive, is supercharged with a self-learning and auto-tuning AI engine that continually becomes smarter and more accurate as it processes daily inputs from the industry’s leading RE data lake.

Not Available

Quantarium does not have data for the current month. Please view the chart for historical values.

Average Value
Not Available
List Price
Sold Price
Create a Home Valuation Report for This Property
The Home Valuation Report is an in-depth analysis detailing your home's value as well as a comparison with similar homes in the area

Home Details

Home Type

  • Single Family

Est. Annual Taxes

  • $3,901

Year Built

  • Built in 1958

Lot Details

  • 6,970 Sq Ft Lot
  • Property is zoned RA15

Parking

  • Parking Deck

Home Design

  • Ranch Style House
  • Concrete Foundation
  • Frame Construction
  • Asphalt Shingled Roof
  • Vinyl Siding
  • Radon Mitigation System

Interior Spaces

  • 1,304 Sq Ft Home
  • Thermal Windows
  • Storm Doors
  • Laundry on lower level

Kitchen

  • Electric Range
  • Microwave
  • Dishwasher

Bedrooms and Bathrooms

  • 2 Bedrooms
  • 1 Full Bathroom

Partially Finished Basement

  • Heated Basement
  • Walk-Out Basement
  • Basement Fills Entire Space Under The House
  • Interior Basement Entry

Outdoor Features

  • Deck
  • Shed

Schools

  • Black Rock Elementary School
  • Thomaston High School

Utilities

  • Central Air
  • Heating System Uses Oil
  • Hydro-Air Heating System
  • Oil Water Heater
  • Fuel Tank Located in Basement
  • Cable TV Available

Additional Features

  • Active Solar Heating System
  • Property is near public transit and bus stop

Community Details

  • Public Transportation

Listing and Financial Details

  • Assessor Parcel Number 878893

Home Details

Home Type

Single Family

Est. Annual Taxes

$3,901

Year Built

Built in 1958

Lot Details

6,970 Sq Ft Lot

Listing Details

  • Neighborhood: N/A
  • Property Type: Single Family For Sale
  • Style: Ranch
  • Sq Ft Est Heated Above Grade: 1304
  • Total Sq Ft: 1304
  • Year Built: 1958
  • New Construction: No/Resale
  • Nearby Amenities: Library, Playground/Tot Lot, Public Transportation, Tennis Courts, Walk to Bus Lines
  • Direct Waterfront: No
  • Home Warranty Offered: No
  • Radon Mitigation Air Ynu: Yes
  • Directions: Route 6 to High Street (By the IGA) to Sanford Ave then a right on Clay Street. See sign on property, 206 Clay St.
  • Financing Used: Conventional Fixed
  • Street Type: Street
  • Special Features: None
  • Property Sub Type: Detached

Interior Features

  • Total Bedrooms: 2
  • Total Bathrooms: 1
  • Full Bathrooms: 1
  • Basement Description: Full, Heated, Interior Access, Partially Finished, Walk-out
  • Interior Amenities: Cable - Pre-wired
  • Appliances: Electric Range, Microwave, Refrigerator, Dishwasher
  • Laundry Room Info: Lower Level
  • Attic: No

Exterior Features

  • Exterior Features: Shed, Deck
  • Exterior Siding: Vinyl Siding
  • Foundation Type: Concrete
  • Roof Information: Asphalt Shingle
  • Waterfront Description: Not Applicable
  • Swimming Pool: No
  • Construction Description: Frame

Garage/Parking

  • Garage And Parking: None

Utilities

  • Cooling System: Central Air
  • Heat Type: Hydro Air
  • Heat Fuel Type: Oil
  • Fuel Tank Location: In Basement
  • Hot Water Description: Oil, Domestic
  • Water Source: Public Water Connected
  • Sewer: Public Sewer Connected

Schools

  • Intermediate School: Per Board of Ed

Green Features

  • Energy Features: Active Solar, Storm Doors, Thermopane Windows

Lot Info

  • Acres: 0.16
  • Lot Description: Lightly Wooded Level Lot
  • Zoning: RA15
  • Parcel #: 878893

Tax Info

  • Tax Year: July 2024-June 2025
  • Property Tax: 3901

MLS Schools

  • Elementary School: Black Rock
  • Middle Jr High School: Per Board of Ed
  • High School: Thomaston

Ownership History

We collect this data history from publicly available records. To have your information removed, we recommend requesting removal directly through your county’s website.

Date Name Owned For Owner Type

Purchase Details

Listed on
Apr 18, 2025
Closed on
May 27, 2025
Sold by
Muckle Troy N
Bought by
Seller's Agent
James Kaniewski
Town & Country Real Estate
Buyer's Agent
David Smith
Showcase Realty, Inc.
List Price
$289,900
Sold Price
$295,000
Premium/Discount to List
$5,100
1.76%
Views
39
Current Estimated Value
$298,625

Home Financials for this Owner

Home Financials are based on the most recent Mortgage that was taken out on this home.
Estimated Appreciation
$3,625
Avg. Annual Appreciation
3.56%
Original Mortgage
$236,000
Outstanding Balance
$232,629
Interest Rate
5.63%
Mortgage Type
Purchase Money Mortgage
Estimated Equity
$75,885

Purchase Details

Listed on
Mar 17, 2019
Closed on
Jun 13, 2019
Sold by
Barron Delores C and Cavarly Adrienne J
Bought by
Muckle Troy N
Seller's Agent
James Kaniewski
Town & Country Real Estate
Buyer's Agent
James Kaniewski
Town & Country Real Estate
List Price
$149,900
Sold Price
$151,000
Premium/Discount to List
$1,100
0.73%

Home Financials for this Owner

Home Financials are based on the most recent Mortgage that was taken out on this home.
Avg. Annual Appreciation
11.91%
Original Mortgage
$5,285
Interest Rate
4%
Mortgage Type
Second Mortgage Made To Cover Down Payment

Purchase Details

Listed on
Apr 10, 2013
Closed on
May 17, 2013
Sold by
Russo Karla J and Russo Michael P
Bought by
Barron Delores C and Cavarly Adrienne J
Seller's Agent
Kimberly Ayoub
Kim Ayoub, Broker
Buyer's Agent
Kimberly Ayoub
Kim Ayoub, Broker
List Price
$159,900
Sold Price
$156,500
Premium/Discount to List
-$3,400
-2.13%

Home Financials for this Owner

Home Financials are based on the most recent Mortgage that was taken out on this home.
Avg. Annual Appreciation
-0.59%

Purchase Details

Closed on
Aug 3, 2010
Sold by
Russo Kara
Bought by
Russo Kara and Russo Michael

Purchase Details

Closed on
Jun 13, 2005
Sold by
Leroy Margaret
Bought by
Russo Michael and Russo Korla

Purchase Details

Closed on
Feb 23, 1988
Sold by
Boylan Christopher
Bought by
Romano Russell P
Source: Public Records

Home Values in the Area

Source: Public Records

Average Home Value in this Area


Source: Public Records

Agents Specializing in Thomaston, CT

See All Agents

Purchase History

We collect this data history from publicly available records. To have your information removed, we recommend requesting removal directly through your county’s website.

Date Buyer Sale Price Title Company
$295,000 None Available
Muckle Troy N $151,000 --
Barron Delores C $156,500 --
Russo Kara -- --
Russo Michael $150,000 --
Romano Russell P $106,200 --
Source: Public Records

Mortgage History

We collect this data history from publicly available records. To have your information removed, we recommend requesting removal directly through your county’s website.

Date Status Borrower Loan Amount
Open $236,000
Previous Owner Muckle Troy N $5,285
Previous Owner -- $148,265
Previous Owner Leroy Margaret $90,700
Previous Owner Romano Francoise $81,000
Source: Public Records

Property History

We collect this data history from publicly available records. To have your information removed, we recommend requesting removal directly through your county’s website.

Date Event Price List to Sale Price per Sq Ft Prior Sale
05/26/2025 05/26/25 Sold $295,000 +1.8% $226 / Sq Ft
04/18/2025 04/18/25 For Sale $289,900 +92.0% $222 / Sq Ft
06/14/2019 06/14/19 Sold $151,000 +0.7% $116 / Sq Ft View Prior Sale
05/23/2019 05/23/19 Pending -- -- --
03/23/2019 03/23/19 For Sale $149,900 -0.7% $115 / Sq Ft
03/19/2019 03/19/19 Off Market $151,000 -- --
03/17/2019 03/17/19 For Sale $149,900 -4.2% $115 / Sq Ft
05/16/2013 05/16/13 Sold $156,500 -2.1% $208 / Sq Ft View Prior Sale
04/27/2013 04/27/13 Pending -- -- --
04/10/2013 04/10/13 For Sale $159,900 -- $212 / Sq Ft
Source: SmartMLS

Tax History

We collect this data history from publicly available records. To have your information removed, we recommend requesting removal directly through your county’s website.

Year Tax Paid Tax Assessment Tax Assessment Total Assessment is a certain percentage of the fair market value that is determined by local assessors to be the total taxable value of land and additions on the property. Land Improvement
2025 $4,066 $113,540 $43,190 $70,350
2024 $3,901 $113,540 $43,190 $70,350
2023 $3,818 $113,540 $43,190 $70,350
2022 $3,646 $113,540 $43,190 $70,350
2021 $3,488 $96,530 $43,190 $53,340
2020 $3,488 $96,530 $43,190 $53,340
2019 $3,526 $96,530 $43,190 $53,340
2018 $3,455 $96,530 $43,190 $53,340
2017 $3,383 $96,530 $43,190 $53,340
2016 $3,251 $95,410 $41,160 $54,250
2015 $3,209 $95,410 $41,160 $54,250
2014 $3,209 $95,410 $41,160 $54,250
Source: Public Records

Agents Affiliated with this Home

  • Section Image
  • Section Image
  • Section Image
See All Agents

Map

Source: SmartMLS

MLS Number: 24089009

SmartMLS

APN: THOM-000031-000008-000001

Your Personal Tour Guide

Ask me questions while you tour the home.