NOT LISTED FOR SALE

206 Cotton Ridge Ln Dothan, AL 36301

Dothan Area

Estimated Value: $412,011

4 Beds
2.5 Baths
2,797 Sq Ft
$147/Sq Ft Est. Value

Sale Details

Date Sold: May 20, 2025

Last sale price $392,000 $140 Per Sq Ft

Est. 5% increase in value since last sale

Current estimated payment $2,369 / mo

10 Days on Market

Highlights

  • In Ground Pool
  • Wood Flooring
  • Covered Patio or Porch
  • Traditional Architecture
  • Sun or Florida Room
  • Breakfast Room

About This Home

As of May 2025

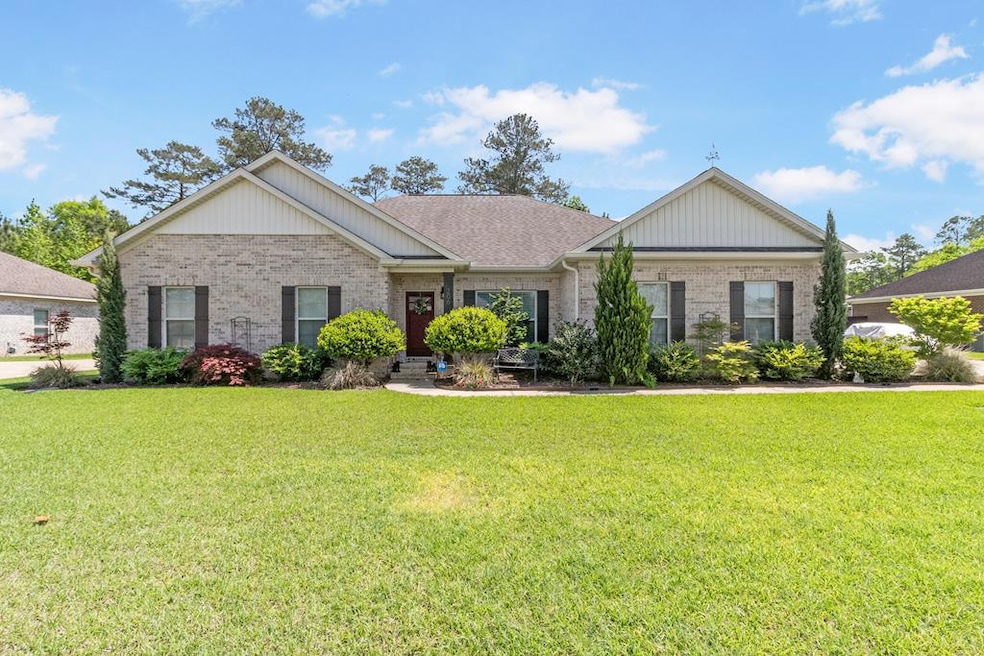
Welcome to your dream hangout spot—aka home sweet home! This beautiful 4-bedroom, 2.5-bath gem packs over 2,700 square feet of good vibes and great style. Inside, you'll find granite countertops throughout, updated light fixtures, and an upgraded kitchen that's ready to impress with shiny quartz counters and less than a year old stainless steel appliances—yes, it sparkles. The laundry room is just the right size to keep things moving, and the master suite? Let's just say it's the perfect mix of “treat yourself” and “stay-in-bed-all-day.” Enjoy a big walk-in closet, a sleek tile shower, and a separate tub for those bubble bath kind of nights. Out back, you've got a screened-in porch made for chill mornings with coffee or rowdy evenings cheering on your team. And wait till you see the pool—it's a beautiful in-ground chlorine, gas heated with LED Lights, a relaxing suntan ledge and a pergola that's basically begging for string lights and a good playlist. And the yard? A full-on gardener's paradise. Think blooms, greenery, and landscaping galore—it's like your own private park. This home isn't just a place to live—it's a place to love. Come see it, fall for it, and make it yours!

Last Agent to Sell the Property

Michael Pierce

RE/MAX Traditions Brokerage Phone: 3343700807 License #000090551 Listed on: 04/11/2025

RE/MAX Traditions

Last Buyer's Agent

Carol Peak

Berkshire Hathaway HomeServices Showcase Properties License #136316

Berkshire Hathaway HomeServices Showcase Properties
Create a Home Valuation Report for This Property
The Home Valuation Report is an in-depth analysis detailing your home's value as well as a comparison with similar homes in the area

Home Details

Home Type

  • Single Family

Est. Annual Taxes

  • $1,310

Year Built

  • Built in 2014

Lot Details

  • 15,682 Sq Ft Lot
  • Lot Dimensions are 104.18 x 150.6
  • Wood Fence

Parking

  • 2 Car Attached Garage

Home Design

  • Traditional Architecture
  • Brick Exterior Construction
  • Slab Foundation
  • Shingle Roof
  • Asphalt Roof

Interior Spaces

  • 2,797 Sq Ft Home
  • 1-Story Property
  • Ceiling Fan
  • Double Pane Windows
  • Entrance Foyer
  • Breakfast Room
  • Dining Room
  • Sun or Florida Room
  • Laundry in unit

Kitchen

  • Eat-In Kitchen
  • Oven
  • Cooktop
  • Microwave
  • Dishwasher

Flooring

  • Wood
  • Carpet
  • Tile

Bedrooms and Bathrooms

  • 4 Bedrooms
  • Walk-In Closet
  • Spa Bath
  • Separate Shower

Pool

  • In Ground Pool
  • Spa

Outdoor Features

  • Covered Patio or Porch

Schools

  • Hidden Lake Primary/Beverlye Intermediate
  • Dothan Prep/Carver 9Th Middle School
  • Dothan High School

Utilities

  • Cooling Available
  • Heat Pump System
  • Gas Water Heater
  • Cable TV Available

Community Details

  • Hidden Lake East Subdivision

Listing and Financial Details

  • Assessor Parcel Number 381008332000001033

Home Details

Home Type

Single Family

Est. Annual Taxes

$1,310

Year Built

Built in 2014

Lot Details

0.36 Acres

Parking

2

Listing Details

  • Property Sub Type: Single Family Residence
  • Prop. Type: Residential
  • Lot Size Acres: 0.36
  • Lot Size: 104.18 x 150.6
  • Exclusions: N
  • Subdivision Name: Hidden Lake East
  • Directions: Take Ross Clark Circle, right on 84E towards Cowarts, right on Courtland Dr, right on Cotton Ridge Lane, take first exit at roundabout to stay on Cotton Ridge, home will be on the left.
  • Architectural Style: Traditional
  • Carport Y N: No
  • Garage Yn: Yes
  • Unit Levels: One
  • New Construction: No
  • Building Stories: 1
  • Year Built: 2014
  • ResoBuildingAreaSource: PublicRecords
  • Special Features: None
  • Stories: 1

Interior Features

  • Spa Features: Bath
  • Private Spa: Yes
  • Appliances: Cooktop, Dishwasher, Gas Water Heater, Microwave, Oven, Refrigerator
  • Accessibility Features: Not Handicap Accessible
  • Full Bathrooms: 2
  • Half Bathrooms: 1
  • Total Bedrooms: 4
  • Fireplace Features: None
  • Fireplace: No
  • Flooring: Carpet, Tile, Wood
  • Interior Amenities: Breakfast Room, Pantry, Separate Dining Room, Sunroom, Other Rooms (See Remarks), Ceiling Fan(s), Walk-In Closet(s), Entrance Foyer, Eat-in Kitchen
  • Living Area: 2797
  • Window Features: Double Pane Windows
  • ResoLivingAreaSource: PublicRecords
  • RoomBedroomFeatures: Downstairs
  • Bedroom/Bathroom Features: Separate Shower

Exterior Features

  • Fencing: Wood
  • Pool Features: In Ground, Other
  • Pool Private: Yes
  • Waterfront Features: No Waterfront
  • Waterfront: No
  • Home Warranty: No
  • Construction Type: Brick
  • Foundation Details: Slab
  • Patio And Porch Features: Porch-Covered, Screened, Other
  • Roof: Asphalt, Shingle

Garage/Parking

  • Attached Garage: Yes
  • Covered Parking Spaces: 2
  • Garage Spaces: 2
  • Parking Features: 2 Car, Attached
  • Total Parking Spaces: 2

Utilities

  • Laundry Features: Inside
  • Cooling: Heat Pump
  • Cooling Y N: Yes
  • Heating: Heat Pump
  • Heating Yn: Yes
  • Electric: Alabama Power
  • Sewer: Public Sewer
  • Utilities: City Trash Service, Cable Connected
  • Water Source: Public, City

Schools

  • Elementary School: Hidden Lake Primary/Beverlye Intermediate
  • High School: Dothan High School (Grades 10 - 12)
  • Middle Or Junior School: Dothan Prep/Carver 9th

Lot Info

  • Lot Size Sq Ft: 15681.6
  • Parcel #: 381008332000001033
  • ResoLotSizeUnits: SquareFeet

Tax Info

  • Tax Annual Amount: 1309.62
  • Tax Year: 2024

Ownership History

We collect this data history from publicly available records. To have your information removed, we recommend requesting removal directly through your county’s website.

Date Name Owned For Owner Type

Purchase Details

Listed on
Apr 11, 2025
Closed on
May 20, 2025
Sold by
Bought by
Seller's Agent
Michael Pierce
RE/MAX Traditions
Buyer's Agent
Carol Peak
Berkshire Hathaway HomeServices Showcase Properties
List Price
$415,000
Sold Price
$392,000
Premium/Discount to List
-$23,000
-5.54%
Views
139
Current Estimated Value
$412,011

Home Financials for this Owner

Home Financials are based on the most recent Mortgage that was taken out on this home.
Estimated Appreciation
$20,011
Avg. Annual Appreciation
4.06%

Purchase Details

Listed on
Oct 2, 2020
Closed on
Nov 10, 2020
Sold by
Bought by
Seller's Agent
Michael Howard
River Region Realty Group LLC
Buyer's Agent
Michael Pierce
REMAX Traditions
List Price
$287,900
Sold Price
$287,900

Home Financials for this Owner

Home Financials are based on the most recent Mortgage that was taken out on this home.
Avg. Annual Appreciation
7.05%
Original Mortgage
$287,900
Interest Rate
2.9%
Mortgage Type
VA

Purchase Details

Listed on
Aug 9, 2013
Closed on
Jan 30, 2014
Bought by
Seller's Agent
Bobby Hewes
Coldwell Banker/Alfred Saliba
Buyer's Agent
Tim Vierkandt
Berkshire Hathaway HomeServices Showcase Properties
List Price
$249,500
Sold Price
$249,500

Home Financials for this Owner

Home Financials are based on the most recent Mortgage that was taken out on this home.
Avg. Annual Appreciation
2.13%
Original Mortgage
$237,000
Interest Rate
4.56%
Mortgage Type
Purchase Money Mortgage
Source: Public Records

Purchase History

We collect this data history from publicly available records. To have your information removed, we recommend requesting removal directly through your county’s website.

Date Buyer Sale Price Title Company
$392,000 Attorney Only
$287,900 None Available
$249,500 --
Source: Public Records

Mortgage History

We collect this data history from publicly available records. To have your information removed, we recommend requesting removal directly through your county’s website.

Date Status Borrower Loan Amount
Previous Owner $288,900
Previous Owner $287,900
Previous Owner $237,000
Source: Public Records

Property History

We collect this data history from publicly available records. To have your information removed, we recommend requesting removal directly through your county’s website.

Date Event Price List to Sale Price per Sq Ft Prior Sale
05/20/2025 05/20/25 Sold $392,000 -5.5% $140 / Sq Ft
05/05/2025 05/05/25 For Sale $415,000 0.0% $148 / Sq Ft
04/21/2025 04/21/25 Pending -- -- --
04/19/2025 04/19/25 Pending -- -- --
04/11/2025 04/11/25 For Sale $415,000 +44.1% $148 / Sq Ft
11/10/2020 11/10/20 Sold $287,900 0.0% $110 / Sq Ft View Prior Sale
10/02/2020 10/02/20 For Sale $287,900 +15.4% $110 / Sq Ft
01/30/2014 01/30/14 Sold $249,500 0.0% $95 / Sq Ft View Prior Sale
12/30/2013 12/30/13 Pending -- -- --
08/09/2013 08/09/13 For Sale $249,500 -- $95 / Sq Ft
Source: Dothan Multiple Listing Service (Southeast Alabama Association of REALTORS®)

Tax History

We collect this data history from publicly available records. To have your information removed, we recommend requesting removal directly through your county’s website.

Year Tax Paid Tax Assessment Tax Assessment Total Assessment is a certain percentage of the fair market value that is determined by local assessors to be the total taxable value of land and additions on the property. Land Improvement
2025 -- $38,700 $0 $0
2024 $1,310 $37,960 $0 $0
2023 $1,212 $35,120 $0 $0
2022 $1,078 $31,240 $0 $0
2021 $863 $30,260 $0 $0
2020 $842 $25,920 $0 $0
2019 $835 $25,700 $0 $0
2018 $806 $24,880 $0 $0
2017 $822 $25,320 $0 $0
2016 $822 $0 $0 $0
2015 $822 $0 $0 $0
2014 $300 $0 $0 $0
Source: Public Records

Agents Affiliated with this Home

  • Section Image
  • Section Image
  • Section Image
  • Section Image
  • Section Image
See All Agents

Map

Source: Dothan Multiple Listing Service (Southeast Alabama Association of REALTORS®)

MLS Number: 203146

APN: 10-08-33-2-000-001-033

Your Personal Tour Guide

Ask me questions while you tour the home.