
Landlord's Agent in 2026
Kelly Hannan
Compass
(443) 752-2326
30 Total Sales
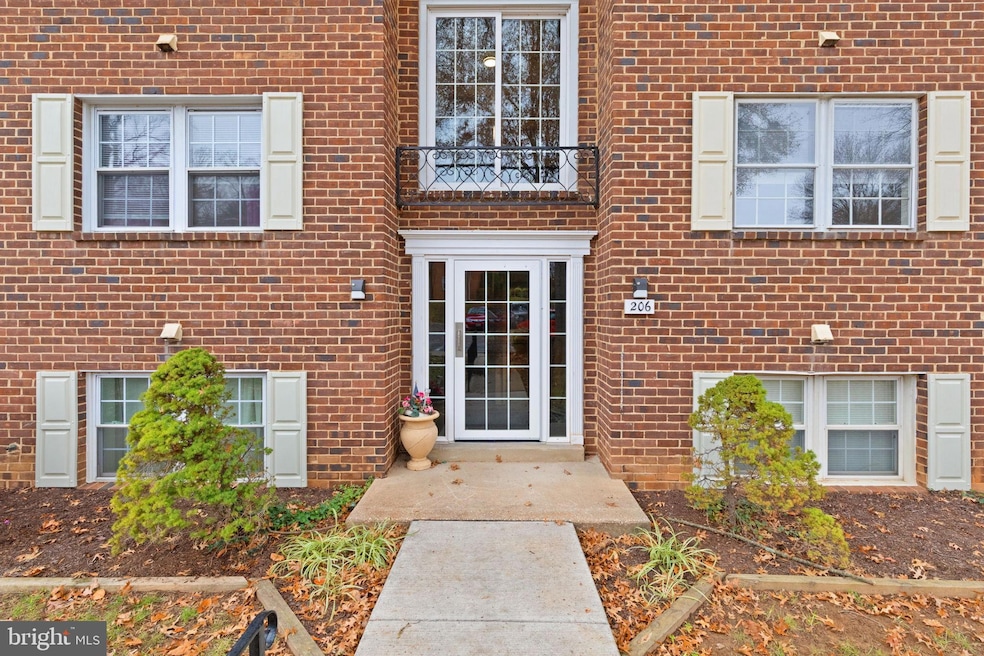
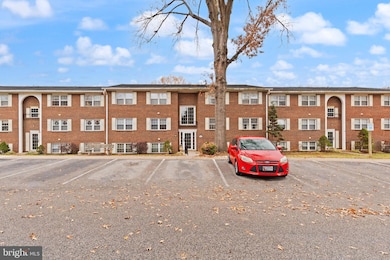
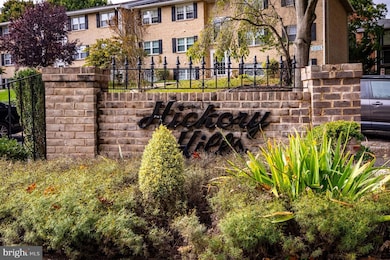
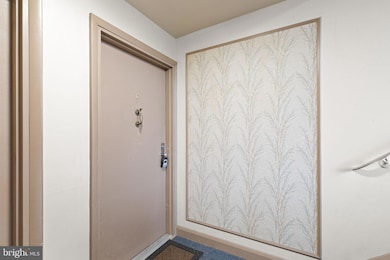
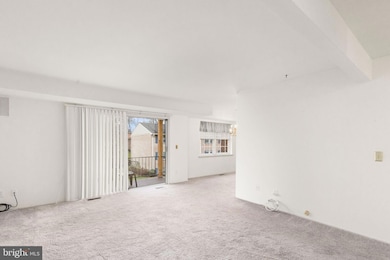
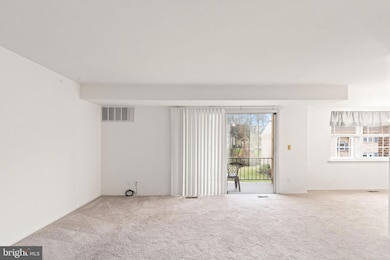
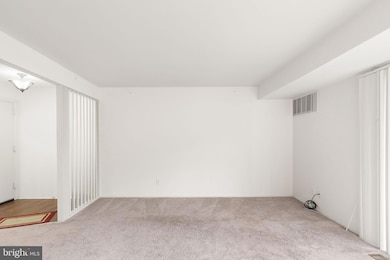
Available for immediate occupancy! This second floor unit features 2 large bedrooms, 1 full bathroom, a spacious breakfast area, a cozy dining area, and a well-equipped kitchen. Enjoy the fresh air from your private balcony, and take advantage of the community amenities, including an inviting in-ground pool. Located in the vibrant Hickory Hills neighborhood, residents benefit from nearby parks, recreational facilities, and excellent public services. Hot water, pool passes & trash removal included in monthly rent. Available for lease starting April 3, 2026 with a minimum lease term of 12 months, this apartment is a perfect choice for those seeking a comfortable living experience in a thriving community. NO PETS, NO SMOKING. 630+ credit score & clean background with no prior evictions required
Last Agent to Rent the Property
(410) 305-9518 Kelly.hannan@penfedrealty.com Compass Brokerage Phone: 4103059518 License #5004327 Listed on: 12/01/2025
Last Renter's Agent
(844) 552-7444 datacorrect@brightmls.com Non Subscribing Office License #0225194075
We collect this data history from publicly available records. To have your information removed, we recommend requesting removal directly through your county’s website.
| Date | Event | Price | List to Sale | Price per Sq Ft |
|---|---|---|---|---|
| 05/09/2026 05/09/26 | Rented | $1,600 | 0.0% | -- |
| 05/09/2026 05/09/26 | Under Contract | -- | -- | -- |
| 05/03/2026 05/03/26 | Off Market | $1,600 | -- | -- |
| 12/01/2025 12/01/25 | For Rent | $1,600 | -- | -- |
Landlord's Agent in 2026
Kelly Hannan
Compass
(443) 752-2326
30 Total Sales
d
Tenant's Agent in 2026
datacorrect BrightMLS
Non Subscribing Office
Source: Bright MLS
MLS Number: MDHR2049862
Disclaimer: Certain information contained herein is derived from information provided by parties other than Homes.com. All information provided is deemed reliable, but is not guaranteed to be accurate and should be independently verified.
The data relating to real estate for sale on this website appears in part through the BRIGHT Internet Data Exchange program, a voluntary cooperative exchange of property listing data between licensed real estate brokerage firms, and is provided by BRIGHT through a licensing agreement.
Listing information is from various brokers who participate in the Bright MLS IDX program and not all listings may be visible on the site.
The property information being provided on or through the website is for the personal, non-commercial use of consumers and such information may not be used for any purpose other than to identify prospective properties consumers may be interested in purchasing.
Some properties which appear for sale on the website may no longer be available because they are for instance, under contract, sold or are no longer being offered for sale.
Property information displayed is deemed reliable but is not guaranteed.
Copyright 2026 Bright MLS, Inc.
Ask me questions while you tour the home.