
Shawn Delaney
Maximum One Realty Greater ATL.
(770) 525-2083
129 Total Sales
27 in East Paulding County
$82K - $778K Price Range
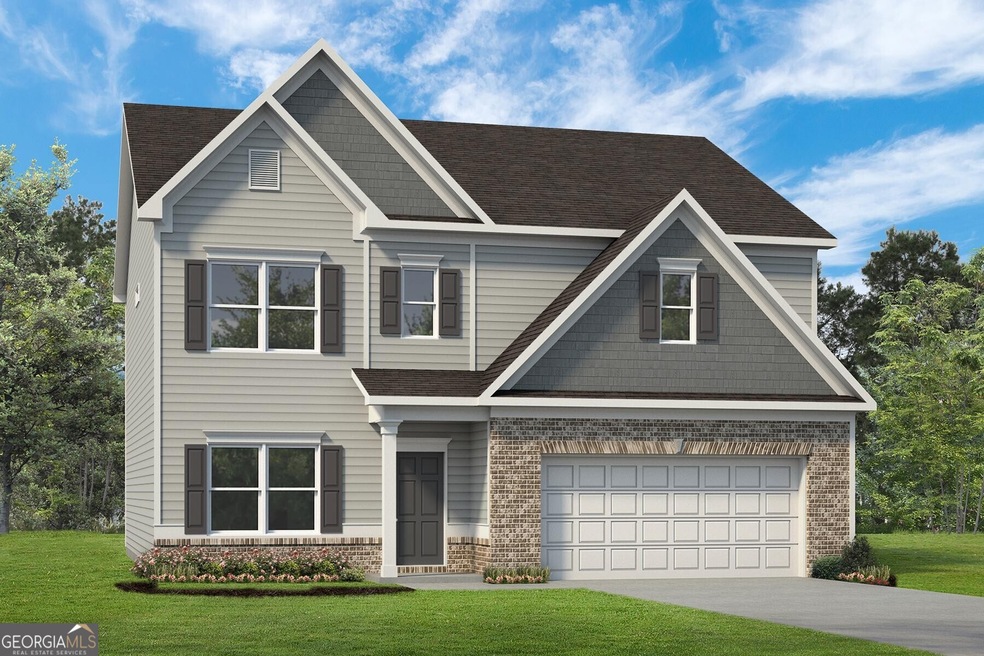
Move in Ready August 2024! The Ellijay plan by Smith Douglas Homes in Victoria Heights! This plan welcomes you with a wide foyer and a grand dining room to accommodate get-togethers, while the adjacent kitchen with a peninsula counter overlooks the breakfast area and fireside family room. On the main level, you'll find a bedroomand full bath, a versatile space that can be used as a guest room, home office or playroom. It adds convenience and flexibility to your lifestyle. Ascend the staircase, and you will discover a loft area and four bedrooms. One of the many highlights is an ensuite bedroom. With its own attached bath, it provides privacy and comfort for family members or guests. The primary bedroom is a true retreat. Generously sized and thoughtfully designed, it offers a peaceful haven for relaxation. The priamry bath features a Garden tub and separate shower. Imagine unwinding here after a long day. Both stories have Smith Douglas Homes signature 9ft ceiling heights. Photos representative of plan not of actual home being built. Ask about our Seller incentives with use of preferred lender!!!
Last Agent to Sell the Property
SDC Realty Central Georgia License #269321 Listed on: 03/28/2024
Shawn Delaney
Maximum One Realty Greater ATL.
(770) 525-2083
129 Total Sales
27 in East Paulding County
$82K - $778K Price Range
Shanda Hall McRae
Keller Williams West Atlanta
(470) 458-3613
72 Total Sales
2 in East Paulding County
$550,000 Price Range
Shelly Davis
1 Look Real Estate
(888) 836-4448
97 Total Sales
2 in East Paulding County
$250,000 Price Range
KARA CORLEY
Chapman Hall Realtors
(844) 937-1426
87 Total Sales
4 in East Paulding County
$362K - $455K Price Range
Natalie Grant
BHGRE Metro Brokers
(770) 525-2704
75 Total Sales
4 in East Paulding County
$255K - $450K Price Range
Darren Nofziger
Atlanta Communities
(844) 852-5519
103 Total Sales
9 in East Paulding County
$12K - $385K Price Range
We collect this data history from publicly available records. To have your information removed, we recommend requesting removal directly through your county’s website.
| Date | Event | Price | List to Sale | Price per Sq Ft |
|---|---|---|---|---|
| 09/20/2024 09/20/24 | Sold | $391,845 | -0.4% | $138 / Sq Ft |
| 04/10/2024 04/10/24 | Pending | -- | -- | -- |
| 03/28/2024 03/28/24 | For Sale | $393,345 | -- | $138 / Sq Ft |
Seller's Agent in 2024
Sheila Belton
SDC Realty Central Georgia
(770) 715-8442
6 in this area
117 Total Sales
Seller Co-Listing Agent in 2024
Lara Cohen
SDC Realty
(404) 884-0606
38 in this area
89 Total Sales
Buyer's Agent in 2024
Susan Haddock
Keller Williams Realty
(678) 232-2300
12 in this area
81 Total Sales
Source: Georgia MLS
MLS Number: 10272886
Disclaimer: Certain information contained herein is derived from information provided by parties other than Homes.com. All information provided is deemed reliable, but is not guaranteed to be accurate and should be independently verified.
The data relating to real estate for sale on this web site comes in part from the Broker Reciprocity Program of Georgia MLS. Real estate listings held by brokerage firms other than Redfin are marked with the Broker Reciprocity logo and detailed information about them includes the name of the listing brokers. Information deemed reliable but not guaranteed. Copyright 2026 Georgia MLS. All rights reserved.
Ask me questions while you tour the home.