
Brandi McKnight
RE/MAX Acadiana
(337) 341-8333
343 Total Sales
2 in Neyland Park
$185K - $246K Price Range
Estimated Value: $151,396
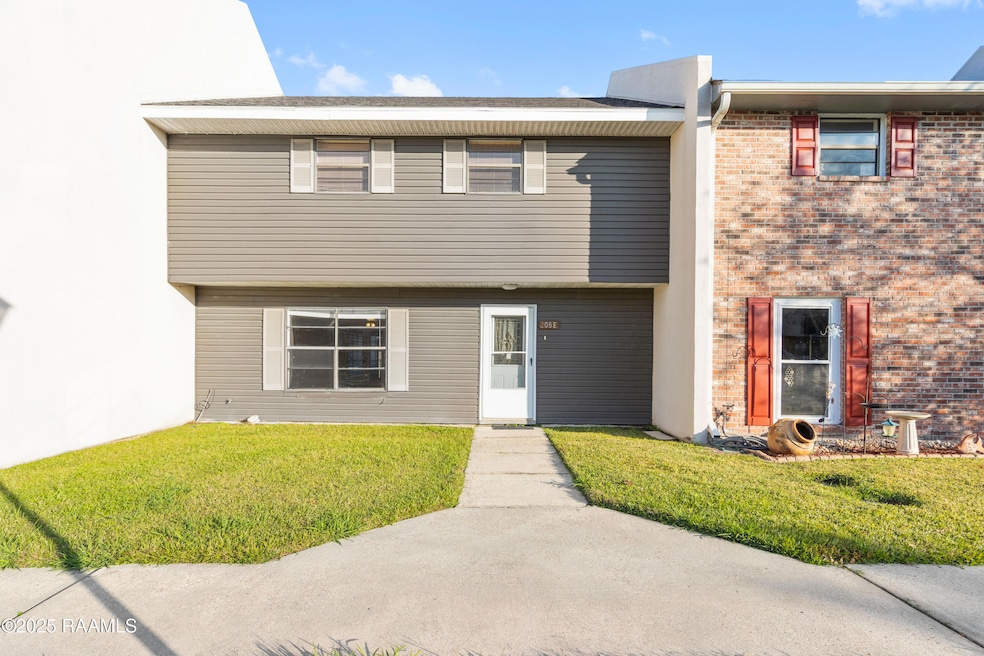
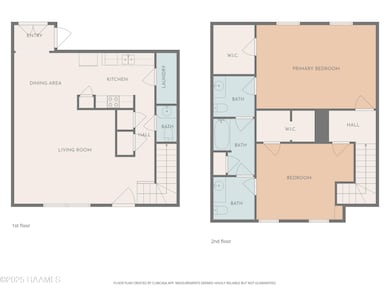
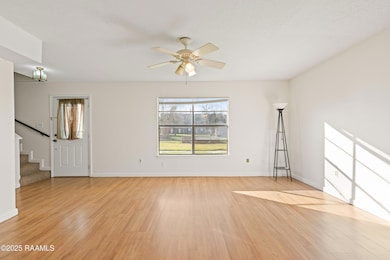
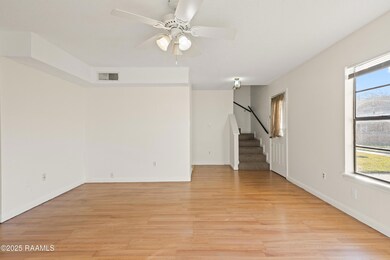
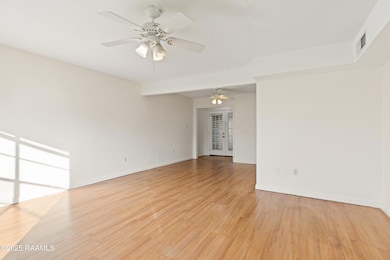
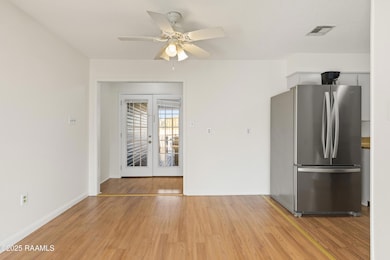
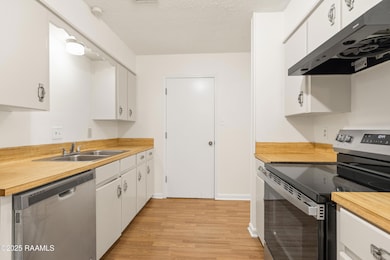
Welcome to this spacious two-story townhome located in the heart of Lafayette. The first floor features a large living and dining area with great natural light, a galley-style kitchen with stainless steel appliances, a convenient half bathroom, and a laundry room for easy everyday living. Upstairs, you'll find two generously sized bedrooms, each with its own bathroom and walk-in closet, offering excellent storage and privacy. Also included is an attached garage and a covered patio area in the back--perfect for relaxing or outdoor storage. This home offers a practical layout and a central location close to shopping, restaurants, and major roadways.
Last Agent to Sell the Property
EXP Realty, LLC License #995686646 Listed on: 12/10/2025
Brandi McKnight
RE/MAX Acadiana
(337) 341-8333
343 Total Sales
2 in Neyland Park
$185K - $246K Price Range
Lulu David
Lulu David Real Estate Co LLC
(337) 294-0552
151 Total Sales
1 in Neyland Park
$307,000 Price
Natalie Vied
Real Broker, LLC
(337) 270-0046
44 Total Sales
1 in Neyland Park
$209,500 Price
Michael Chapple
Compass
(337) 358-6303
82 Total Sales
1 in Neyland Park
$195,000 Price
Midge Parker
Compass
(337) 294-0373
60 Total Sales
2 in Neyland Park
$152K - $199K Price Range
Jennifer Duhon
Century 21 Action Realty
(337) 273-0960
175 Total Sales
1 in Neyland Park
$105,000 Price
We collect this data history from publicly available records. To have your information removed, we recommend requesting removal directly through your county’s website.
| Date | Event | Price | List to Sale | Price per Sq Ft |
|---|---|---|---|---|
| 02/13/2026 02/13/26 | Sold | -- | -- | -- |
| 01/16/2026 01/16/26 | Pending | -- | -- | -- |
| 01/13/2026 01/13/26 | Price Changed | $115,000 | -8.0% | $81 / Sq Ft |
| 12/10/2025 12/10/25 | For Sale | $125,000 | -- | $88 / Sq Ft |
Seller's Agent in 2026
Nick Hundley
EXP Realty, LLC
(337) 704-7487
3 in this area
86 Total Sales
J
Buyer's Agent in 2026
Jeramiah Tassin
Keaty Real Estate Team
(337) 322-4785
1 in this area
14 Total Sales
Source: REALTOR® Association of Acadiana
MLS Number: 2500006194
APN: 6063726
Disclaimer: Certain information contained herein is derived from information provided by parties other than Homes.com. All information provided is deemed reliable, but is not guaranteed to be accurate and should be independently verified.
The data relating to real estate for sale on this web site comes in part from the IDX Program of the REALTOR® Association of Acadiana’ MLS. IDX information is provided exclusively for consumers' personal, non-commercial use and may not be used for any purpose other than to identify prospective properties consumers may be interested in purchasing. Information deemed reliable, but not guaranteed accurate.
Ask me questions while you tour the home.