NOT LISTED FOR SALE

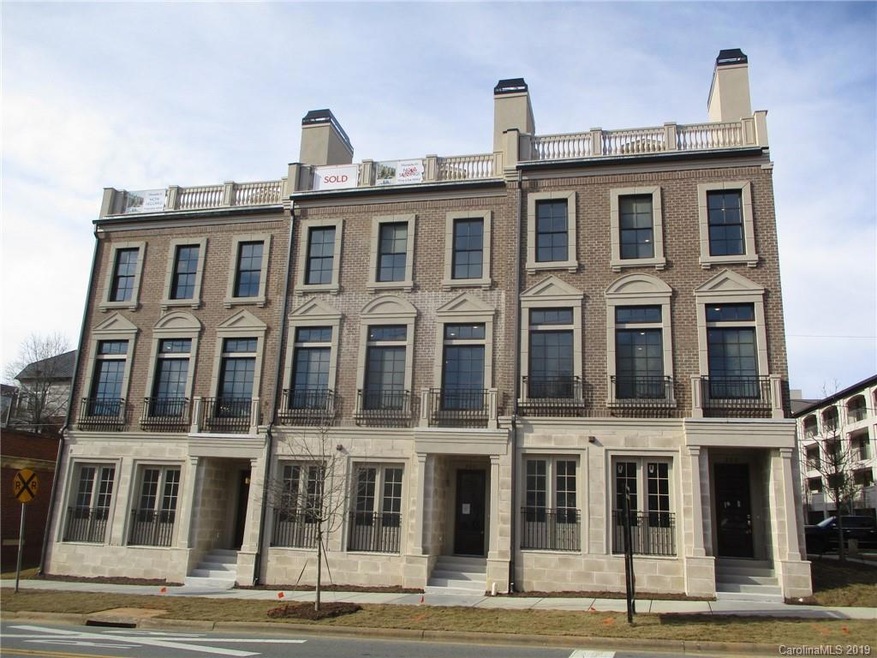
206 E Carson Blvd Unit 10 Charlotte, NC 28203

South End Neighborhood
3 Beds
3.5 Baths
2,896 Sq Ft
1,960 Sq Ft Lot

Sale Details

Date Sold: March 29, 2019

Last sale price $983,718 $340 Per Sq Ft

202 Days on Market

Highlights

  • Built in 2018 | Newly Remodeled
  • 1-minute walk to Carson
  • 0.05 Acre Lot
  • Dilworth Elementary School: Latta Campus Rated A-
  • City View
  • Open Floorplan

About This Home

As of March 2019

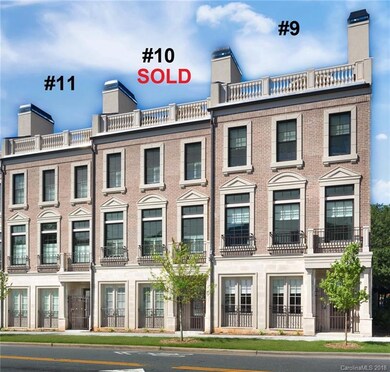
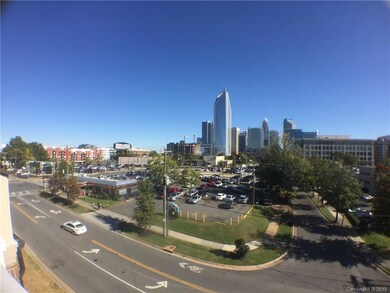
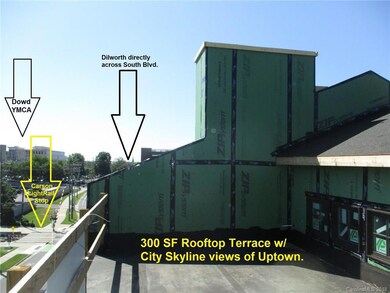
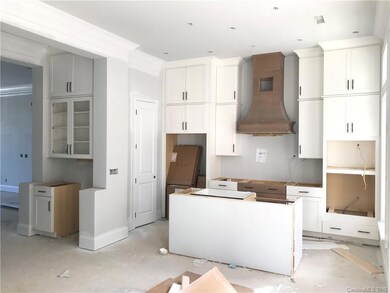
New Incentive Price - Elevator & Amazingly views of Uptown and more. Gorgeous floor to ceiling custom cabinets are installed at Kitchen; Wet Bar & Buffet cabinets are installed as well. High-end Bosch Appliances and Counter-tops. Soaring 11' ceilings at 2nd floor and 10' ceilings 1st & 3rd floor. Cathedral 22' ceiling at Master Bath; 8' doors throughout home. Wet bar at 2nd floor. Extra Wide 18' two car garage door. All homes include a 4th floor 300sf ROOF TOP TERRACE over looking Uptown Skyline. BUYER CAN CUSTOMIZE INTERIOR SELECTIONS.

Last Agent to Sell the Property

Preston Nowaski

David Weekley Homes Brokerage Email: pnowaski@dwhomes.com License #85122 Listed on: 04/24/2018

Last Buyer's Agent

Elizabeth Phares

Howard Hanna Allen Tate Center City License #205555

Howard Hanna Allen Tate Center City
Create a Home Valuation Report for This Property
The Home Valuation Report is an in-depth analysis detailing your home's value as well as a comparison with similar homes in the area

Property Details

Home Type

  • Multi-Family

Year Built

  • Built in 2018 | Newly Remodeled

Lot Details

  • 1,960 Sq Ft Lot
  • Lot Dimensions are 24x80
  • Lawn

HOA Fees

  • $254 Monthly HOA Fees

Parking

  • 2 Car Attached Garage
  • Garage Door Opener
  • Driveway

Home Design

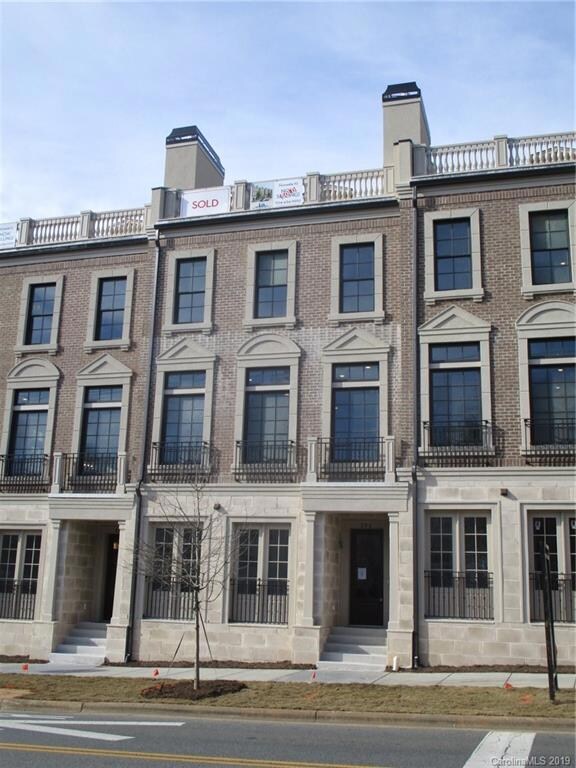
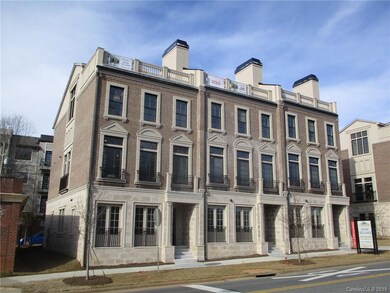
  • Old World Architecture
  • Property Attached
  • Entry on the 1st floor
  • Brick Exterior Construction
  • Slab Foundation
  • Advanced Framing
  • Metal Siding
  • Recycled Construction Materials
  • Stone Veneer
  • Stucco

Interior Spaces

  • 3-Story Property
  • Elevator
  • Open Floorplan
  • Tray Ceiling
  • Cathedral Ceiling
  • Ceiling Fan
  • Gas Fireplace
  • Insulated Windows
  • Living Room with Fireplace
  • City Views
  • Walk-In Attic

Kitchen

  • Built-In Convection Oven
  • Gas Cooktop
  • Microwave
  • ENERGY STAR Qualified Dishwasher
  • Kitchen Island
  • Disposal

Flooring

  • Engineered Wood
  • Stone
  • Tile

Bedrooms and Bathrooms

  • 3 Bedrooms
  • Fireplace in Primary Bedroom
  • Low Flow Plumbing Fixtures

Laundry

  • Laundry Room
  • Laundry on upper level

Home Security

  • Home Security System
  • Carbon Monoxide Detectors

Accessible Home Design

  • Accessible Elevator Installed
  • Level Entry For Accessibility

Eco-Friendly Details

  • ENERGY STAR/CFL/LED Lights
  • No or Low VOC Paint or Finish
  • Fresh Air Ventilation System

Outdoor Features

  • Balcony

Utilities

  • Forced Air Zoned Heating and Cooling System
  • Heating System Uses Natural Gas
  • Electric Water Heater

Community Details

  • Central Living At Carson Condos
  • Built by David Weekley Homes
  • South End Subdivision, The Brewington Floorplan
  • Mandatory home owners association

Listing and Financial Details

  • Assessor Parcel Number 12301303

Property Details

Home Type

Multi-Family

Year Built

Built in 2018 | Newly Remodeled

Lot Details

1,960 Sq Ft Lot

HOA Fees

$254 per month

Parking

2

Listing Details

  • Property Type: Residential
  • Property Sub Type: Townhouse
  • Architectural Style: Old World
  • Year Built: 2018
  • Proposed Completion Date: 2018-12-15
  • Road Surface Type: Concrete
  • MLS Status: Closed
  • Standard Status: Closed
  • Unit Levels: Three
  • Property Attached Yn: Yes
  • ResoPropertyType: Residential
  • Ratio CurrentPrice/TotalPropertyHLA: 339.68
  • Bedroom Lower: 1
  • Attribution Contact: pnowaski@dwhomes.com
  • Special Features: NewHome

Interior Features

  • Foundation Details: Slab, Other - See Remarks
  • Entry Level: 1
  • Fireplace: Yes
  • Flooring: Stone, Tile, Wood
  • Interior Amenities: Attic Walk In, Cathedral Ceiling(s), Elevator, Kitchen Island, Open Floorplan, Tray Ceiling(s), Vaulted Ceiling(s)
  • Lower Level Sq Ft: 615
  • Main Level Sq Ft: 1095
  • Third Level Sq Ft: 1095
  • Sq Ft Unheated Basement: 0
  • Sq Ft Unheated Lower: 0
  • Sq Ft Unheated Main: 0
  • Sq Ft Unheated Third: 0
  • Sq Ft Unheated Total: 120
  • Sq Ft Unheated Upper: 120
  • Sq Ft Upper: 91
  • Appliances: Convection Oven, Dishwasher, Disposal, Electric Water Heater, ENERGY STAR Qualified Dishwasher, ENERGY STAR Qualified Light Fixtures, Gas Cooktop, Low Flow Fixtures, Microwave, Wall Oven
  • Above Grade Finished Sq Ft: 2896
  • Accessibility Features: Elevator
  • Full Bathrooms: 3
  • Half Bathrooms: 1
  • Total Bedrooms: 3
  • Entry Location: Lower
  • Fireplace Features: Gas, Living Room, Primary Bedroom
  • Living Area: 2896
  • Window Features: Insulated Window(s)
  • Bedroom Main: 0

Exterior Features

  • Exterior Features: Lawn Maintenance, Rooftop Terrace
  • New Construction: Yes
  • Roof: Shingle
  • Construction Type: Site Built
  • View: City
  • Construction Type: Brick Partial, Hard Stucco, Metal, Stone Veneer
  • Patio And Porch Features: Balcony, Other - See Remarks

Garage/Parking

  • Main Level Garage YN: 1
  • Garage Spaces: 2
  • Garage Yn: Yes
  • Parking Features: Driveway, Attached Garage, Garage Door Opener

Utilities

  • Heating: ENERGY STAR Qualified Equipment, Forced Air, Fresh Air Ventilation, Natural Gas
  • Sewer: Public Sewer
  • Laundry Features: Laundry Room, Upper Level
  • Security: Carbon Monoxide Detector(s), Security System
  • Cooling: Ceiling Fan(s), Zoned
  • Utilities: Gas
  • Water Source: City

Condo/Co-op/Association

  • Community Features: Elevator
  • Association Fee: 254
  • Association Fee Frequency: Monthly
  • Hoa Subject To Dues: Mandatory
  • Complex Name: Central Living at Carson
  • Association: Yes
  • ResoAssociationFeeFrequency: Monthly

Schools

  • Middle Or Junior School: Unspecified
  • HOA Subject To: Required

Lot Info

  • Lot Size Units: Acres
  • Parcel Number: 12301303
  • Land Included Yn: 1
  • Development Status: Under Construction
  • Lot Size Acres: 0.045
  • Lot Size: 24x80
  • Lot Size Sq Ft: 1960
  • ResoLotSizeUnits: Acres
  • Zoning Specification: Res

Green Features

  • Green Sustainability: Advanced Framing, Engineered Wood Products, Low VOC Coatings, Recycled Materials

Building Info

  • Builder Name: David Weekley Homes

Rental Info

  • Pets Allowed: Yes

MLS Schools

  • Elementary School: Unspecified
  • High School: Unspecified

Ownership History

We collect this data history from publicly available records. To have your information removed, we recommend requesting removal directly through your county’s website.

Date Name Owned For Owner Type

Purchase Details

Closed on
Feb 12, 2024
Sold by
Mccreary Robert
Bought by

Purchase Details

Closed on
Jun 8, 2023
Sold by
Mccreary Robert
Bought by
Mccreary Robert

Purchase Details

Listed on
Apr 24, 2018
Closed on
Mar 29, 2019
Sold by
Weekley Homes Llc
Bought by
Zimmer Michael L and Zimmer Jeannine
Seller's Agent
Preston Nowaski
David Weekley Homes
Buyer's Agent
Elizabeth Phares
Howard Hanna Allen Tate Center City
List Price
$1,057,117
Sold Price
$983,718
Premium/Discount to List
-$73,399
-6.94%

Home Financials for this Owner

Home Financials are based on the most recent Mortgage that was taken out on this home.
Original Mortgage
$737,718
Interest Rate
4.23%
Mortgage Type
Adjustable Rate Mortgage/ARM

Purchase Details

Closed on
Sep 17, 2015
Sold by
1125 South Tyron Street Llc
Bought by
Weekley Homes Llc
Source: Public Records

Home Values in the Area

Source: Public Records

Average Home Value in this Area


Source: Public Records

Agents Specializing in South End, NC

See All Agents

Property History

We collect this data history from publicly available records. To have your information removed, we recommend requesting removal directly through your county’s website.

Date Event Price List to Sale Price per Sq Ft
03/29/2019 03/29/19 Sold $983,718 -0.9% $340 / Sq Ft
12/11/2018 12/11/18 Price Changed $992,717 +0.6% $343 / Sq Ft
11/12/2018 11/12/18 Pending -- -- --
10/09/2018 10/09/18 Price Changed $987,177 -1.0% $341 / Sq Ft
08/31/2018 08/31/18 Price Changed $997,177 +1.8% $344 / Sq Ft
08/17/2018 08/17/18 Price Changed $979,717 -90.2% $338 / Sq Ft
08/15/2018 08/15/18 Price Changed $9,979,717 +898.0% $3,446 / Sq Ft
07/09/2018 07/09/18 Price Changed $999,997 -3.6% $345 / Sq Ft
06/09/2018 06/09/18 Price Changed $1,037,117 -1.9% $358 / Sq Ft
04/24/2018 04/24/18 For Sale $1,057,117 -- $365 / Sq Ft
Source: Canopy MLS

Tax History

We collect this data history from publicly available records. To have your information removed, we recommend requesting removal directly through your county’s website.

Year Tax Paid Tax Assessment Tax Assessment Total Assessment is a certain percentage of the fair market value that is determined by local assessors to be the total taxable value of land and additions on the property. Land Improvement
2023 $9,916 $1,283,900 $300,000 $983,900
2022 $9,253 $958,900 $270,000 $688,900
2021 $9,253 $958,900 $270,000 $688,900
2020 $2,606 $270,000 $270,000 $0
2019 $2,711 $270,000 $270,000 $0
2018 $1,448 $105,000 $105,000 $0
2017 $1,429 $105,000 $105,000 $0
2016 $1,429 $100 $100 $0
Source: Public Records

Agents Affiliated with this Home

  • Section Image
  • Section Image
See All Agents

Map

Source: Canopy MLS

MLS Number: 3384126

Canopy MLS

APN: 123-013-03

Your Personal Tour Guide

Ask me questions while you tour the home.