$410,000
SOLD JUN 22, 2026

206 E Central St Unit 206 & 208 Cadott, WI 54727

-- Bed
-- Bath
3,200 Sq Ft
8,712 Sq Ft Lot

Sale Details

Date Sold: June 22, 2026

$128 Per Sq Ft

4% Below List Price

384 Days on Market

Highlights

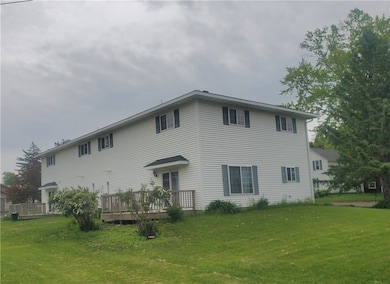
  • Deck
  • Cooling Available
  • Forced Air Heating System

About This Home

As of June 2026

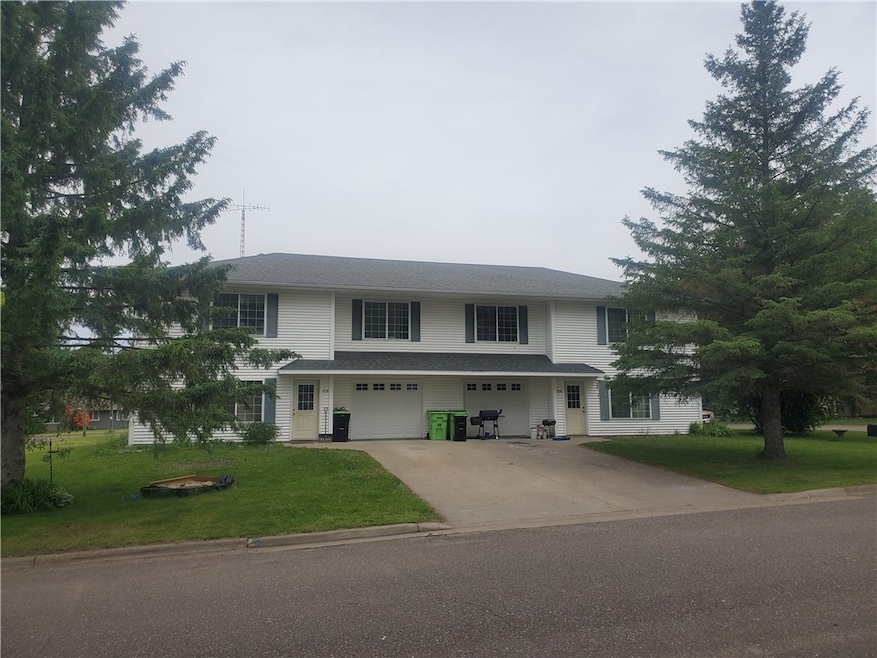
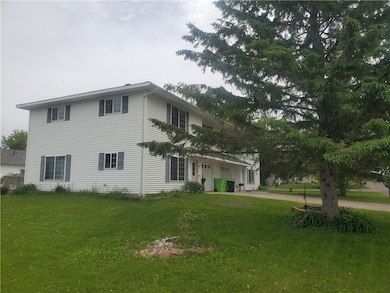
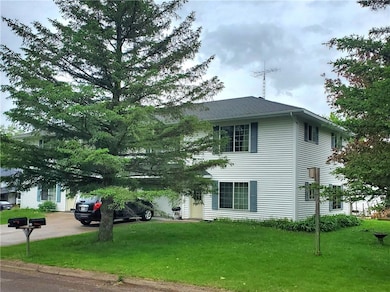
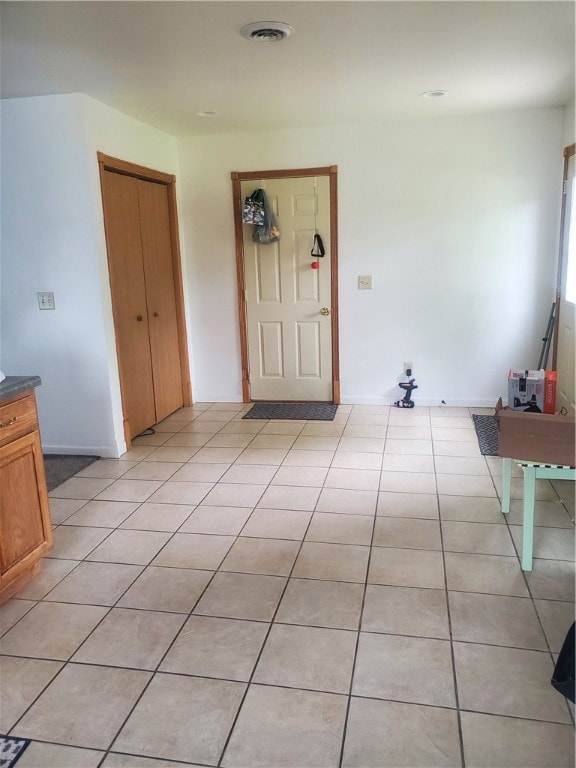
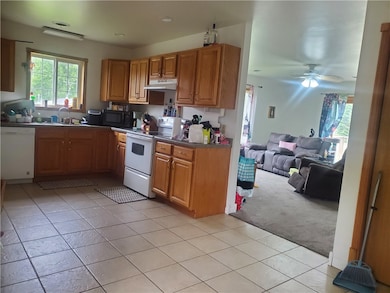
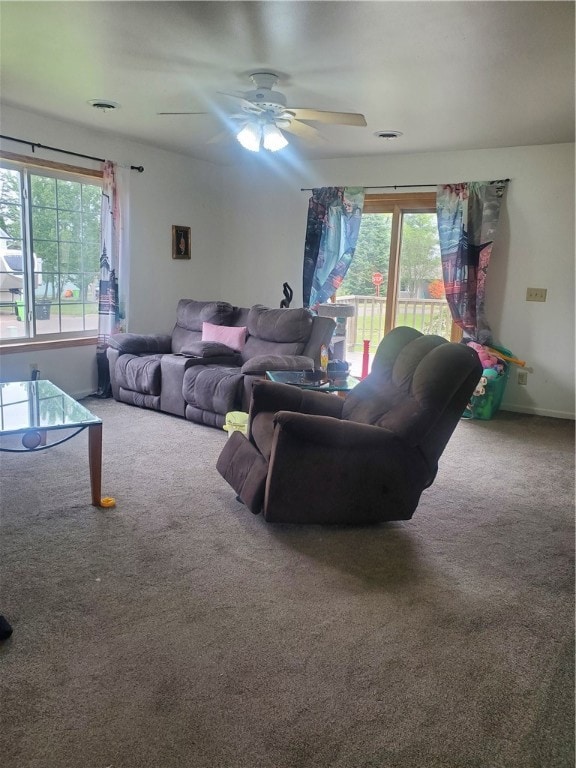
Two for the price of one! Spacious duplex with approx 1600 sqft on each side. Both sides are 3 bedroom, 2 full bathroom, oversized 1 car garages; patio doors to deck off the living room on each side. Great rental history, both sides currently rented.

Last Agent to Sell the Property

Shelley Finnessy

CB Brenizer/Eau Claire Brokerage Phone: 715-835-4344 License #58027-90 Listed on: 06/03/2025

CB Brenizer/Eau Claire

Last Buyer's Agent

Dustin Schuh

Property Executives Realty License #96168-94

Property Details

Home Type

  • Multi-Family

Est. Annual Taxes

  • $5,010

Year Built

  • Built in 2007

Home Design

  • 3,200 Sq Ft Home
  • Duplex
  • Slab Foundation
  • Vinyl Siding

Kitchen

  • Oven
  • Range
  • Dishwasher

Parking

  • Garage
  • Garage Door Opener
  • Driveway

Utilities

  • Cooling Available
  • Forced Air Heating System

Additional Features

  • Deck
  • 8,712 Sq Ft Lot

Community Details

  • 2 Units

Listing and Financial Details

  • Exclusions: Dryer,Tenants Personal,Washer
  • Assessor Parcel Number 22906-3144-73073002

Property Details

Home Type

Multi-Family

Est. Annual Taxes

$5,010

Year Built

Built in 2007

Lot Details

8,712 Sq Ft Lot

Listing Details

  • Directions: Hwy 27, West on Hwy X (Chippewa St.) South on N.East St to the corner of N.East Street and E Central St.
  • Lot Size: 120 x 80 x
  • Property Sub Type: Duplex
  • Prop. Type: Residential Income
  • Year Built: 2007
  • Lot Size Acres: 0.2
  • Attribution Contact: 715-835-4344
  • Co List Office Phone: 715-835-4344
  • MLS Status: Closed
  • Above Grade Finished Sq Ft: 3200.0
  • Living Area: 3200.0
  • Property Sub Type Additional: Duplex
  • Above Grade Unfinished Sq Ft: 3200.0
  • Special Features: None

Interior Features

  • Appliances: Dishwasher, Oven, Range, Refrigerator

Exterior Features

  • Foundation Details: None, Slab
  • Waterfront: No
  • Exclusions: Dryer,Tenants Personal,Washer
  • Construction Type: Vinyl Siding
  • Patio And Porch Features: Deck

Garage/Parking

  • Parking Features: Concrete, Driveway, Garage Door Opener

Utilities

  • Cooling: Central Air
  • Electric: Circuit Breakers
  • Heating: Forced Air
  • Sewer: Public Sewer
  • Cooling Y N: Yes
  • HeatingYN: Yes
  • Water Source: Public

Condo/Co-op/Association

  • Senior Community: No

Schools

  • Junior High Dist: Cadott Community

Lot Info

  • ResoLotSizeUnits: Acres
  • Parcel Number: 22906-3144-73073002

Tax Info

  • Tax Year: 2024
  • Tax Annual Amount: 5010.0

Multi Family

  • Number Of Units Total: 2
Create a Home Valuation Report for This Property
The Home Valuation Report is an in-depth analysis detailing your home's value as well as a comparison with similar homes in the area

Property History

We collect this data history from publicly available records. To have your information removed, we recommend requesting removal directly through your county’s website.

Date Event Price List to Sale Price per Sq Ft
06/22/2026 06/22/26 Sold $410,000 -4.4% $128 / Sq Ft
06/03/2025 06/03/25 For Sale $429,000 -- $134 / Sq Ft
Source: Northwestern Wisconsin Multiple Listing Service

Agents Affiliated with this Home

  • Section Image
  • Section Image
See All Agents

Map

Source: Northwestern Wisconsin Multiple Listing Service

MLS Number: 1592229

Northwestern Wisconsin Multiple Listing Service
Your Personal Tour Guide

Ask me questions while you tour the home.