
Kimberly Cutright
UTR TEXAS, REALTORS
(409) 684-0675
55 Total Sales
3 in Alvin
$225K - $300K Price Range
Estimated Value: $377,066
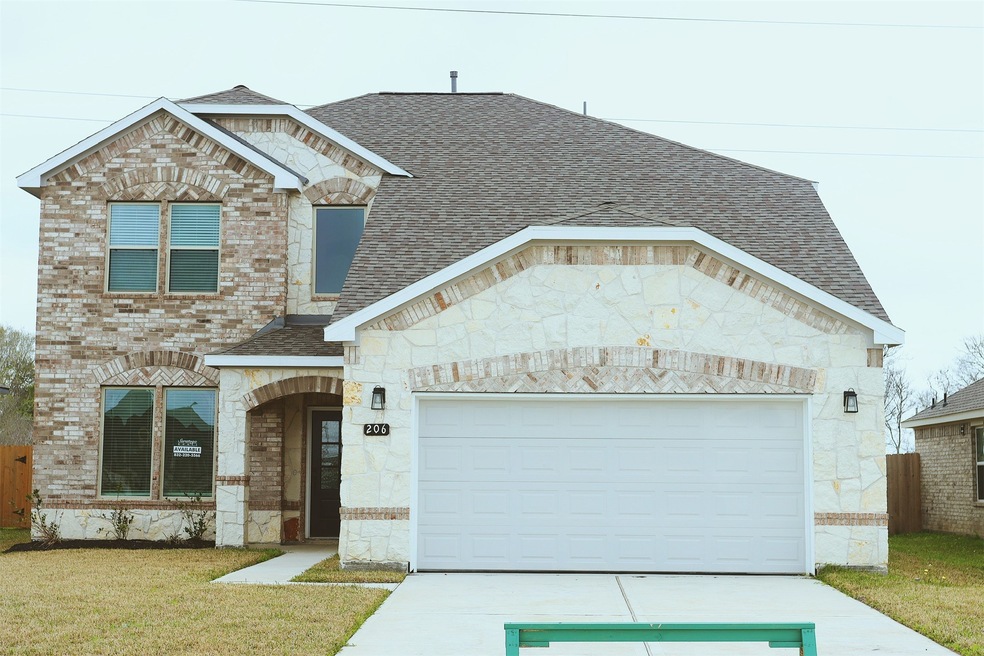
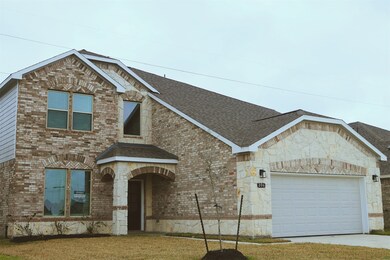
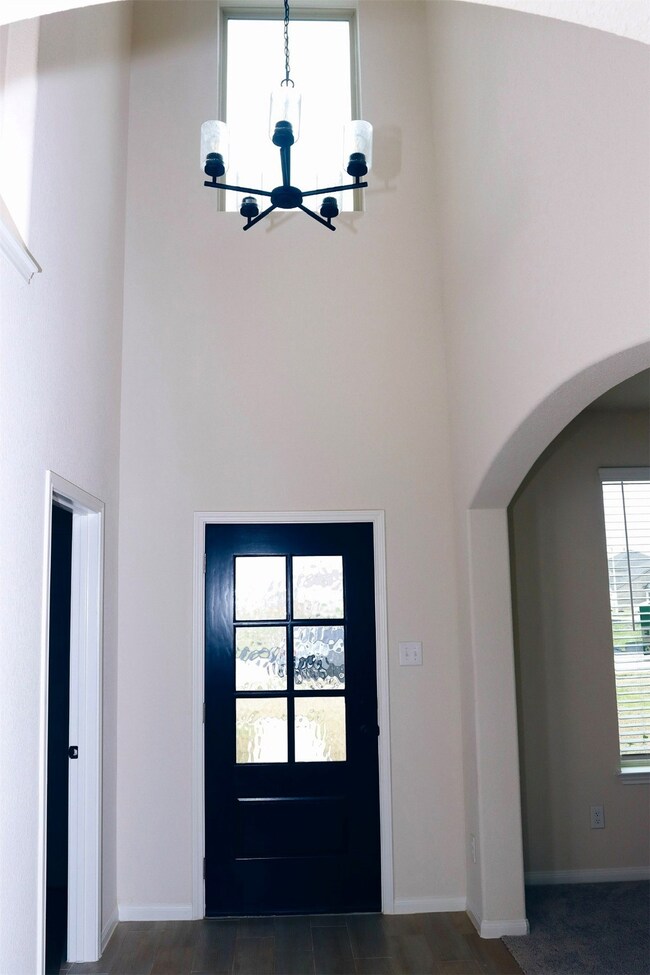
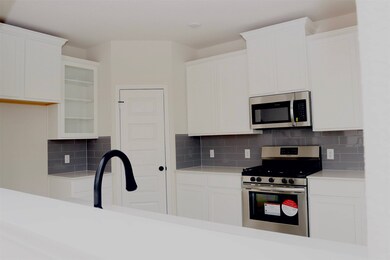
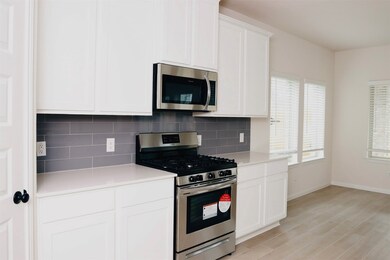
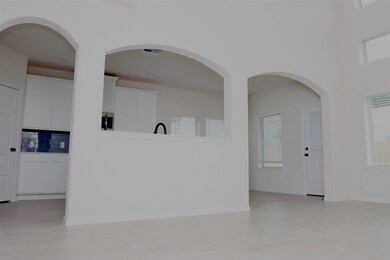
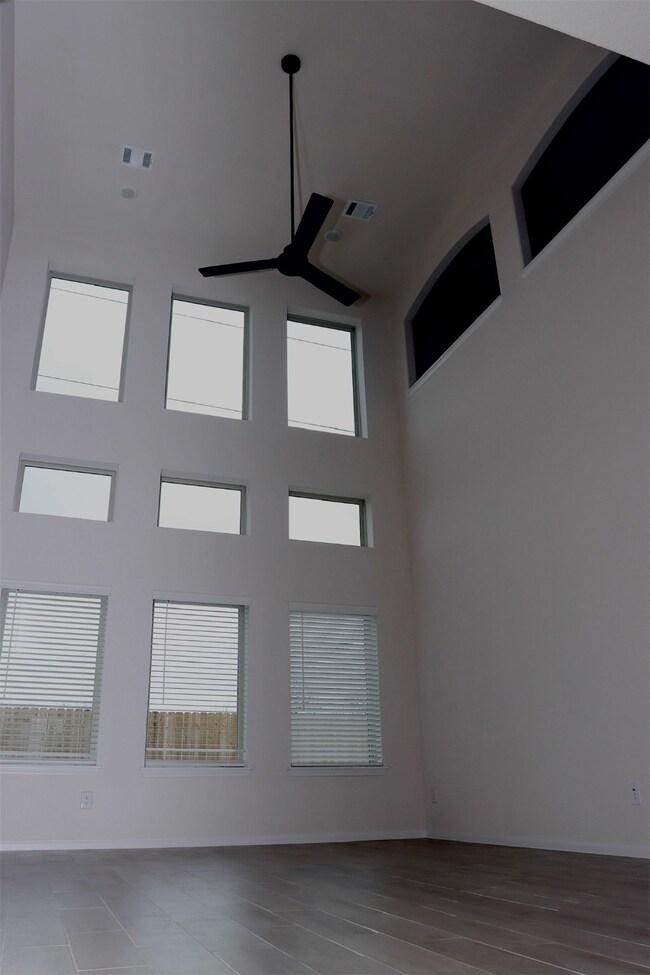
Step into modern living with this newly constructed home that blends sophistication with functionality. Designed to maximize natural lighting, this home invites ambient lighting in every corner, illuminating and creating openness. Offering ample space for comfortable living, this property has four generously sized bedrooms, providing versatility for families, guests, or home office needs. With three and a half baths, convenience meets elegance at every turn. The attached garage offers both convenience and security, ensuring easy access to your vehicles and additional storage space. Entertain with ease in the gourmet kitchen featuring quartz countertops, perfect for culinary endeavors and gatherings. Beyond the interiors, a fenced-in yard awaits, providing a private oasis for outdoor enjoyment, whether it's for relaxation, play, or entertainment. Experience modern luxury living in Kendall Lakes where every detail has been carefully curated for the discerning homeowner.
Last Agent to Sell the Property
Jensen Pitts
Moore Group Realty License #0815347 Listed on: 03/08/2024
Last Buyer's Agent
Jensen Pitts
Moore Group Realty License #0815347 Listed on: 03/08/2024
We collect this data history from publicly available records. To have your information removed, we recommend requesting removal directly through your county’s website.
Kimberly Cutright
UTR TEXAS, REALTORS
(409) 684-0675
55 Total Sales
3 in Alvin
$225K - $300K Price Range
Nichelle Richards
Nan & Company Properties-Galveston Office
(346) 998-4365
103 Total Sales
2 in Alvin
$220K - $350K Price Range
Chase Harvill
Keller Williams Realty The Woodlands
(346) 488-6266
78 Total Sales
1 in Alvin
$475,000 Price
Lanita Koppe
Coldwell Banker Ultimate
(979) 201-8797
154 Total Sales
2 in Alvin
$230K - $258K Price Range
Vianey Del Castillo
Nan & Company Properties - Corporate Office (Heights)
(346) 701-5692
167 Total Sales
1 in Alvin
$189,000 Price
Mari Berend
Gulf Coast, Realtors
(409) 220-5050
29 Total Sales
1 in Alvin
$277,000 Price
We collect this data history from publicly available records. To have your information removed, we recommend requesting removal directly through your county’s website.
| Date | Buyer | Sale Price | Title Company |
|---|---|---|---|
| -- | Providence Title Company |
We collect this data history from publicly available records. To have your information removed, we recommend requesting removal directly through your county’s website.
| Date | Status | Borrower | Loan Amount |
|---|---|---|---|
| Open | $236,135 | ||
| Closed | Lopez Franco | $232,875 |
We collect this data history from publicly available records. To have your information removed, we recommend requesting removal directly through your county’s website.
| Date | Event | Price | List to Sale | Price per Sq Ft |
|---|---|---|---|---|
| 05/06/2024 05/06/24 | Sold | -- | -- | -- |
| 03/08/2024 03/08/24 | For Sale | $395,400 | -- | $157 / Sq Ft |
We collect this data history from publicly available records. To have your information removed, we recommend requesting removal directly through your county’s website.
| Year | Tax Paid | Tax Assessment Tax Assessment Total Assessment is a certain percentage of the fair market value that is determined by local assessors to be the total taxable value of land and additions on the property. | Land | Improvement |
|---|---|---|---|---|
| 2025 | $9,624 | $366,620 | $57,750 | $308,870 |
| 2023 | $9,624 | $57,750 | $57,750 |
JP
Seller's Agent in 2024
Jensen Pitts
Moore Group Realty
Source: Houston Association of REALTORS®
MLS Number: 21889504
APN: 5580-0111-012
Disclaimer: Certain information contained herein is derived from information provided by parties other than Homes.com. All information provided is deemed reliable, but is not guaranteed to be accurate and should be independently verified.
Copyright 2026, Houston REALTORS® Information Service, Inc.
The information provided is exclusively for consumers’ personal, non-commercial use, and may not be used for any purpose other than to identify prospective properties consumers may be interested in purchasing.
Information is deemed reliable but not guaranteed.
Ask me questions while you tour the home.