
Jay Kehrer
Responds Quickly
Strano & Associates
(618) 623-0142
99 Total Sales
3 in O'Fallon
$301K - $460K Price Range
Estimated Value: $257,639
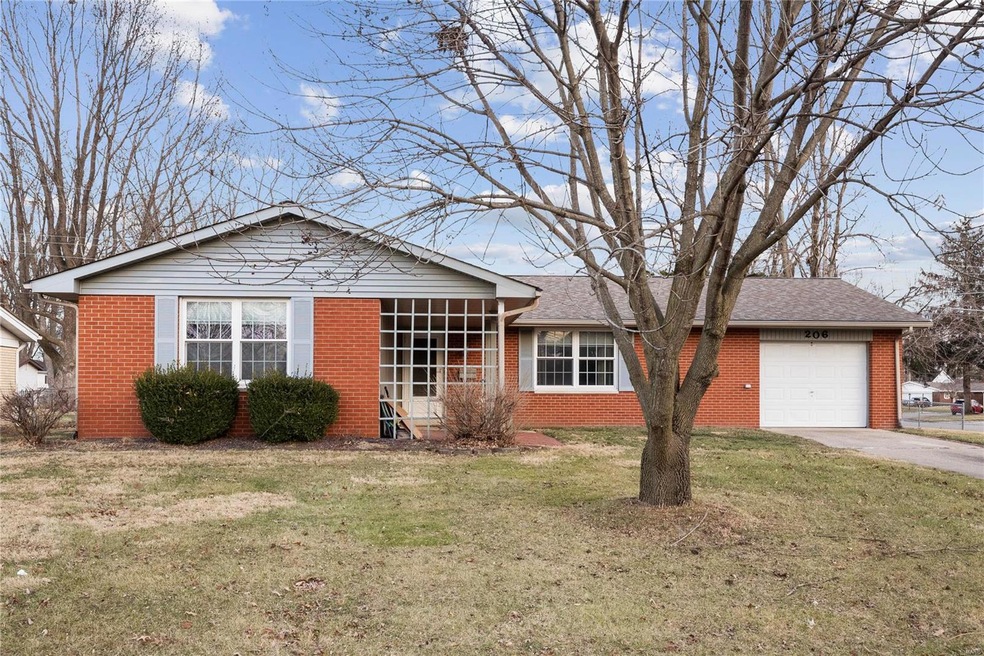
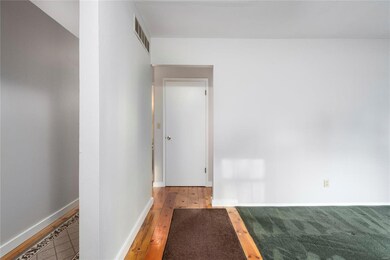
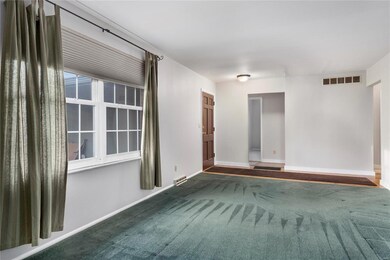
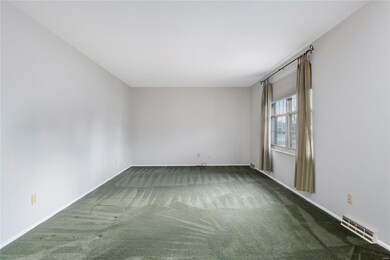
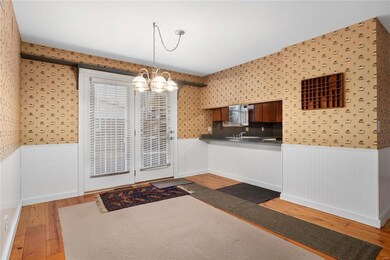
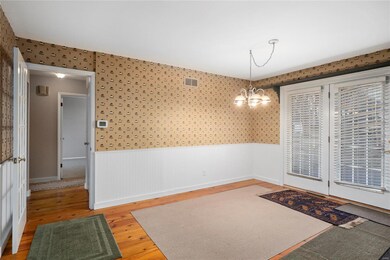
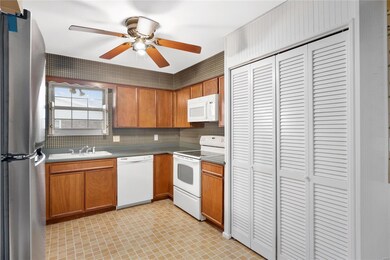
Check out this fantastic 4 bedroom ranch on a nice sized corner lot in O'fallon! Spend some time enjoying the neighborhood from the front covered patio featuring hand laid brick pavers. You'll be pleased by the very spacious living room with plenty of room for all of your furniture. The U shaped kitchen layout makes cooking up your favorite dishes a breeze. Wood flooring provides nice warmth to the dining room where you'll love spending time around the table. The main floor master has an adjoining 3/4 bath and deep closets. With three other spacious bedrooms found on the main level and a shared full bath, this is a great option for those that are tired of taking the steps to an upper level. Downstairs has been partially finished with a nice sized rec/family area and two bonus rooms. Add your own touches and finishes to add to your usable space and still have plenty of room for storage. The fenced in yard is the perfect place to entertain on the patio and platform deck area!
Last Agent to Sell the Property
Keller Williams Pinnacle License #475127709 Listed on: 01/19/2022
Last Buyer's Agent
Lori Gray
Palm Tree Realty, Llc License #475.177864
We collect this data history from publicly available records. To have your information removed, we recommend requesting removal directly through your county’s website.
Jay Kehrer
Strano & Associates
(618) 623-0142
99 Total Sales
3 in O'Fallon
$301K - $460K Price Range
John Grissom
Berkshire Hathaway HomeServices Select Properties
(618) 726-9818
224 Total Sales
49 in O'Fallon
$129K - $560K Price Range
Charlene Brennan
Strano & Associates
(708) 295-3728
113 Total Sales
6 in O'Fallon
$277K - $351K Price Range
Jenny Wisniewski
Landmark Realty
(618) 726-9357
327 Total Sales
4 in O'Fallon
$295K - $550K Price Range
Scott Grippi
Keller Williams Marquee
(618) 634-6070
14 Total Sales
5 in O'Fallon
$18K - $265K Price Range
Christina Johnson
Keller Williams Pinnacle
(618) 726-9887
263 Total Sales
52 in O'Fallon
$13K - $825K Price Range
We collect this data history from publicly available records. To have your information removed, we recommend requesting removal directly through your county’s website.
| Date | Event | Price | List to Sale | Price per Sq Ft |
|---|---|---|---|---|
| 02/22/2022 02/22/22 | Sold | $199,900 | 0.0% | $93 / Sq Ft |
| 02/21/2022 02/21/22 | Pending | -- | -- | -- |
| 01/25/2022 01/25/22 | Price Changed | $199,900 | +5.3% | $93 / Sq Ft |
| 01/19/2022 01/19/22 | For Sale | $189,900 | -- | $88 / Sq Ft |
We collect this data history from publicly available records. To have your information removed, we recommend requesting removal directly through your county’s website.
| Year | Tax Paid | Tax Assessment Tax Assessment Total Assessment is a certain percentage of the fair market value that is determined by local assessors to be the total taxable value of land and additions on the property. | Land | Improvement |
|---|---|---|---|---|
| 2025 | $5,023 | $69,680 | $6,853 | $62,827 |
| 2024 | $4,634 | $63,565 | $6,252 | $57,313 |
| 2023 | $4,274 | $56,417 | $5,549 | $50,868 |
| 2022 | $3,575 | $51,869 | $5,102 | $46,767 |
| 2021 | $3,639 | $51,831 | $5,119 | $46,712 |
| 2020 | $3,604 | $49,062 | $4,845 | $44,217 |
| 2019 | $3,510 | $49,062 | $4,845 | $44,217 |
| 2018 | $3,406 | $47,637 | $4,704 | $42,933 |
| 2017 | $3,560 | $47,906 | $4,906 | $43,000 |
| 2016 | $3,545 | $46,787 | $4,791 | $41,996 |
| 2014 | $3,267 | $46,246 | $4,736 | $41,510 |
| 2013 | $3,419 | $47,140 | $4,662 | $42,478 |
Seller's Agent in 2022
Mandy McGuire
Keller Williams Pinnacle
(618) 558-1350
541 Total Sales
LG
Buyer's Agent in 2022
Lori Gray
Palm Tree Realty, Llc
Source: MARIS MLS
MLS Number: MIS21085169
APN: 04-29.0-403-003
Disclaimer: Certain information contained herein is derived from information provided by parties other than Homes.com. All information provided is deemed reliable, but is not guaranteed to be accurate and should be independently verified.
All data is obtained from various sources and may not have been verified by broker or MLS GRID. Supplied Open House Information is subject to change without notice. All information should be independently reviewed and verified for accuracy. Properties may or may not be listed by the office/agent presenting the information. Some IDX listings have been excluded from this website.
Listings courtesy of MARIS MLS as distributed by MLS GRID.
Based on information submitted to the MLS GRID
Ask me questions while you tour the home.