
Amanda Higginbotham
Keller Williams Platinum Realty - Wyomissing
(610) 894-7379
59 Total Sales
1 in Cumru
$335,000 Price
Estimated Value: $294,000 - $365,246
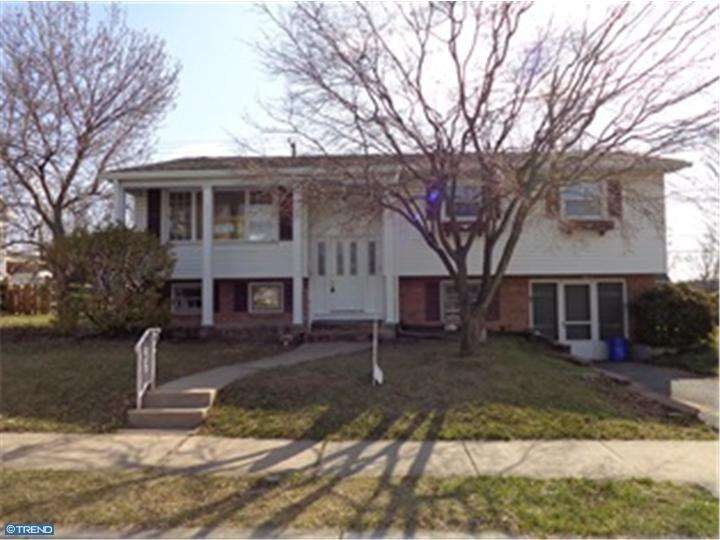
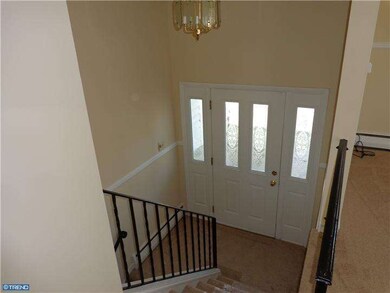
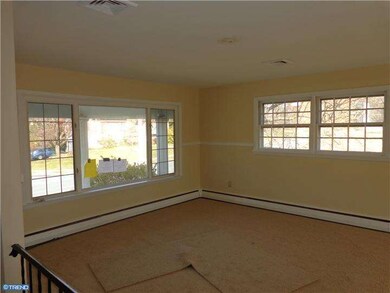
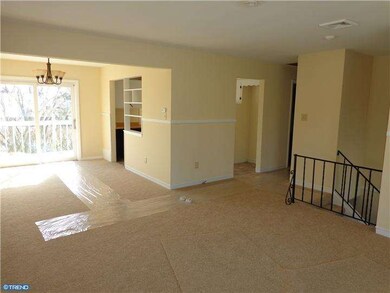
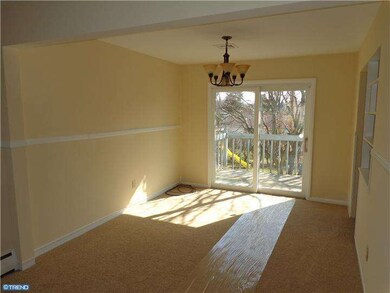
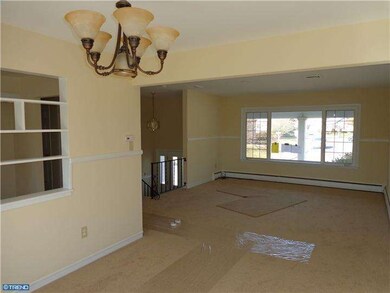
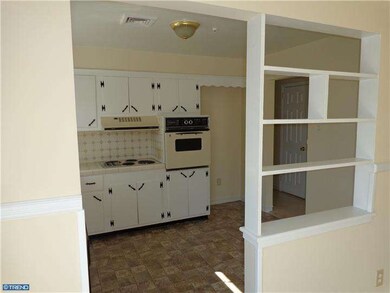
CORPORATE OWNED/REO - Property sold REPAIRED . No Seller Disclosure. Buyer pays both sides of the transfer tax and is responsible for all municipal inspections and repairs, certifications, permits, Use and Occupancy inspection fee, and any required repairs and a water meter if applicable. Seller is offering $500.00 toward a home warranty to all qualified buyers and qualified properties. Home Warranty to be purchased at time of settlement by the listing agent. Proof of funds must be included with the offer. Seller will only accepts cashier's checks for deposit money. Freddie Mac First Look Initiative 4/2/2013 through 4/17/2013 , owner occupant buyers only. High end repairs have been made to this property, including paint, carpet, carpentry and a new roof. Deck and a brick patio for outdoor living. Location doesn't get any better than this! Walk to schools, shopping, public transportation, and minutes from 422 or 222.
Last Agent to Sell the Property
(484) 220-1000 judybrownsellshomes@comcast.net GKS Brown Realty Services Listed on: 04/02/2013
We collect this data history from publicly available records. To have your information removed, we recommend requesting removal directly through your county’s website.
Amanda Higginbotham
Keller Williams Platinum Realty - Wyomissing
(610) 894-7379
59 Total Sales
1 in Cumru
$335,000 Price
Brenda Altenderfer
Lusk & Associates Sotheby's International Realty
(484) 989-7179
37 Total Sales
1 in Cumru
$385,000 Price
Cindy Borelli
Keller Williams Platinum Realty - Wyomissing
(484) 878-4272
56 Total Sales
1 in Cumru
$649,000 Price
Doug Metcalfe
Coldwell Banker Realty
(215) 593-2313
10 Total Sales
2 in Cumru
$339K - $645K Price Range
Jennifer Hohenberger
Coldwell Banker Realty
(484) 922-9189
63 Total Sales
1 in Cumru
$230,000 Price
Nancy Casey
BHHS Fox & Roach-Mullica Hill South
(856) 830-6065
88 Total Sales
1 in Cumru
$650,000 Price
We collect this data history from publicly available records. To have your information removed, we recommend requesting removal directly through your county’s website.
| Date | Buyer | Sale Price | Title Company |
|---|---|---|---|
| $139,000 | None Available | ||
| Federal Home Loan Mortgage Corporation | $2,800 | None Available |
We collect this data history from publicly available records. To have your information removed, we recommend requesting removal directly through your county’s website.
| Date | Status | Borrower | Loan Amount |
|---|---|---|---|
| Open | $132,050 |
We collect this data history from publicly available records. To have your information removed, we recommend requesting removal directly through your county’s website.
| Year | Tax Paid | Tax Assessment Tax Assessment Total Assessment is a certain percentage of the fair market value that is determined by local assessors to be the total taxable value of land and additions on the property. | Land | Improvement |
|---|---|---|---|---|
| 2026 | $2,370 | $119,300 | $40,200 | $79,100 |
| 2025 | $2,129 | $119,300 | $40,200 | $79,100 |
| 2024 | $5,489 | $119,300 | $40,200 | $79,100 |
| 2023 | $5,335 | $119,300 | $40,200 | $79,100 |
| 2022 | $5,202 | $119,300 | $40,200 | $79,100 |
| 2021 | $5,099 | $119,300 | $40,200 | $79,100 |
| 2020 | $5,099 | $119,300 | $40,200 | $79,100 |
| 2019 | $5,036 | $119,300 | $40,200 | $79,100 |
| 2018 | $4,946 | $119,300 | $40,200 | $79,100 |
| 2017 | $4,850 | $119,300 | $40,200 | $79,100 |
| 2016 | $1,736 | $119,300 | $40,200 | $79,100 |
| 2015 | $1,736 | $119,300 | $40,200 | $79,100 |
| 2014 | $1,736 | $119,300 | $40,200 | $79,100 |
Seller's Agent in 2013
Cathy Kopicz
GKS Brown Realty Services
(610) 780-9421
12 Total Sales
Buyer's Agent in 2013
Dave Decembrino
RE/MAX of Reading
(610) 656-9427
176 Total Sales
Source: Bright MLS
MLS Number: 1003390594
APN: 39-5305-05-08-5286
Disclaimer: Certain information contained herein is derived from information provided by parties other than Homes.com. All information provided is deemed reliable, but is not guaranteed to be accurate and should be independently verified.
The data relating to real estate for sale on this website appears in part through the BRIGHT Internet Data Exchange program, a voluntary cooperative exchange of property listing data between licensed real estate brokerage firms, and is provided by BRIGHT through a licensing agreement.
Listing information is from various brokers who participate in the Bright MLS IDX program and not all listings may be visible on the site.
The property information being provided on or through the website is for the personal, non-commercial use of consumers and such information may not be used for any purpose other than to identify prospective properties consumers may be interested in purchasing.
Some properties which appear for sale on the website may no longer be available because they are for instance, under contract, sold or are no longer being offered for sale.
Property information displayed is deemed reliable but is not guaranteed.
Copyright 2026 Bright MLS, Inc.
Ask me questions while you tour the home.