NOT LISTED FOR SALE

206 Gabrielle St New Bern, NC 28560

New Bern Area

Estimated Value: $347,803 - $361,000

4 Beds
2.5 Baths
2,800 Sq Ft
$127/Sq Ft Est. Value

Sale Details

Date Sold: June 22, 2021

Last sale price $254,190 $91 Per Sq Ft

Est. 39% increase in value since last sale

Current estimated payment $2,227 / mo

Highlights

  • Community Pool
  • Thermal Windows
  • Patio
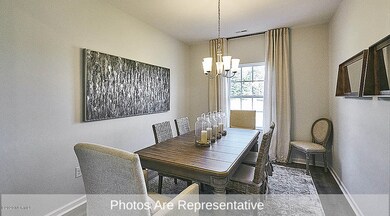

  • Formal Dining Room
  • Walk-In Closet
  • Home Security System

About This Home

As of June 2021

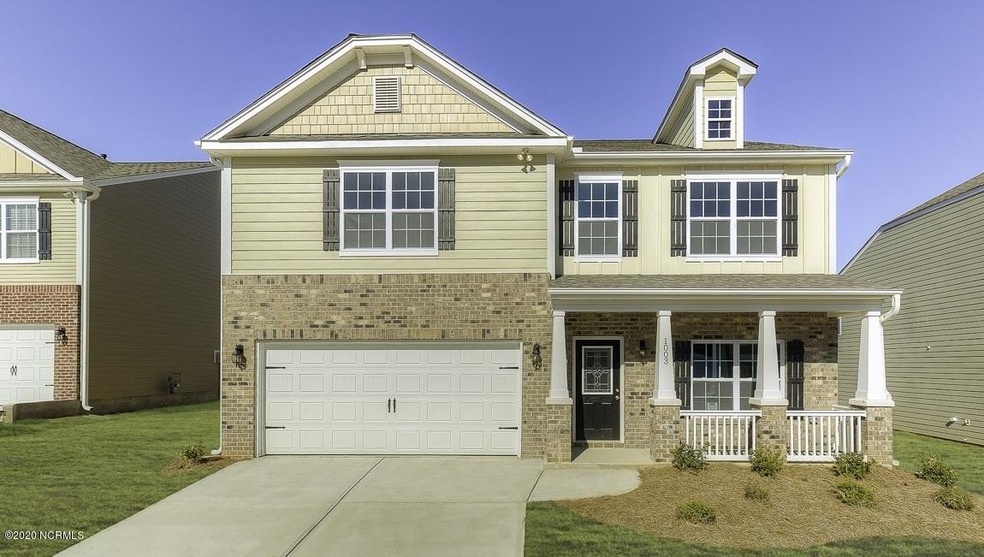
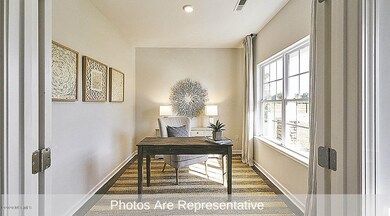
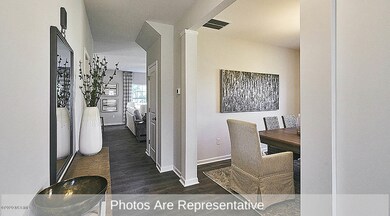
The Wilmington is 2800 square feet of living in 2 stories. Enjoy the best of this beautiful open concept plan. Featuring a large kitchen with gray cabinets and island with bar seating, granite countertops with a subway tile backsplash, and a spacious corner walk-in pantry. Generous master bedroom with a master bath with 5ft shower and extensive closet space off of the master bath. Don't forget about the outdoor living you can enjoy on your back patio. Home also features a first floor office, formal dining room, main level laundry and upstairs loft. Quality materials and workmanship throughout, with superior attention to detail, plus a builder's warranty. Your new home also includes our smart home technology package! A D.R. Horton Smart Home is equipped with technology that includes the following: a Z-Wave programmable thermostat; a Z-Wave door lock; a Z-Wave wireless switch; a touchscreen Smart Home control device; an automation platform; a SkyBell video doorbell; and an Amazon Echo Dot. -Welcome to Tyler in New Bern, NC! Nestled between the Neuse and Trent River, Tyler offers future resort style amenities including a pool, and pier for lake access. Tyler is situated on a spectacular lake with over 2 miles of walking trails. Close to Carolina Medical Center, new shopping, minutes away from Pamlico sound, beautiful waterfront of Historic Downtown New Bern and approximately 30 minutes to Cherry Point, Tyler offers great living at its finest. Our 3-5 bedroom homes offers 2 car garages and lots of included features. Ask about our Home is Connected! Come see what the buzz is about! 100% USDA Financing Available! Home is under construction an

Last Agent to Sell the Property

Janet Rogers

D R Horton, Inc. License #315818 Listed on: 11/23/2020

D R Horton, Inc.

Co-Listed By

Joshua Smith

D.R. Horton, Inc. License #296644

Last Buyer's Agent

JANET ROGERS

CENTURY 21 ZAYTOUN RAINES License #315818

Home Details

Home Type

  • Single Family

Year Built

  • Built in 2020

Lot Details

  • 5,493 Sq Ft Lot
  • Lot Dimensions are 100x60

HOA Fees

  • $38 Monthly HOA Fees

Home Design

  • Slab Foundation
  • Wood Frame Construction
  • Architectural Shingle Roof
  • Concrete Siding
  • Stone Siding
  • Vinyl Siding
  • Stick Built Home

Interior Spaces

  • 2,800 Sq Ft Home
  • 2-Story Property
  • Ceiling Fan
  • Thermal Windows
  • Family Room
  • Formal Dining Room
  • Laundry Room

Kitchen

  • Stove
  • Built-In Microwave
  • Dishwasher

Flooring

  • Carpet
  • Vinyl

Bedrooms and Bathrooms

  • 4 Bedrooms
  • Walk-In Closet

Attic

  • Attic Access Panel
  • Pull Down Stairs to Attic

Home Security

  • Home Security System
  • Fire and Smoke Detector

Parking

  • 2 Car Attached Garage
  • Driveway
  • Off-Street Parking

Outdoor Features

  • Patio

Utilities

  • Forced Air Zoned Heating and Cooling System
  • Heating System Uses Natural Gas
  • Co-Op Water

Listing and Financial Details

  • Home warranty included in the sale of the property
  • Tax Lot 604
  • Assessor Parcel Number 8-223-3-604

Community Details

Overview

  • Tyler, Home On The Lake Subdivision

Recreation

  • Community Pool
  • Trails

Home Details

Home Type

Single Family

Year Built

Built in 2020

Lot Details

5,493 Sq Ft Lot

HOA Fees

$38 per month

Listing Details

  • Property Type: Residential
  • Sub Type: Single Family Residence
  • Appliances Equipment: Dishwasher, Stove/Oven - Electric, Microwave - Built-In
  • Handicap Accessible: None
  • List Priceper Sq Ft: 90.78
  • New Construction: Yes
  • Prospect Exempt: No
  • Secondary Subdivision: N/A
  • Waterview: No
  • Year Built: 2020
  • Special Features: NewHome
  • Property Sub Type: Detached

Interior Features

  • Attic: Access Only, Stairs - Pull Down
  • Basement: None
  • Dining Room Type: Formal
  • Fireplace: None
  • Flooring: Carpet, Vinyl
  • Interior Amenities: Ceiling Fan(s), Security System, Walk-In Closet, Smoke Detectors
  • Laundry Location: Room
  • Master Bedroom Level: Non Primary Living Area
  • Full Bathrooms: 2
  • Half Bathrooms: 1
  • Total Bathrooms: 3.00
  • Bedrooms: 4
  • Bedroom2 Level: Second
  • Bedroom3 Level: Second
  • Bedroom4 Level: Second
  • Dining Room Level: Main
  • Family Room Level: Main
  • Kitchen Level: Main
  • Laundry Level: Main
  • Primary Bedroom Level: Second
  • Sq Ft Heated: 2800.00
  • Stories: 2.0
  • Stories Levels: Two
  • Total Heated Primary Separate Sq Ft: 2800.00

Exterior Features

  • Exterior Features: Thermal Windows
  • Exterior Finish: Stone, Vinyl Siding
  • Fencing: None
  • Foundation: Slab
  • On Site Pool Spa: None
  • Porch Balcony Deck: Patio
  • Road Type Frontage: Paved
  • Roof: Architectural Shingle
  • Waterfront: No

Garage/Parking

  • Attached Garage Spaces: 2.00
  • Total Garage Spaces: 2.00
  • Parking Driveway: Off Street, Paved

Utilities

  • Cooling System: Central, Zoned
  • Fuel Tank: None
  • Heated Sq Ft: 2800 - 2999
  • Heating System: Zoned
  • Utilities: Municipal Sewer, Municipal Water
  • Heating System Fuel Source: Natural Gas

Association/Amenities

  • H O A: Yes
  • H O Aand Neighborhood Amenities: Community Pool, Trail(s), Water
  • H O A Association Fee1 Year: 450.00
  • H O A H O A1 Mgmt Company: St. Bourke

Fee Information

  • Home Warranty Company: Builder's Warranty
  • Home Warranty Termite: Home Warranty/Seller

Schools

  • School District: Craven

Lot Info

  • Cobra Zone: No
  • Deed Page: 2189.00
  • Lot Acres: 0.13
  • Lot Dimensions: 100x60
  • Lot Number: 604
  • Lot Sq Ft: 5493.00
  • Zoning: Res

Tax Info

  • Tax Identifier: 8-223-3-604
  • Tax Year: 2020

Ownership History

We collect this data history from publicly available records. To have your information removed, we recommend requesting removal directly through your county’s website.

Date Name Owned For Owner Type

Purchase Details

Listed on
Nov 23, 2020
Closed on
Jun 2, 2021
Sold by
Bought by
Seller's Agent
Janet Rogers
D R Horton, Inc.
Buyer's Agent
Janet Rogers
D R Horton, Inc.
List Price
$252,990
Sold Price
$254,190
Premium/Discount to List
$1,200
0.47%
Current Estimated Value
$354,451

Home Financials for this Owner

Home Financials are based on the most recent Mortgage that was taken out on this home.
Estimated Appreciation
$100,261
Avg. Annual Appreciation
6.72%
Original Mortgage
$129,190
Outstanding Balance
$114,387
Interest Rate
2.9%
Mortgage Type
New Conventional
Estimated Equity
$240,064
Source: Public Records

Range of Values:

--
Value Increase
--
Percent Increase
--
Adjusted for Inflation
Collateral Analytics

Collateral Analytics Collateral Analytics AVMs (Automated Valuation Model) employ a number of statistical approaches combined with neighborhood-specific comparable selection guarantees the most up-to-date and precise valuations.

Not Available

Collateral Analytics does not have data for the current month. Please view the chart for historical values.

ICE

ICE Mortgage Technology ICE Mortgage Technology’s AVM (Automated Valuation Model) is a state-of-the-art online residential property valuation tool that provides a quick and accurate estimate of the value of almost any home in the U.S.

Not Available

ICE Mortgage Technology does not have data for the current month. Please view the chart for historical values.

First American

First American First American Data & Analytics’ next-generation AVM combines unrivaled data assets with a blended ensemble of valuation models to produce highly accurate, reliable valuations you can trust.

Not Available

First American does not have data for the current month. Please view the chart for historical values.

Quantarium

Quantarium Quantarium’s valuation service, repeatedly proven the industry’s most accurate and comprehensive, is supercharged with a self-learning and auto-tuning AI engine that continually becomes smarter and more accurate as it processes daily inputs from the industry’s leading RE data lake.

Not Available

Quantarium does not have data for the current month. Please view the chart for historical values.

Average Value
Not Available
List Price
Sold Price
Create a Home Valuation Report for This Property
The Home Valuation Report is an in-depth analysis detailing your home's value as well as a comparison with similar homes in the area

Home Values in the Area

Source: Public Records

Average Home Value in this Area


Source: Public Records

Purchase History

We collect this data history from publicly available records. To have your information removed, we recommend requesting removal directly through your county’s website.

Date Buyer Sale Price Title Company
$254,500 None Available
Source: Public Records

Mortgage History

We collect this data history from publicly available records. To have your information removed, we recommend requesting removal directly through your county’s website.

Date Status Borrower Loan Amount
Open $129,190
Source: Public Records

Property History

We collect this data history from publicly available records. To have your information removed, we recommend requesting removal directly through your county’s website.

Date Event Price List to Sale Price per Sq Ft
06/22/2021 06/22/21 Sold $254,190 +0.5% $91 / Sq Ft
11/23/2020 11/23/20 Pending -- -- --
11/23/2020 11/23/20 For Sale $252,990 -- $90 / Sq Ft
Source: Hive MLS

Tax History

We collect this data history from publicly available records. To have your information removed, we recommend requesting removal directly through your county’s website.

Year Tax Paid Tax Assessment Tax Assessment Total Assessment is a certain percentage of the fair market value that is determined by local assessors to be the total taxable value of land and additions on the property. Land Improvement
2025 $2,912 $340,160 $51,000 $289,160
2024 $2,912 $340,160 $51,000 $289,160
2023 $2,866 $340,160 $51,000 $289,160
2022 $2,317 $216,560 $28,000 $188,560
2021 $292 $28,000 $28,000 $0
2020 $0 $1,000 $1,000 $0
Source: Public Records

Agents Affiliated with this Home

  • Section Image
  • Section Image
See All Agents

Map

Source: Hive MLS

MLS Number: 100246607

Hive MLS

APN: 8-223-3-604

Your Personal Tour Guide

Ask me questions while you tour the home.