
Ryan Petticrew
Keller Williams Realty Acadiana
(337) 520-8162
140 Total Sales
22 in Central Lafayette Parish
$10K - $950K Price Range

Estimated Value: $263,277
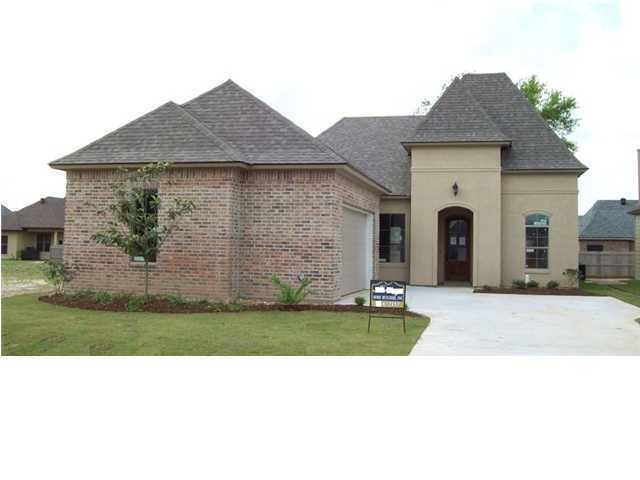
Heritage Home Builders. A tried and true great J-Drive plan this 3 bedroom 2 bath home offers a bright and airy split floor plan, corner fireplace inside and beautiful wood burning corner fireplace in the large covered outdoor living area. Special ceiling treatments, slab granite counters in the kitchen and bathrooms, separate tub and master shower, 13 SEER HVAC, low E insulated windows, stainless appliances, a large rear yard and much more. Plans and Specifications on file. Still time to chose colors and floors and 100% Rural Development financing is available.
Last Agent to Sell the Property
Matt Andrus
Andrus Asset Management, LLC Listed on: 12/06/2011
Last Buyer's Agent
Matt Andrus
DWIGHT ANDRUS REAL ESTATE
We collect this data history from publicly available records. To have your information removed, we recommend requesting removal directly through your county’s website.
Ryan Petticrew
Keller Williams Realty Acadiana
(337) 520-8162
140 Total Sales
22 in Central Lafayette Parish
$10K - $950K Price Range
Charles Ilonya
Keller Williams Realty Acadiana
(337) 520-8046
319 Total Sales
32 in Central Lafayette Parish
$23K - $1.2M Price Range
Merrie Chris Leger
RE/MAX Acadiana
(337) 341-8401
68 Total Sales
7 in Central Lafayette Parish
$23K - $365K Price Range
Zed LaCour
PMI Integrity Properties
(337) 473-2854
53 Total Sales
7 in Central Lafayette Parish
$95K - $325K Price Range
Jiarra Rayford
Rayford Realty NOLA LLC
(504) 384-7644
67 Total Sales
3 in Central Lafayette Parish
$185,902 Price Range
Brandi McKnight
RE/MAX Acadiana
(337) 341-8333
343 Total Sales
8 in Central Lafayette Parish
$110K - $565K Price Range
We collect this data history from publicly available records. To have your information removed, we recommend requesting removal directly through your county’s website.
| Date | Buyer | Sale Price | Title Company |
|---|---|---|---|
| $197,000 | None Available | ||
| $197,000 | None Available |
We collect this data history from publicly available records. To have your information removed, we recommend requesting removal directly through your county’s website.
| Date | Status | Borrower | Loan Amount |
|---|---|---|---|
| Open | $203,501 | ||
| Closed | $203,501 |
We collect this data history from publicly available records. To have your information removed, we recommend requesting removal directly through your county’s website.
| Date | Event | Price | List to Sale | Price per Sq Ft |
|---|---|---|---|---|
| 05/14/2012 05/14/12 | Sold | -- | -- | -- |
| 03/25/2012 03/25/12 | Pending | -- | -- | -- |
| 12/06/2011 12/06/11 | For Sale | $199,900 | -- | $134 / Sq Ft |
We collect this data history from publicly available records. To have your information removed, we recommend requesting removal directly through your county’s website.
| Year | Tax Paid | Tax Assessment Tax Assessment Total Assessment is a certain percentage of the fair market value that is determined by local assessors to be the total taxable value of land and additions on the property. | Land | Improvement |
|---|---|---|---|---|
| 2025 | $2,031 | $23,320 | $3,300 | $20,020 |
| 2024 | $1,397 | $23,320 | $3,300 | $20,020 |
| 2023 | $1,397 | $19,470 | $3,300 | $16,170 |
| 2022 | $1,715 | $19,470 | $3,300 | $16,170 |
| 2021 | $1,722 | $19,470 | $3,300 | $16,170 |
| 2020 | $1,720 | $19,470 | $3,300 | $16,170 |
| 2019 | $1,005 | $19,470 | $3,300 | $16,170 |
| 2018 | $1,027 | $19,470 | $3,300 | $16,170 |
| 2017 | $1,025 | $19,470 | $3,300 | $16,170 |
| 2015 | $1,022 | $19,470 | $3,300 | $16,170 |
| 2013 | -- | $19,470 | $3,300 | $16,170 |
M
Seller's Agent in 2012
Matt Andrus
Andrus Asset Management, LLC
Source: REALTOR® Association of Acadiana
MLS Number: 11231121
APN: 6146880
Disclaimer: Certain information contained herein is derived from information provided by parties other than Homes.com. All information provided is deemed reliable, but is not guaranteed to be accurate and should be independently verified.
The data relating to real estate for sale on this web site comes in part from the IDX Program of the REALTOR® Association of Acadiana’ MLS. IDX information is provided exclusively for consumers' personal, non-commercial use and may not be used for any purpose other than to identify prospective properties consumers may be interested in purchasing. Information deemed reliable, but not guaranteed accurate.
Ask me questions while you tour the home.