NOT LISTED FOR SALE

206 Lakeside Crossing Dr Conway, SC 29526

Conway Area
3 Beds
2 Baths
1,908 Sq Ft
2008 Built

Sale Details

Date Sold: August 16, 2024

Last sale price $230,000 $121 Per Sq Ft

21 Days on Market

Highlights

  • Lake On Lot
  • Sitting Area In Primary Bedroom
  • Clubhouse
  • Active Adult
  • Gated Community
  • Community Indoor Pool

About This Home

As of August 2024

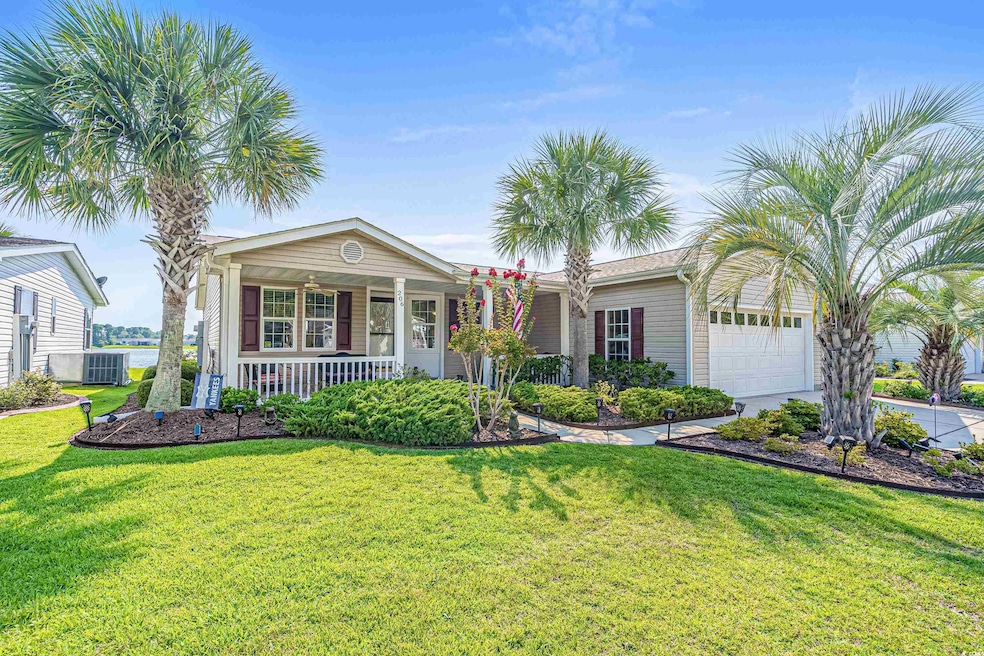
Discover Your Dream Home in a Vibrant 55+ Community! Welcome to your move-in-ready oasis, perfectly maintained and designed with the desirable Troon floor plan, set on a picturesque large lake with breathtaking views. This is the largest and rarest floor plan available in this sought-after community, offering an unparalleled living experience. From the moment you arrive, you'll be captivated by the charm and elegance of this home. The expansive front porch invites you to enjoy your morning coffee or unwind in the evening, chatting with friendly neighbors. Step inside, and you'll be greeted by a stunning view of the lake right from the front door, setting the tone for the serene and inviting atmosphere that pervades this residence. Recent upgrades make this home even more appealing. The owner has installed a brand-new roof, a new HVAC system, a new refrigerator, and a new water heater, ensuring peace of mind and modern comfort for years to come. The kitchen, conveniently located to your right as you enter, boasts abundant cabinetry and ample counter space, perfect for culinary enthusiasts. With both a cozy nook and a breakfast bar, there's plenty of room for family and friends to gather. The dining room and living room are spacious and filled with natural light, enhanced by numerous windows and a ceiling fan for added comfort. The master bedroom is a true retreat, featuring a walk-in closet, ceiling fan, and a delightful sitting area. The master bath complements this space with a walk-in tile shower, linen closet, and a separate vanity area, providing a luxurious and functional setup. One of the standout features of this home is the large Carolina room, offering stunning lake views. This versatile space can be transformed into an office, extra bedroom, sewing room, man cave, or whatever suits your needs. Step outside to the large patio, where you'll enjoy unobstructed views of the lake, making it an ideal spot for relaxation and outdoor entertaining. Living in this active community means you'll have access to a wealth of amenities. Take a dip in one of the two pools (indoor and outdoor), soak in the hot tubs, or stay fit in the well-equipped fitness center and exercise room. There's also a craft room, pub with pool tables, library, and so much more to enhance your lifestyle. The location is unbeatable, with convenient proximity to shopping, restaurants, hospitals, and doctors. And let's not forget, the beach is just a short drive away, perfect for those who love the coastal lifestyle. Square footage is approximate and not guaranteed. Buyer responsible for verification. Don't miss this rare opportunity to own a stunning home with lake views in a dynamic 55+ community. Schedule your appointment today and experience firsthand the exceptional living this property offers!

Last Agent to Sell the Property

Brad Jordan

Realty ONE Group Dockside License #106934 Listed on: 07/12/2024

Realty ONE Group Dockside

Last Buyer's Agent

Brad Jordan

Realty ONE Group Dockside License #106934 Listed on: 07/12/2024

Realty ONE Group Dockside

Property Details

Home Type

  • Mobile/Manufactured

Year Built

  • Built in 2008

Lot Details

  • Rectangular Lot
  • Land Lease of $704

Parking

  • 2 Car Attached Garage
  • Garage Door Opener

Home Design

  • Vinyl Siding
  • Modular or Manufactured Materials

Interior Spaces

  • 1,908 Sq Ft Home
  • 1-Story Property
  • Ceiling Fan
  • Window Treatments
  • Insulated Doors
  • Formal Dining Room
  • Sun or Florida Room
  • Crawl Space
  • Pull Down Stairs to Attic

Kitchen

  • Breakfast Area or Nook
  • Breakfast Bar
  • Range
  • Microwave
  • Dishwasher
  • Stainless Steel Appliances
  • Disposal

Flooring

  • Carpet
  • Tile

Bedrooms and Bathrooms

  • 3 Bedrooms
  • Sitting Area In Primary Bedroom
  • Split Bedroom Floorplan
  • Walk-In Closet
  • Bathroom on Main Level
  • 2 Full Bathrooms
  • Vaulted Bathroom Ceilings
  • Single Vanity
  • Shower

Laundry

  • Laundry Room
  • Washer and Dryer

Home Security

  • Storm Doors
  • Fire and Smoke Detector

Outdoor Features

  • Lake On Lot
  • Patio
  • Front Porch

Schools

  • Palmetto Bays Elementary School
  • Black Water Middle School
  • Carolina Forest High School

Utilities

  • Central Heating and Cooling System
  • Underground Utilities
  • Water Heater
  • Phone Available
  • Cable TV Available

Additional Features

  • Outside City Limits
  • Manufactured Home With Leased Land

Listing and Financial Details

  • Long Term Rental Allowed

Community Details

Overview

  • Active Adult
  • Association fees include electric common, legal and accounting, landscape/lawn, master antenna/cable TV, common maint/repair, manager, pool service, recreation facilities, security, trash pickup
  • The community has rules related to allowable golf cart usage in the community

Recreation

  • Tennis Courts
  • Community Indoor Pool

Pet Policy

  • Only Owners Allowed Pets

Additional Features

  • Clubhouse
  • Security
  • Gated Community

Property Details

Home Type

Mobile/Manufactured

Year Built

Built in 2008

Lot Details

0 Sq Ft Lot

Parking

4

Listing Details

  • Lot Description: Leased, Rectangular
  • Amenities Available: Restrictions, Clubhouse/Rec/Facilities, Pool - Outdoor Community, Tennis Court, Security, Seller Disclosure, Gated Community, Long Term Rental Allowed, Pool - Indoor Community, Owner Allowed Golf Cart, Tenant Allowed Golf Cart, Owner Allowed Pet
  • Estimated Year Built: 2008
  • Class: Residential
  • Construction Status: Resale
  • Floor Cover: Carpeting, Tile
  • HOA Fee Frequency: Does Not Have Hoa
  • Heating And Cooling: Central Air, Central Heat, Electric
  • HOA Management Company: Sun Communities/Lakeside Crossing 843-349-0080
  • Living Room Type: Ceiling Fan
  • Lvt Date: 07/17/2024
  • Style: Double Wide
  • Type Of Parking: Attached 2-Car
  • Total Heated Sq Ft: 1908
  • Geo Subdivision: SC
  • Section Subdivision: Lakeside Crossing
  • Special Features: None
  • Property Sub Type: MobileManufactured
  • Year Built: 2008

Interior Features

  • Bedroom 1: 13x10
  • Bedroom 2: 13x10
  • Dining Room: 16.8x13
  • Interior Amenities: Wind Treat Convey, Garage Door Opener, Stairs To Attic, Smoke Detector, Wshr/Dryer Connection, Washer/Dryer, Split Bedroom Plan
  • Kitchen: 16x12.9
  • Living Room: 21x14
  • Master Bedroom: 17.7x12.9
  • Other Rooms: 1st Floor Bedrooms, 1st Floor Baths, Carolina Room, Laundry/Utility
  • Primary Bathroom: Shower, Vanity
  • Kitchen Type: Breakfast Bar, Breakfast Nook, Dishwasher, Garbage Disposal, Microwave, Pantry, Refrigerator, Range, Stainless Steel Apps.
  • Master Bedroom Type: 1st Flr Level, Ceiling Fan, Sitting Area, Walk-In Closet
  • Bedrooms: 3
  • Dining Room Type: Lvr/Dr Combo
  • Formal Dining: Yes
  • Full Bathrooms: 2
  • Levels: Single Level
  • Total Sq Ft: 2400

Exterior Features

  • Exterior Features: Patio, Front Porch, Storm Doors, Insulated Doors/Windows
  • Exterior Finish: Modular, Vinyl Siding
  • Foundation: Crawl

Garage/Parking

  • Type: Manufactured Leased Land

Utilities

  • Water Heater: Electric
  • Utilities Available: Cable Tv, Electricity, Sewer, Telephone, Underground Utilities, Water Public

Condo/Co-op/Association

  • HOA Fee Includes: Electric Common, Legal And Accounting, Landscape/Lawn, Master Antenna/Cable Tv, Common Maint/Repair, Manager, Pool Service, Recreation Facilities, Security, Trash Pickup

Lot Info

  • Lot Location: On Lake/Pond, Outside City Limits, Adult Community (55+)
  • Zoning: Res
  • LandLeaseAmount: 704

MLS Schools

  • Elementary School: Palmetto Bays Elementary School
  • HighSchool: Carolina Forest High School
  • Middle School: Black Water Middle School
Create a Home Valuation Report for This Property
The Home Valuation Report is an in-depth analysis detailing your home's value as well as a comparison with similar homes in the area

Home Values in the Area

Source: Public Records

Average Home Value in this Area


Source: Public Records

Property History

We collect this data history from publicly available records. To have your information removed, we recommend requesting removal directly through your county’s website.

Date Event Price List to Sale Price per Sq Ft
08/16/2024 08/16/24 Sold $230,000 -13.5% $121 / Sq Ft
07/12/2024 07/12/24 For Sale $266,000 -- $139 / Sq Ft
Source: Coastal Carolinas Association of REALTORS®

Agents Affiliated with this Home

  • Section Image
See All Agents

Map

Source: Coastal Carolinas Association of REALTORS®

MLS Number: 2416825

Coastal Carolinas Association of REALTORS®

APN: 162-81-01-101

Your Personal Tour Guide

Ask me questions while you tour the home.