NOT LISTED FOR SALE

206 Lakeview Dr McPherson, KS 67460

2 Beds
2 Baths
1,280 Sq Ft
1987 Built

Sale Details

Date Sold: May 21, 2025

12 Days on Market

Highlights

  • Covered Patio or Porch
  • Covered Deck
  • En-Suite Primary Bedroom
  • Storm Windows
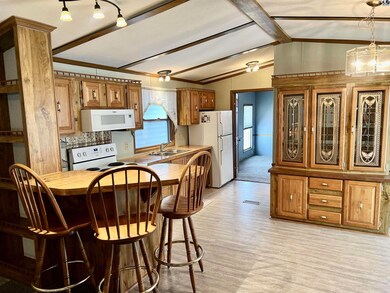
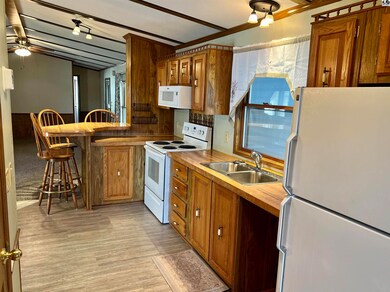
  • Breakfast Bar
  • Central Heating and Cooling System

About This Home

As of May 2025

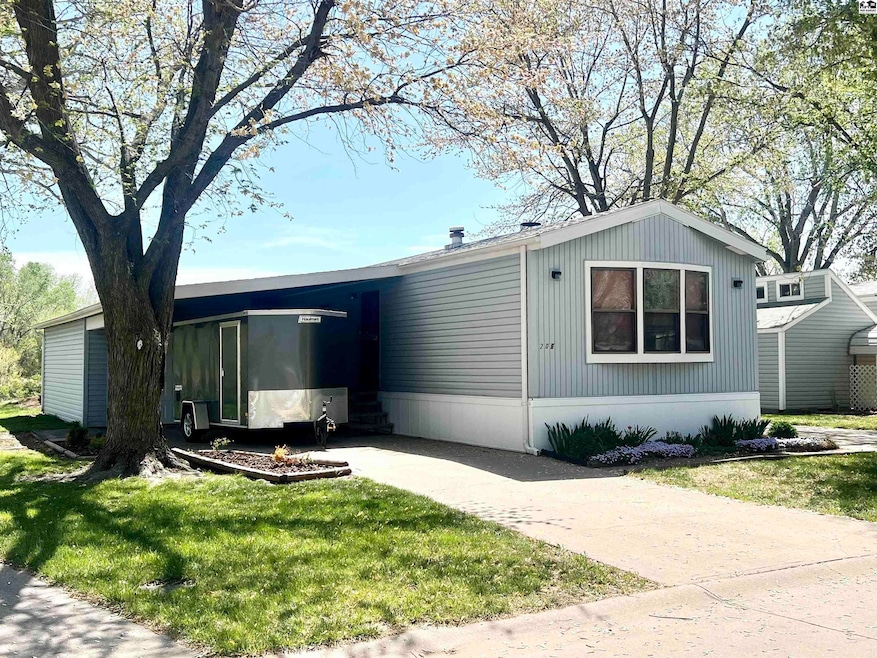
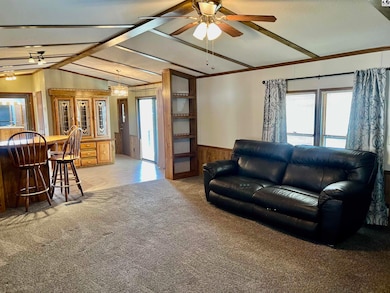
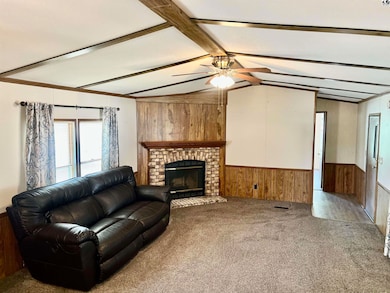
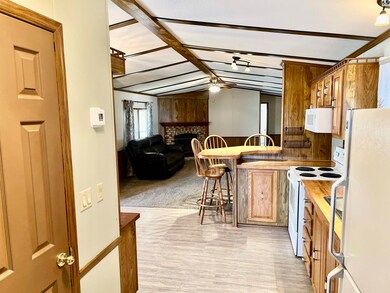
This beautifully cared for home offers a spacious and inviting open floor plan, perfect for both everyday living and entertaining. The large master bathroom features a luxurious walk-in shower and walk-in closet. Recent upgrades include a 5 year old roof, 2 year old gutters, 7 year old hot water heater, and a 6 year old HVAC system, offering peace of mind and energy efficiency. Cozy up by the fireplace in the main living area or step outside to enjoy the covered deck-ideal for evening relaxing. Additional highlights include a storm shelter, a one-car garage, carport and a very clean interior that reflects the pride of ownership throughout. Home is located on a nice quiet street and has an awesome view of the pond. This home is truly a move-in ready home. No land is included. Call for your own showing today.

Last Agent to Sell the Property

Kim Unruh

Sheets - Adams, Realtors License #00251976 Listed on: 04/22/2025

Last Buyer's Agent

Kim Unruh

Sheets - Adams, Realtors License #00251976 Listed on: 04/22/2025

Property Details

Home Type

  • Manufactured Home

Est. Annual Taxes

  • $463

Year Built

  • Built in 1987

Parking

  • 1 Car Detached Garage

Home Design

  • Ceiling Insulation
  • Composition Roof
  • Vinyl Siding

Interior Spaces

  • 1,280 Sq Ft Home
  • Ceiling Fan
  • Wood Burning Fireplace
  • Combination Kitchen and Dining Room

Kitchen

  • Breakfast Bar
  • Electric Oven or Range
  • Microwave
  • Disposal

Flooring

  • Carpet
  • Laminate
  • Vinyl

Bedrooms and Bathrooms

  • 2 Main Level Bedrooms
  • En-Suite Primary Bedroom
  • 2 Full Bathrooms

Laundry

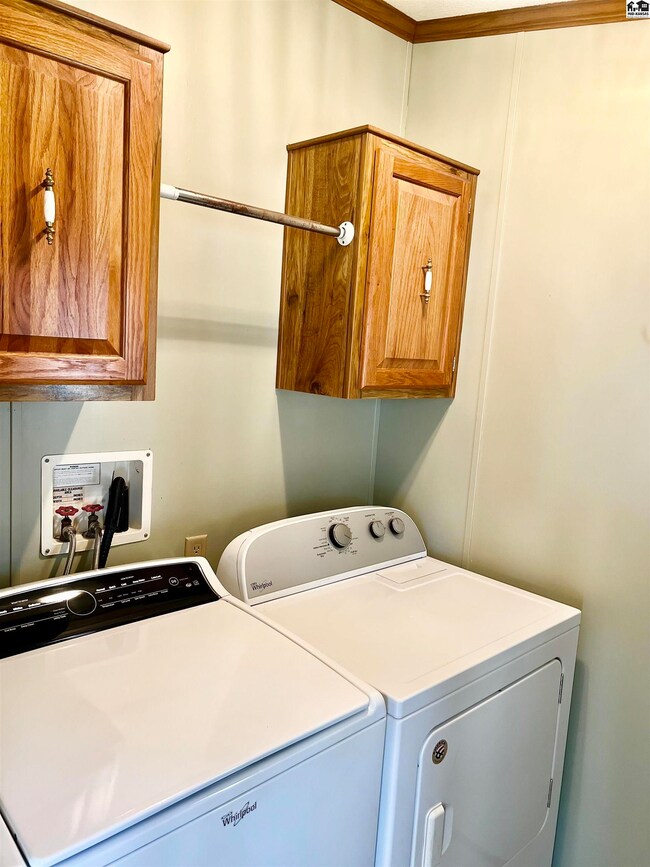
  • Laundry on main level
  • Electric Dryer
  • Washer

Home Security

  • Storm Windows
  • Fire and Smoke Detector

Outdoor Features

  • Covered Deck
  • Covered Patio or Porch
  • Storage Shed
  • Storm Cellar or Shelter

Schools

  • Washington-Mcp Elementary School
  • Mcpherson Middle School
  • Mcpherson High School

Utilities

  • Central Heating and Cooling System
  • Gas Water Heater
  • Water Softener Leased

Property Details

Home Type

Manufactured Home

Est. Annual Taxes

$463

Year Built

Built in 1987

Listing Details

  • Class: Residential
  • Type: Mobile Home, No Land
  • Style: Manufactured
  • Estimated Age: 31 - 50 Years
  • Lvt Date: 04/23/2025
  • Year Built: 1987
  • General Public: This beautifully cared for home offers a spacious and inviting open floor plan, perfect for both everyday living and entertaining. The large master bathroom features a luxurious walk-in shower and walk-in closet. Recent upgrades include a 5 year old roof, 2 year old gutters, 7 year old hot water heater, and a 6 year old HVAC system, offering peace of mind and energy efficiency. Cozy up by the fireplace in the main living area or step outside to enjoy the covered deck-ideal for evening relaxing. Additional highlights include a storm shelter, a one-car garage, carport and a very clean interior that reflects the pride of ownership throughout. Home is located on a nice quiet street and has an awesome view of the pond. This home is truly a move-in ready home. No land is included. Call for your own showing today.
  • Special Features: None
  • Property Sub Type: MobileManufactured

Interior Features

  • Appliances Equipment: Ceiling Fan(s), Clothes Dryer-Electric, Clothes Washer, Disposal, Microwave, Oven/Range-Electric, Refrigerator-Kitchen, Water Heater-Gas, Water Softener Sys.-Rntd, Smoke Detector(s)
  • Interior Decor: Good
  • Fireplace/Stove: 1, Wood Burning Fireplace
  • Fireplace/Stove: Yes
  • Flooring: Carpet, Laminate, Vinyl
  • Bedrooms First Floor: 2
  • Full Bathrooms: 2
  • Primary Bathroom: Yes
  • Upper Level Bathrooms: 2
  • Bathrooms Main Floor: 2
  • Dining Room: Kitchen/Dining Combo, Breakfast Bar
  • Estimated Total Finished Sq Ft: 1201 - 1600 Sf
  • Total Finished Sq Ft: 1280
  • Above Grade Finished Sq Ft: 1280
  • Price Per Sq Ft: 36.72
  • Price Per SqFt 2: 36.72
  • Other Interior Rooms: Pantry, Storm Shelter
  • Window Type: Storm Windows-All

Exterior Features

  • Construction: Vinyl Siding
  • Exterior Amenities: Deck-Covered, Patio-Covered, Porch-Covered, Storage Shed, Storm Shelter, Guttering - All
  • Insulation: Ceiling, Walls
  • Roofing: Composition

Garage/Parking

  • Garage/Carport Capacity: 1
  • Garage/Carport Type: Detached Garage-1 Car

Utilities

  • Central Air Conditioning: Yes
  • Central Heat: Yes
  • Cooling: Central Electric
  • Heating: Central Gas
  • Laundry: Main Floor
  • Sewer: City Sewer
  • Water: City Water

Schools

  • Elementary School Area: Washington-McPherson

Lot Info

  • Estimated Lot Size: Under 0.50 Acre
  • Parcel Id Number: 0000
  • Geo Subdivision: KS
  • Geo Zone: McPherson city NE

Tax Info

  • General Taxes: 462.58
  • Total Property Taxes: 462.58

MLS Schools

  • Elementary School: Washington-McP
  • HighSchool: McPherson
  • Middle School: McPherson
Create a Home Valuation Report for This Property
The Home Valuation Report is an in-depth analysis detailing your home's value as well as a comparison with similar homes in the area

Home Values in the Area

Source: Public Records

Average Home Value in this Area


Source: Public Records

Property History

We collect this data history from publicly available records. To have your information removed, we recommend requesting removal directly through your county’s website.

Date Event Price List to Sale Price per Sq Ft Prior Sale
05/21/2025 05/21/25 Sold -- -- --
05/04/2025 05/04/25 Pending -- -- --
04/22/2025 04/22/25 For Sale $47,000 +56.7% $37 / Sq Ft
07/21/2017 07/21/17 Sold -- -- -- View Prior Sale
07/13/2017 07/13/17 Pending -- -- --
05/10/2017 05/10/17 For Sale $30,000 -- $23 / Sq Ft
Source: Mid-Kansas MLS

Agents Affiliated with this Home

  • Section Image
  • Section Image
  • Section Image
See All Agents

Map

Source: Mid-Kansas MLS

MLS Number: 52439

Mid-Kansas MLS
Your Personal Tour Guide

Ask me questions while you tour the home.