
Michelle Duncan
Southern Classic Realtors
(912) 622-6609
67 Total Sales
1 in Warner Robins
$298,900 Price

Estimated Value: $292,000 - $340,000
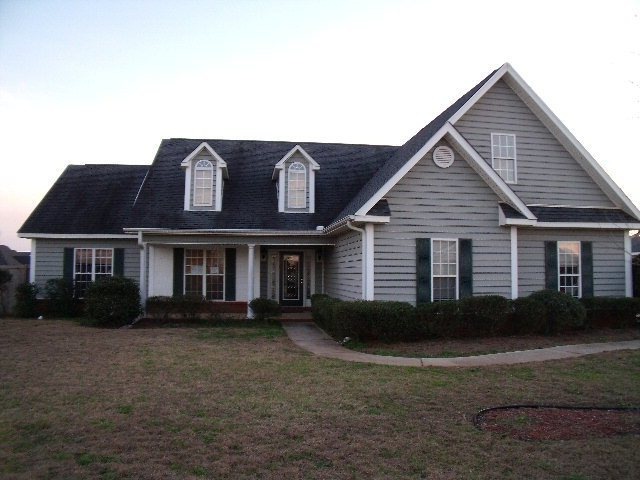
Very nice 4 bedroom 3 bath home on 0.3 acres. Move in ready. Eligible for FHA $100 down program
Last Agent to Sell the Property
Sheridan, Solomon & Associates License #332138 Listed on: 02/13/2012
Last Buyer's Agent
Brokered Agent
Brokered Sale
We collect this data history from publicly available records. To have your information removed, we recommend requesting removal directly through your county’s website.
Michelle Duncan
Southern Classic Realtors
(912) 622-6609
67 Total Sales
1 in Warner Robins
$298,900 Price
Verronica Smith
Coldwell Banker / Kennon, Parker, Duncan & Davis
(314) 916-1617
194 Total Sales
1 in Warner Robins
$160,000 Price
Roslyn Parker
EXP Realty LLC
(980) 414-3606
254 Total Sales
1 in Warner Robins
$339,344 Price
Charles Bordner
EXP Realty LLC
(706) 916-6479
71 Total Sales
2 in Warner Robins
$189,000 Price Range
Heath Hamilton
NATIONAL REALTY COMPANY
(229) 267-2577
64 Total Sales
1 in Warner Robins
$262,000 Price
Hamilton Hirsh
GA PEACH MANAGEMENT LLC
(478) 245-5104
32 Total Sales
12 in Warner Robins
$115K - $235K Price Range
We collect this data history from publicly available records. To have your information removed, we recommend requesting removal directly through your county’s website.
| Date | Buyer | Sale Price | Title Company |
|---|---|---|---|
| -- | None Available | ||
| Mccullum Brian Anthony | -- | None Available | |
| Citimortgage Inc | $188,119 | None Available | |
| Secretary Department Of Housing & Urba N | -- | None Available | |
| Jacobson William B | -- | None Available | |
| Secretary Of Veterans Affairs | -- | -- | |
| Chase Home Finance Llc | $167,447 | None Available | |
| Secretary Of Veterans Affairs | -- | None Available | |
| Steve Little Construction Inc | -- | -- | |
| Steve Little Construction Inc | -- | -- | |
| Steve Little Construction Inc | $36,000 | -- | |
| Oglesby Sylvester | $179,000 | -- | |
| Aspen Construction Co Inc | $24,900 | -- |
We collect this data history from publicly available records. To have your information removed, we recommend requesting removal directly through your county’s website.
| Date | Status | Borrower | Loan Amount |
|---|---|---|---|
| Open | $148,700 | ||
| Closed | Mccullum Brian Anthony | $125,800 | |
| Closed | Mccullum Brian Anthony | $141,293 | |
| Previous Owner | Jacobson William B | $172,296 |
We collect this data history from publicly available records. To have your information removed, we recommend requesting removal directly through your county’s website.
| Date | Event | Price | List to Sale | Price per Sq Ft |
|---|---|---|---|---|
| 05/09/2012 05/09/12 | Sold | $143,900 | -18.7% | $66 / Sq Ft |
| 03/29/2012 03/29/12 | Pending | -- | -- | -- |
| 02/13/2012 02/13/12 | For Sale | $177,000 | -- | $82 / Sq Ft |
We collect this data history from publicly available records. To have your information removed, we recommend requesting removal directly through your county’s website.
| Year | Tax Paid | Tax Assessment Tax Assessment Total Assessment is a certain percentage of the fair market value that is determined by local assessors to be the total taxable value of land and additions on the property. | Land | Improvement |
|---|---|---|---|---|
| 2025 | $3,239 | $114,320 | $14,000 | $100,320 |
| 2024 | $3,601 | $111,440 | $14,000 | $97,440 |
| 2023 | $2,808 | $86,560 | $14,000 | $72,560 |
| 2022 | $1,843 | $82,160 | $14,000 | $68,160 |
| 2021 | $1,715 | $76,200 | $14,000 | $62,200 |
| 2020 | $1,576 | $69,840 | $12,000 | $57,840 |
| 2019 | $1,569 | $69,520 | $12,000 | $57,520 |
| 2018 | $1,517 | $67,280 | $12,000 | $55,280 |
| 2017 | $1,518 | $67,280 | $12,000 | $55,280 |
| 2016 | $1,520 | $67,280 | $12,000 | $55,280 |
| 2015 | -- | $67,280 | $12,000 | $55,280 |
| 2014 | -- | $67,280 | $12,000 | $55,280 |
| 2013 | -- | $72,880 | $12,000 | $60,880 |
Seller's Agent in 2012
Terry Connell
Sheridan, Solomon & Associates
(478) 737-0014
56 Total Sales
B
Buyer's Agent in 2012
Brokered Agent
Brokered Sale
Source: Middle Georgia MLS
MLS Number: 116729
APN: 0W1180066000
Disclaimer: Certain information contained herein is derived from information provided by parties other than Homes.com. All information provided is deemed reliable, but is not guaranteed to be accurate and should be independently verified.
Listings on this website come from the MGMLS IDX Compilation and may be held by
brokerage firms other than the owner of this website. The listing brokerage is identified in any listing details. Information is deemed reliable but is not guaranteed. If you believe any MGMLS Listing contains material that infringes your copyrighted work, please click here to review our DMCA policy and learn how to submit a takedown
request. ©2026 MGMLS.
Ask me questions while you tour the home.