
Terry Grayson
Responds Quickly
Keller Williams Realty - Cherry Hill
(484) 435-7781
165 Total Sales
3 in Monroe
$450K - $615K Price Range


Price drop!!
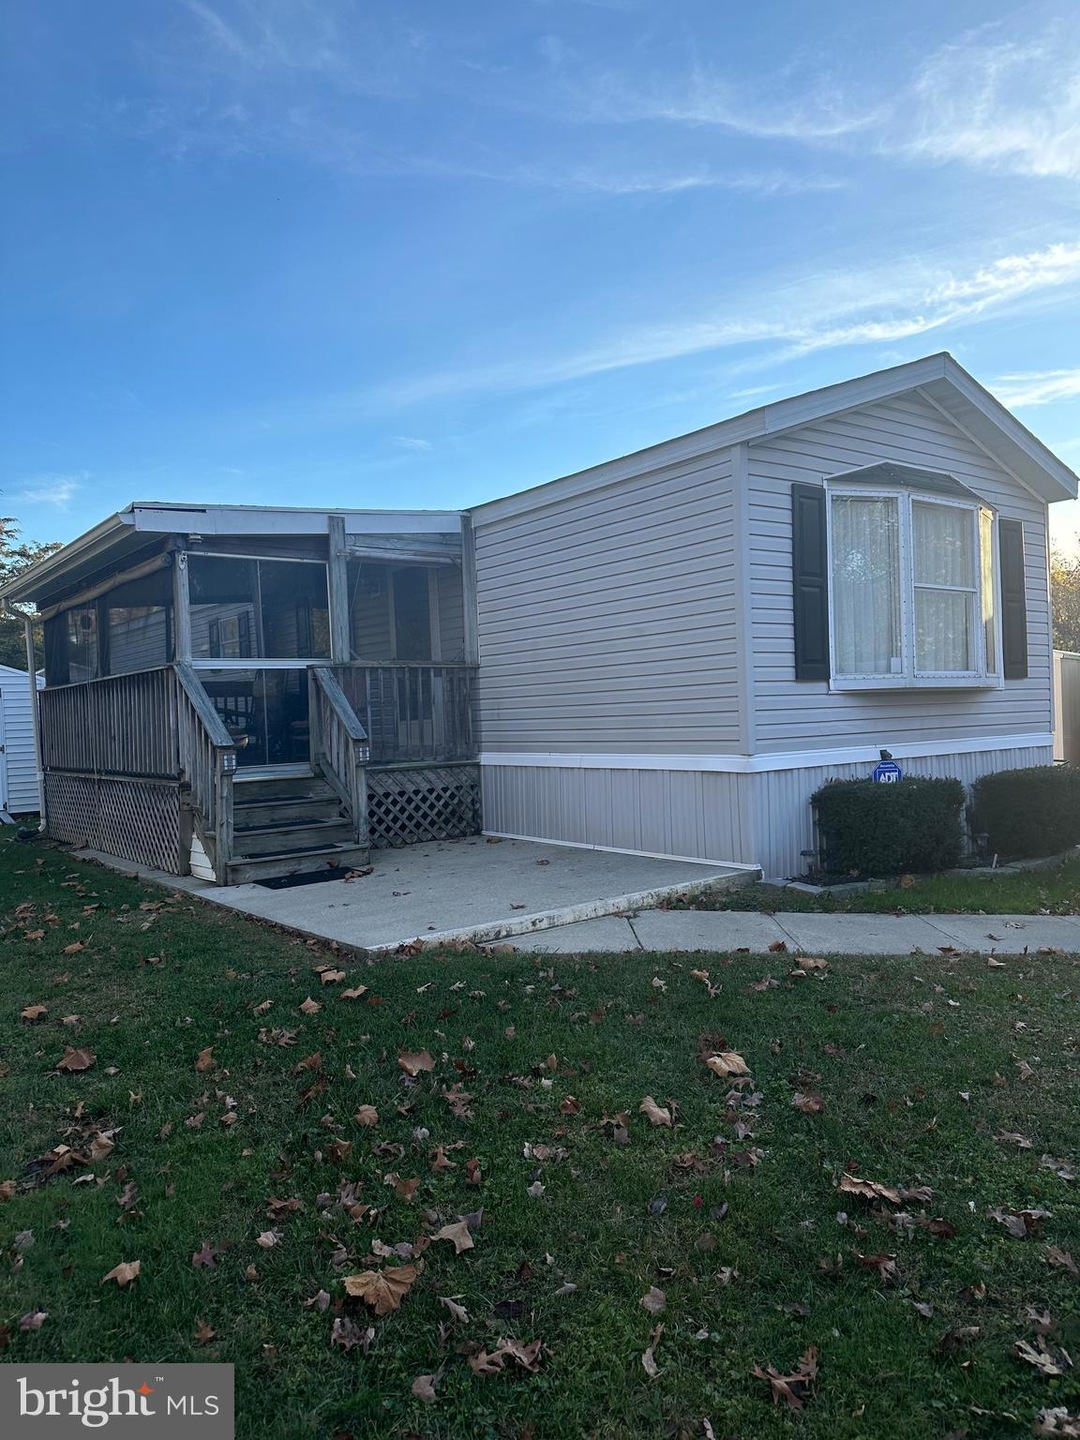
Welcome to Colonial Estates! Move right in to this charming 2 bed, 1 bath single mobile home waiting for its new owner. Included in this home is a spacious screened in deck, appliances, and a beautiful like-new loveseat set. This home comes partially furnished -- everything you see is included! The A/C was replaced in June 2023, and there's new blinds throughout the home. Located in a quiet community, you would never know this home was so close to Rt 42! The perfect starter home is waiting for you!
You must get park approval before any offer can be accepted. For park approval, all applicants above the age of 18 must apply. Requirements are: have a minimum credit score of 600 and a minimum monthly net income of $2,342. To apply, the applicant must submit a $45 application fee either by money order or cashier's check to the park office. You can reach the park office at (856) 629-7456.
Please note: The land rent ($820.73/mo) covers city sewer and city water only.
Last Agent to Sell the Property
(856) 494-8080 rob@betternjagents.com Better Homes and Gardens Real Estate Maturo Listed on: 12/15/2023
Last Buyer's Agent
(856) 227-8900 sandra.quigley@foxroach.com BHHS Fox & Roach-Washington-Gloucester
Terry Grayson
Keller Williams Realty - Cherry Hill
(484) 435-7781
165 Total Sales
3 in Monroe
$450K - $615K Price Range
Dave Beach
Real Broker, LLC
(856) 843-4364
404 Total Sales
27 in Monroe
$5K - $615K Price Range
Greg Damone
Real Broker, LLC
(856) 898-4063
74 Total Sales
16 in Monroe
$37K - $650K Price Range
Jack Yerkes
Century 21 Rauh & Johns
(856) 263-5989
121 Total Sales
10 in Monroe
$30K - $475K Price Range
John Bell
RE/MAX Integrity
(484) 989-9360
72 Total Sales
1 in Monroe
$265,000 Price
Mary Ann Jones
Lamar Realty, LLC
(856) 651-6544
62 Total Sales
1 in Monroe
$601,000 Price
We collect this data history from publicly available records. To have your information removed, we recommend requesting removal directly through your county’s website.
| Date | Event | Price | List to Sale | Price per Sq Ft |
|---|---|---|---|---|
| 04/11/2024 04/11/24 | Sold | $60,000 | -7.7% | -- |
| 03/21/2024 03/21/24 | Pending | -- | -- | -- |
| 03/01/2024 03/01/24 | Price Changed | $65,000 | -3.0% | -- |
| 02/20/2024 02/20/24 | Price Changed | $67,000 | -4.3% | -- |
| 12/15/2023 12/15/23 | For Sale | $70,000 | -- | -- |
Seller's Agent in 2024
Julia Diaz
Better Homes and Gardens Real Estate Maturo
(856) 701-1860
1 in this area
2 Total Sales
Buyer's Agent in 2024
Sandra Quigley
BHHS Fox & Roach
(609) 506-2241
5 in this area
47 Total Sales
Source: Bright MLS
MLS Number: NJGL2036146
Disclaimer: Certain information contained herein is derived from information provided by parties other than Homes.com. All information provided is deemed reliable, but is not guaranteed to be accurate and should be independently verified.
The data relating to real estate for sale on this website appears in part through the BRIGHT Internet Data Exchange program, a voluntary cooperative exchange of property listing data between licensed real estate brokerage firms, and is provided by BRIGHT through a licensing agreement.
Listing information is from various brokers who participate in the Bright MLS IDX program and not all listings may be visible on the site.
The property information being provided on or through the website is for the personal, non-commercial use of consumers and such information may not be used for any purpose other than to identify prospective properties consumers may be interested in purchasing.
Some properties which appear for sale on the website may no longer be available because they are for instance, under contract, sold or are no longer being offered for sale.
Property information displayed is deemed reliable but is not guaranteed.
Copyright 2026 Bright MLS, Inc.
Ask me questions while you tour the home.